This stunning property features 3 bedrooms and 2 bathrooms, complete with deeded parking for your convenience. Enjoy breathtaking views from the deck, living room, and dining room, making it the perfect space for relaxation and entertaining. The deck includes additional storage, while the attic offers even more space for your belongings. The kitchen and bathrooms have been beautifully remodeled, complemented by newer carpet and fresh interior paint throughout. As part of the homeowners association, you will have access to the wonderful amenities of Mt. Park, including a pool, sports court, gym, and various indoor and outdoor classes. Conveniently located with easy access to I-5, this property is just a short distance from Lake Oswego and downtown Portland. Enjoy nearby walking trails, public transportation, and proximity to New Seasons and other city amenities. This home truly offers a perfect blend of comfort and convenience!
Sold
$300,000
44 Eagle Crest Dr Unit 28, Lake Oswego, OR 97035
3beds
1,085sqft
Residential, Condominium
Built in 1979
-- sqft lot
$268,900 Zestimate®
$276/sqft
$2,522 Estimated rent
Home value
$268,900
$247,000 - $290,000
$2,522/mo
Zestimate® history
Owner options
List your home for rent
$2,522/mo
Rent Zestimate®
Find your next renter with Zillow Rental Manager. Plus, with online applications, you can quickly screen prospective tenants – for free.
$2,522/mo
Rent Zestimate®
Refinance and save
$2,477/mo
Est. payment
Refinancing to a lower rate could help reduce your monthly payments and save thousands over the life of the loan.
$2,477/mo
Est. payment
Explore your selling options
Work with a Zillow partner agent
Leverage their expertise and Zillow's premium Showcase listings to get your home seen by more buyers.
Get startedList with your own agent
Get your home in front of millions of buyers by listing it on Zillow.
Learn how to do itSell it yourself
Take full control of how buyers see your home on Zillow by listing For Sale by Owner (FSBO).
List your homeWhat's special
Additional storageBreathtaking viewsFresh interior paintNewer carpet
Zillow last checked:
Listing updated:
Listed by:
Gabriela Mann 503-750-0327,
Keller Williams Realty Professionals
Bought with:
Jonathan Ruffner, 201256070
Where, Inc
Source: RMLS (OR),MLS#: 370096835
Facts & features
Interior
Bedrooms & bathrooms
- Bedrooms: 3
- Bathrooms: 2
- Full bathrooms: 2
- Main level bathrooms: 2
Rooms
- Room types: Entry, Laundry, Bedroom 2, Bedroom 3, Dining Room, Family Room, Kitchen, Living Room, Primary Bedroom
Primary bedroom
- Features: Bathroom, Ceiling Fan, Closet, Double Closet, Wallto Wall Carpet
- Level: Main
- Area: 108
- Dimensions: 9 x 12
Bedroom 2
- Features: Closet, Wallto Wall Carpet
- Level: Main
- Area: 90
- Dimensions: 9 x 10
Bedroom 3
- Features: Closet, Wallto Wall Carpet
- Level: Main
- Area: 90
- Dimensions: 9 x 10
Dining room
- Features: Deck, Sliding Doors, Wallto Wall Carpet
- Level: Main
- Area: 90
- Dimensions: 10 x 9
Kitchen
- Features: Builtin Features, Dishwasher, Eat Bar, Laminate Flooring, Quartz
- Level: Main
- Area: 48
- Width: 6
Living room
- Features: Fireplace, Wallto Wall Carpet
- Level: Main
- Area: 252
- Dimensions: 14 x 18
Heating
- Mini Split, Fireplace(s)
Cooling
- Has cooling: Yes
Appliances
- Included: Dishwasher, Disposal, Free-Standing Refrigerator, Microwave, Stainless Steel Appliance(s), Washer/Dryer, Electric Water Heater
- Laundry: Laundry Room
Features
- Ceiling Fan(s), Quartz, Vaulted Ceiling(s), Closet, Built-in Features, Eat Bar, Bathroom, Double Closet, Pantry
- Flooring: Laminate, Wall to Wall Carpet, Tile
- Doors: Sliding Doors
- Windows: Vinyl Frames
- Basement: Crawl Space
- Number of fireplaces: 1
- Fireplace features: Wood Burning
Interior area
- Total structure area: 1,085
- Total interior livable area: 1,085 sqft
Property
Parking
- Parking features: Deeded, Parking Pad, Condo Garage (Deeded)
- Has uncovered spaces: Yes
Accessibility
- Accessibility features: Accessible Doors, Accessible Entrance, Accessible Full Bath, Bathroom Cabinets, Natural Lighting, One Level, Parking, Walkin Shower, Accessibility
Features
- Stories: 1
- Entry location: Upper Floor
- Patio & porch: Deck
- Exterior features: Athletic Court
- Has private pool: Yes
- Spa features: Association
- Has view: Yes
- View description: City, Territorial, Trees/Woods
Lot
- Features: Commons, On Busline, Trees, Wooded, Sprinkler
Details
- Parcel number: R255158
Construction
Type & style
- Home type: Condo
- Architectural style: Contemporary
- Property subtype: Residential, Condominium
Materials
- Wood Siding
- Foundation: Concrete Perimeter
- Roof: Tile
Condition
- Resale
- New construction: No
- Year built: 1979
Utilities & green energy
- Sewer: Public Sewer
- Water: Public
- Utilities for property: Cable Connected
Community & HOA
HOA
- Has HOA: Yes
- Amenities included: All Landscaping, Athletic Court, Commons, Exterior Maintenance, Front Yard Landscaping, Gym, Maintenance Grounds, Management, Meeting Room, Pool, Racquetball, Sauna, Sewer, Spa Hot Tub, Tennis Court, Trash, Water, Weight Room
- HOA fee: $613 monthly
- Second HOA fee: $276 semi-annually
Location
- Region: Lake Oswego
Financial & listing details
- Price per square foot: $276/sqft
- Tax assessed value: $294,330
- Annual tax amount: $3,538
- Date on market: 1/24/2025
- Cumulative days on market: 10 days
- Listing terms: Cash,Conventional,FHA,VA Loan
- Road surface type: Concrete, Paved
Price history
| Date | Event | Price |
|---|---|---|
| 3/3/2025 | Sold | $300,000+0%$276/sqft |
Source:  RMLS (OR) #370096835 Report a problem RMLS (OR) #370096835 Report a problem | ||
| 2/4/2025 | Pending sale | $299,999$276/sqft |
Source: RMLS (OR) #370096835 Report a problem | ||
| 1/24/2025 | Listed for sale | $299,999+9.9%$276/sqft |
Source: RMLS (OR) #370096835 Report a problem | ||
| 12/20/2024 | Listing removed | $3,300-23.3%$3/sqft |
Source: Zillow Rentals Report a problem | ||
| 12/16/2024 | Listed for rent | $4,300$4/sqft |
Source: Zillow Rentals Report a problem | ||
| 8/1/2022 | Sold | $273,000+3%$252/sqft |
Source: Public Record Report a problem | ||
| 6/30/2021 | Sold | $265,000+1.9%$244/sqft |
Source: RMLS (OR) #21353488 Report a problem | ||
| 6/13/2021 | Pending sale | $260,000$240/sqft |
Source:  Berkshire Hathaway HomeServices NW #21353488 Report a problem Berkshire Hathaway HomeServices NW #21353488 Report a problem | ||
| 6/11/2021 | Listed for sale | $260,000+23.8%$240/sqft |
Source: Berkshire Hathaway HomeServices NW #21353488 Report a problem | ||
| 4/10/2017 | Listing removed | $209,950$194/sqft |
Source: Pohl Real Estate, LLC #16107296 Report a problem | ||
| 4/9/2017 | Pending sale | $209,950-2.3%$194/sqft |
Source: Pohl Real Estate, LLC #16107296 Report a problem | ||
| 4/6/2017 | Sold | $215,000+16.2%$198/sqft |
Source: RMLS (OR) #16107296 Report a problem | ||
| 5/5/2016 | Sold | $185,000-7%$171/sqft |
Source: Public Record Report a problem | ||
| 4/27/2016 | Pending sale | $199,000$183/sqft |
Source: Keller Williams - Portland Premiere #16460496 Report a problem | ||
| 3/12/2016 | Listed for sale | $199,000+22.8%$183/sqft |
Source: Keller Williams - Portland Premiere #16460496 Report a problem | ||
| 7/24/2009 | Sold | $162,000+14.1%$149/sqft |
Source: Public Record Report a problem | ||
| 5/10/2005 | Sold | $142,000$131/sqft |
Source: Public Record Report a problem | ||
Public tax history
| Year | Property taxes | Tax assessment |
|---|---|---|
| 2025 | $3,671 +3.7% | $162,640 +3% |
| 2024 | $3,539 +2.8% | $157,910 +3% |
| 2023 | $3,443 +3.3% | $153,320 +3% |
| 2022 | $3,333 +5.7% | $148,860 +3% |
| 2021 | $3,153 +6.3% | $144,530 +3% |
| 2020 | $2,965 +0.3% | $140,330 +3% |
| 2019 | $2,957 | $136,250 +3% |
| 2018 | $2,957 +2% | $132,290 +3% |
| 2017 | $2,899 +26.7% | $128,440 +3% |
| 2016 | $2,289 | $124,700 +3% |
| 2015 | $2,289 +9.8% | $121,070 +3% |
| 2014 | $2,083 +11.5% | $117,550 +9.8% |
| 2013 | $1,869 +3.2% | $107,050 -3% |
| 2012 | $1,810 -3.8% | $110,320 -3.3% |
| 2011 | $1,882 -4.4% | $114,130 +3% |
| 2010 | $1,968 -1.4% | $110,810 +3% |
| 2009 | $1,996 +1.8% | $107,590 +3% |
| 2008 | $1,961 +2.6% | $104,460 +3% |
| 2007 | $1,911 +12.1% | $101,420 +3% |
| 2006 | $1,704 | $98,470 |
Find assessor info on the county website
Neighborhood: Mountain Park
Nearby homes
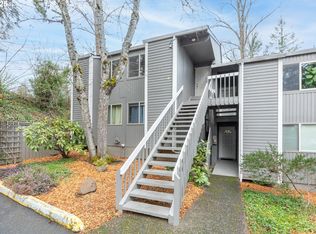
- $195,0002 bd1 ba908 sqft44 Eagle Crest Dr APT 5, Lake Oswego, OR 97035Sold
- $189,0001 bd1 ba798 sqft44 Eagle Crest Dr APT 10, Lake Oswego, OR 97035For Sale

- $220,0001 bd1 ba798 sqft44 Eagle Crest Dr APT 12, Lake Oswego, OR 97035Sold

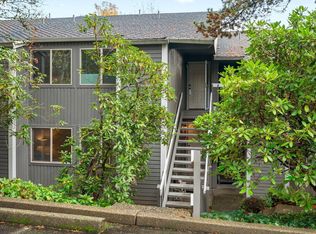
- $299,0003 bd2 ba1k sqft44 Eagle Crest Dr APT 13, Lake Oswego, OR 97035Sold
- $200,0001 bd1 ba798 sqft44 Eagle Crest Dr APT 15, Lake Oswego, OR 97035Sold
- $237,5002 bd1 ba908 sqft44 Eagle Crest Dr APT 19, Lake Oswego, OR 97035For Sale
- $220,0001 bd1 ba798 sqft44 Eagle Crest Dr APT 21, Lake Oswego, OR 97035Sold
- $285,0003 bd2 ba1k sqft44 Eagle Crest Dr APT 24, Lake Oswego, OR 97035Sold
- $239,9002 bd1 ba908 sqft44 Eagle Crest Dr APT 26, Lake Oswego, OR 97035For Sale
Nearby schools
GreatSchools rating
- 10/10Stephenson Elementary SchoolGrades: K-5Distance: 0.4 mi
- 8/10Jackson Middle SchoolGrades: 6-8Distance: 1 mi
- 8/10Ida B. Wells-Barnett High SchoolGrades: 9-12Distance: 3 mi
Schools provided by the listing agent
- Elementary: Stephenson
- Middle: Jackson
- High: Ida B Wells
Source: RMLS (OR). This data may not be complete. We recommend contacting the local school district to confirm school assignments for this home.
Get a cash offer in 3 minutes
Find out how much your home could sell for in as little as 3 minutes with a no-obligation cash offer.
Estimated market value
$268,900
Get a cash offer in 3 minutes
Find out how much your home could sell for in as little as 3 minutes with a no-obligation cash offer.
Estimated market value
$268,900
- Oregon
- Multnomah County
- Lake Oswego
- 97035
- Mountain Park
- 44 Eagle Crest Dr Unit 28
Nearby cities
Nearby neighborhoods
Nearby zip codes
Other Lake Oswego Topics
