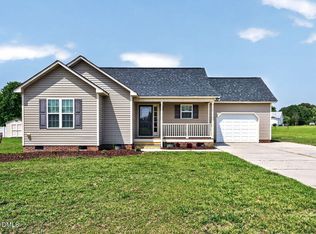
Hurry!!! Check me out. I am a 3 bedroom split plan ranch home with vaulted ceilings situated on 1.20 acre practically wooded cul-de-sac lot . Just off Hwy 70 Business down by the Johnston County Airport. This home offers open living, dining , breakfast and kitchen areas. The kitchen offers update cabinets with granite countertops and counter prep area and bar. The spacious living room has a cozy electric log fireplace with a beautiful reclaimed wood wall. There is also a section under bar area and the 2nd bedroom wall with the beautiful reclaimed wood. This spacious plan as laminate type flooring and tile flooring thru out . Large owner suite and bath with walk-in-closet, double sink vanity , tile dual head shower and garden tub. Walls with new interior paint. Upgraded light fixtures/ fans throughout and upgraded cabinets and countertops in both bathrooms Let's step out onto this spacious screen porch has water connection for your ice maker and off screen porch you have an amazing covered porch. Lets don't forget the 20x44 detached garage/ workshop with a window unit air conditioner an a 240 volt outlet and shelter off back . Storage building on blocks (AS IS) with attached shelter has power. There is a exterior connection outlet for your generator + alarm system , gutter on home and garage . Deck, Screen Porch, Covered Porch, Storage shelters not permitted. This home has a lot to offer inside and out. 50' RIPARIAN BUFFER back of property line. Owners are kin to agent .
Pending
$315,000
44 Green Bramble Ct, Smithfield, NC 27577
3beds
1,620sqft
Manufactured On Land, Residential, Manufactured Home
Built in 2001
1.2 Acres Lot
$315,200 Zestimate®
$194/sqft
$-- HOA
What's special
Cozy electric log fireplaceVaulted ceilingsAmazing covered porchBeautiful reclaimed wood wallDouble sink vanityNew interior paint
- 10 days |
- 361 |
- 25 |
Zillow last checked:
Listing updated:
Listed by:
Connie Bradshaw 919-868-7126,
HomeTowne Realty Clayton East
Source: Doorify MLS,MLS#: 10180443
Facts & features
Interior
Bedrooms & bathrooms
- Bedrooms: 3
- Bathrooms: 2
- Full bathrooms: 2
Heating
- Heat Pump, None
Cooling
- Ceiling Fan(s), Central Air, Electric, Other
Appliances
- Included: Dishwasher, Electric Water Heater, Free-Standing Electric Range, Plumbed For Ice Maker, Range Hood, Stainless Steel Appliance(s)
- Laundry: Laundry Room
Features
- Bathtub/Shower Combination, Breakfast Bar, Ceiling Fan(s), Double Vanity, Open Floorplan, Pantry, Separate Shower, Soaking Tub, Walk-In Closet(s)
- Flooring: Laminate, Tile
- Number of fireplaces: 1
- Fireplace features: Electric, Prefabricated, See Remarks
Interior area
- Total structure area: 1,620
- Total interior livable area: 1,620 sqft
- Finished area above ground: 1,620
- Finished area below ground: 0
Property
Parking
- Total spaces: 8
- Parking features: Concrete, Garage, Garage Door Opener, See Remarks
- Garage spaces: 4
- Uncovered spaces: 4
Features
- Levels: One
- Stories: 1
- Patio & porch: Covered, Deck, Porch, Rear Porch, Screened, See Remarks
- Exterior features: Rain Gutters
- Has view: Yes
Lot
- Size: 1.2 Acres
- Features: Cul-De-Sac, Other
Details
- Additional structures: Garage(s), Storage
- Parcel number: 15I07031H
- Special conditions: Standard
Construction
Type & style
- Home type: MobileManufactured
- Architectural style: Ranch
- Property subtype: Manufactured On Land, Residential, Manufactured Home
Materials
- Vinyl Siding
- Foundation: Brick/Mortar
- Roof: Shingle
Condition
- New construction: No
- Year built: 2001
Utilities & green energy
- Sewer: Septic Tank
- Water: Public, See Remarks
Community & HOA
Community
- Subdivision: Swift Creek Hills
HOA
- Has HOA: No
Location
- Region: Smithfield
Financial & listing details
- Price per square foot: $194/sqft
- Tax assessed value: $244,960
- Annual tax amount: $1,555
- Date on market: 7/16/2026
- Road surface type: Asphalt
- Body type: Double Wide
Estimated market value
$315,200
$299,000 - $331,000
$1,766/mo
Price history
| Date | Event | Price |
|---|---|---|
| 7/18/2026 | Pending sale | $315,000$194/sqft |
Source:  Doorify MLS #10180443 Report a problem Doorify MLS #10180443 Report a problem | ||
| 7/16/2026 | Listed for sale | $315,000+211.9%$194/sqft |
Source: Doorify MLS #10180443 Report a problem | ||
| 6/1/2003 | Sold | $101,000$62/sqft |
Source: Agent Provided Report a problem | ||
Public tax history
| Year | Property taxes | Tax assessment |
|---|---|---|
| 2025 | $1,564 +44.2% | $244,960 +85% |
| 2024 | $1,085 +5.1% | $132,430 |
| 2023 | $1,032 -2.7% | $132,430 |
| 2022 | $1,061 +1.4% | $132,430 |
| 2021 | $1,046 -18.7% | $132,430 |
| 2020 | $1,287 -3.8% | $132,430 |
| 2019 | $1,337 +6% | $132,430 +12.6% |
| 2018 | $1,262 +37.3% | $117,610 +11.9% |
| 2017 | $919 | $105,120 |
| 2016 | $919 -1.5% | $105,120 |
| 2015 | $933 +5.7% | $105,120 |
| 2014 | $883 | $105,120 |
| 2013 | -- | $105,120 |
| 2012 | -- | $105,120 |
| 2011 | -- | $105,120 |
| 2010 | -- | -- |
| 2009 | -- | -- |
| 2008 | -- | -- |
| 2007 | -- | -- |
| 2006 | -- | -- |
| 2005 | -- | -- |
| 2004 | -- | -- |
| 2003 | -- | -- |
| 2002 | -- | -- |
Find assessor info on the county website
Monthly payment
Climate risks
Neighborhood: 27577
Nearby schools
GreatSchools rating
- 4/10West Smithfield ElementaryGrades: PK-5Distance: 3.5 mi
- 8/10Swift Creek MiddleGrades: 6-8Distance: 3.3 mi
- 3/10Smithfield-Selma HighGrades: 9-12Distance: 5.8 mi
Schools provided by the listing agent
- Elementary: Johnston - West Smithfield Elementary
- Middle: Johnston - Smithfield Middle
- High: Johnston - Smithfield Selma High
Source: Doorify MLS. This data may not be complete. We recommend contacting the local school district to confirm school assignments for this home.
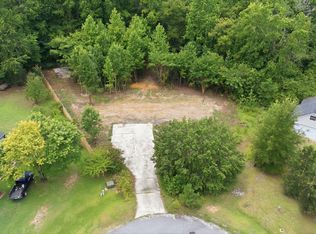
- $90,0001.21 Acres45 Green Bramble Ct LOT 34, Smithfield, NC 27577Pending
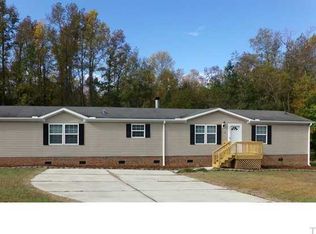
- $249,9003 bd2 ba2k sqft45 Green Bramble Ct, Smithfield, NC 27577Off Market
- $251,0001.38 Acres119 Red Oak Dr, Smithfield, NC 27577Off Market
- $405,662 Square FeetGreen Bramble Ct, Smithfield, NC 27577Off Market
- $400.33 Acres158 Red Oak Dr, Smithfield, NC 27577Off Market
- $259,9003 bd2 ba2k sqft33 Green Bramble Ct, Smithfield, NC 27577Off Market
- $251,1003 bd2 ba1k sqft50 Boxwood Ln, Smithfield, NC 27577Off Market
- $241,8003 bd2 ba1k sqft40 Boxwood Ln, Smithfield, NC 27577Off Market
A local agent can set up tours, give advice and negotiate with sellers.
Similar homes
- $--3 bd2 ba1.6k sqft57 Hickory Nut Dr, Smithfield, NC 27577Auction
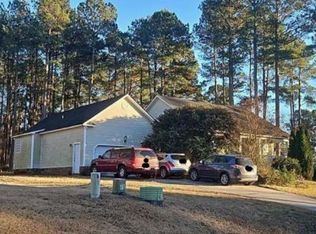 Xome
Xome - $325,0003 bd2 ba1.3k sqft105 McCoy Dr, Smithfield, NC 27577For Sale
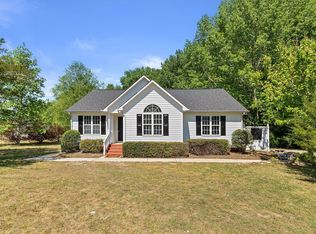
 MLS ID #10160523, Carlos Villalta. Doorify MLS
 - $--3 bd2 ba1.2k sqft108 Sunray Dr, Clayton, NC 27520Auction
 Auction.com 2
 - $300,0003 bd2 ba1.3k sqft136 Middle Landing Dr, Smithfield, NC 27577For Sale
 MLS ID #10173039, Tina Barletta. Doorify MLS
 - $305,0004 bd3 ba1.6k sqft26 Weatherspoon Ln, Smithfield, NC 27577For SaleMLS ID #10174513, Craig Tribus. Doorify MLS
- $289,9004 bd3 ba2k sqft200 Sunray Drive, Clayton, NC 27520For Sale
 MLS ID #100584926, Shannon Starling-Parker, HTR Southern Properties. Hive MLS
 - $275,0003 bd2 ba1.6k sqft179 Patricia Dr, Smithfield, NC 27577For SaleMLS ID #10157425, Valorie Stevens. Doorify MLS
- $340,0003 bd2 ba1.3k sqft399 Reeder Branch Dr, Clayton, NC 27520For SaleMLS ID #10178145, Monica Guerra. Doorify MLS
- $319,9903 bd2 ba1.5k sqftRetreat, Smithfield, NC 27577New ConstructionDoorify MLS
- $373,8683 bd2 ba2.1k sqft72 Ocellated Cir, Smithfield, NC 27577New ConstructionDoorify MLS
- from $347,9903 bd3 ba2.2k sqftWayfare Plan, Shiloh Woods, Smithfield, NC 27577New ConstructionDream Finders Homes
- from $310,9003 bd3 ba1.8k sqftThe Benson II Plan, Liberty Creek, Smithfield, NC 27577New ConstructionSmith Douglas Homes
- from $317,9903 bd2 ba1.5k sqftRetreat Plan, Shiloh Woods, Smithfield, NC 27577New ConstructionDream Finders Homes
- $389,9004 bd3 ba1.9k sqft92 Dove Pointe Ln, Clayton, NC 27520For SaleMLS ID #765876, BRENDA COATS, PEAK REALTY GROUP. LPRMLS
- from $320,9903 bd2 ba1.7k sqftEscape Plan, Shiloh Woods, Smithfield, NC 27577New ConstructionDream Finders Homes
- $329,9004 bd2 ba1.7k sqftPreston, Smithfield, NC 27577New ConstructionDoorify MLS
- $196,9003 bd2 ba1.4k sqft2008 Mooregate Ct, Clayton, NC 27520For SaleMLS ID #10180948, Shaunna Voorhees. Doorify MLS
- $354,9003 bd3 ba1.8k sqft308 Spirit Springs Rd, Smithfield, NC 27577New ConstructionDoorify MLS
- $355,9003 bd3 ba1.8k sqft285 Spirit Springs Rd, Smithfield, NC 27577New ConstructionDoorify MLS
- $324,9904 bd3 ba1.8k sqft138 S Waterstone Ln, Clayton, NC 27520New ConstructionMLS ID #10181939, Imani Moneek Ritcherson. Doorify MLS
