Skip main navigation
Off market
  • Price Unknown

    44 Ivy Glen Dr, Vaughan, ON L6A 0P3

    6beds
    5baths
    SingleFamily
    Built in ----
    4,673 Square Feet Lot
    $-- Zestimate®
    C$--/sqft
    C$4,288 Estimated rent

    Home value

    Not available

    Estimated sales range

    Not available

    Not available

    Loading
    Loading...

    Owner options

    List your home for rent

    C$4,288/mo

    Rent Zestimate®

    Find your next renter with Zillow Rental Manager. Plus, with online applications, you can quickly screen prospective tenants – for free.

    Learn more

    C$4,288/mo

    Rent Zestimate®

    Refinance and save

    Refinancing to a lower rate could help reduce your monthly payments and save thousands over the life of the loan.

    See today's rates

    Explore your selling options

    Work with a Zillow partner agent

    Leverage their expertise and Zillow's premium Showcase listings to get your home seen by more buyers.

    Get started

    List with your own agent

    Get your home in front of millions of buyers by listing it on Zillow.

    Learn how to do it

    Sell it yourself

    Take full control of how buyers see your home on Zillow by listing For Sale by Owner (FSBO).

    List your home

    What's special

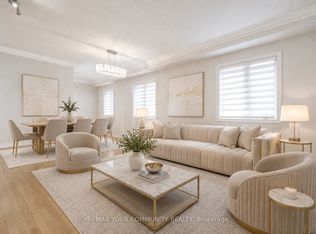
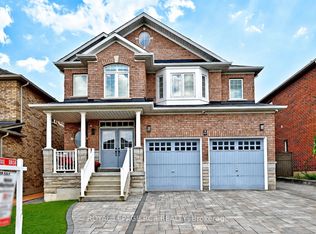
    ***Ravine Lot!*** Luxurious Spacious 5 Bedroom Home Over 5000Sf Of Living Space. Flat Ceilings & Brushed Hardwood Floor Throughout. Build-In Shelves In Family, Custom Extended Kitchen Cabinets With Molding & Valance Lighting Spa Like Ensuite High-End Free Stand Bathtub, W/I Closet Organizer, Leathered Granite Countertop & Custom Drawers In 2 Nd Bathroom, Interlock, New Cedar Deck, 70+Potlight, New Garage Doors And Furnace. Close To All Amenities & Go Train

    This property is not currently displayed as for sale or rent on Zillow. This may be different from what's on other websites or public sources.

    Facts & features

    Interior

    Bedrooms & bathrooms
    • Bedrooms: 6
    • Bathrooms: 5
    Heating
    • Forced air, Gas
    Cooling
    • Central

    Property

    Parking
    • Total spaces: 2
    • Parking features: Garage - Attached
    Features
    • Exterior features: Stone, Brick
    Lot
    • Size: 4,673 Square Feet

    Construction

    Type & style
    • Home type: SingleFamily

    Community & HOA

    Location
    • Region: Vaughan

    Price history

    DateEventPrice
    3/12/2021Listing removed--
    Source: Right at Home Report a problem
    2/16/2021Listed for saleC$1,888,000+1.6%
    Source: Right At Home Realty Inc. #N5115961 Report a problem
    10/12/2020Listing removedC$1,858,000
    Source: Right at Home Realty Inc Brokerage #N4895660 Report a problem
    9/13/2020Price changeC$1,858,000+10.1%
    Source: Right at Home Realty Inc Brokerage #N4895660 Report a problem
    9/4/2020Price changeC$1,688,000-15.1%
    Source: Right at Home Realty Inc Brokerage #N4895660 Report a problem
    5/26/2020Listed for saleC$1,988,000+4.7%
    Source: Right At Home Realty Inc. #N4771152 Report a problem
    5/21/2019Listing removedC$1,899,000
    Source: Right At Home Realty Inc Brokerage #N4380139 Report a problem
    3/22/2019Price changeC$1,899,000+12.5%
    Source: Right At Home Realty Inc Brokerage #N4380139 Report a problem
    3/20/2019Price changeC$1,688,000-11.1%
    Source: Right At Home Realty Inc Brokerage #N4380139 Report a problem
    3/19/2019Price changeC$1,899,000+12.5%
    Source: Right At Home Realty Inc., Brokerage #N4380139 Report a problem
    3/12/2019Listed for saleC$1,688,000
    Source: Right At Home Realty Inc., Brokerage #N4380139 Report a problem

    Public tax history

    Tax history is unavailable.

    Neighborhood: Carrville

    Nearby schools

    GreatSchools rating

    No schools nearby

    We couldn't find any schools near this home.