Welcome Home! Super Clean & Fully Updated...5 Bedroom 3 Full Bath Bungalow...Huge Home...Prime Location...Freshly Painted...Hardwood Floors Throughout...Updated Kitchen & Bathroom...Large Basement with Private Bedroom & Full Bath with Egress Window...2 Car Garage...Front & Back Porch...Central AC...Prime Location...Walking distance to near by Schools, City Hall, & Downtown Area.
For sale
$199,900
44 Maple St, River Rouge, MI 48218
5beds
2,310sqft
Single Family Residence
Built in 1923
4,791 Square Feet Lot
$198,500 Zestimate®
$87/sqft
$-- HOA
What's special
- 1 day
- 47
- 15
Zillow last checked:
Listing updated:
Listed by:
Hassan Scheib 313-395-0000,
Own It Realty 313-395-0000,
Sonny Bertoni 313-770-9997,
Own It Realty
Source: Realcomp II,MLS#: 20261075593
Facts & features
Interior
Bedrooms & bathrooms
- Bedrooms: 5
- Bathrooms: 3
- Full bathrooms: 3
Bedroom
- Level: Second
- Area: 63
- Dimensions: 9 X 7
Bedroom
- Level: Second
- Area: 72
- Dimensions: 9 X 8
Bedroom
- Level: Second
- Area: 80
- Dimensions: 8 X 10
Bedroom
- Level: Entry
- Area: 100
- Dimensions: 10 X 10
Bedroom
- Level: Basement
- Area: 72
- Dimensions: 9 X 8
Other
- Level: Second
- Area: 70
- Dimensions: 7 X 10
Other
- Level: Basement
Other
- Level: Entry
- Area: 36
- Dimensions: 6 X 6
Kitchen
- Level: Entry
- Area: 100
- Dimensions: 10 X 10
Heating
- Forced Air, Natural Gas
Cooling
- Central Air
Features
- Basement: Partially Finished
- Has fireplace: No
Interior area
- Total interior livable area: 2,310 sqft
- Finished area above ground: 1,270
- Finished area below ground: 1,040
Property
Parking
- Total spaces: 2
- Parking features: Two Car Garage, Detached
- Garage spaces: 2
Features
- Levels: One And One Half
- Stories: 1.5
- Entry location: GroundLevelwSteps
- Pool features: None
Lot
- Size: 4,791 Square Feet
- Dimensions: 45.90 x 103.00
Details
- Parcel number: 50005030041000
- Special conditions: Short Sale No,Standard
Construction
Type & style
- Home type: SingleFamily
- Architectural style: Bungalow
- Property subtype: Single Family Residence
Materials
- Aluminum Siding
- Foundation: Basement, Block
Condition
- New construction: No
- Year built: 1923
- Major remodel year: 2026
Utilities & green energy
- Sewer: Public Sewer
- Water: Public
Community & HOA
Community
- Subdivision: JOHN NEIMANS SUB
HOA
- Has HOA: No
Location
- Region: River Rouge
Financial & listing details
- Price per square foot: $87/sqft
- Tax assessed value: $25,170
- Annual tax amount: $2,093
- Date on market: 9/21/2026
- Cumulative days on market: 1 day
- Listing agreement: Exclusive Right To Sell
- Listing terms: Cash,Conventional,FHA,Va Loan
Estimated market value
$198,500
$189,000 - $208,000
$1,436/mo
Price history
| Date | Event | Price |
|---|---|---|
| 9/21/2026 | Listed for sale | $199,900+72.3%$87/sqft |
Source:  Realcomp II #20261075593 Report a problem Realcomp II #20261075593 Report a problem | ||
| 1/5/2024 | Sold | $116,000+480%$50/sqft |
Source: Public Record Report a problem | ||
| 8/3/2006 | Sold | $20,000$9/sqft |
Source: Public Record Report a problem | ||
Public tax history
| Year | Property taxes | Tax assessment |
|---|---|---|
| 2025 | -- | $39,000 +27% |
| 2024 | -- | $30,700 +31.2% |
| 2023 | -- | $23,400 +23.8% |
| 2022 | -- | $18,900 +17.4% |
| 2021 | -- | $16,100 |
| 2020 | $2,399 +16.7% | $16,100 +11% |
| 2019 | $2,055 | $14,500 |
| 2018 | $2,055 | -- |
| 2017 | -- | $13,500 +610.5% |
| 2016 | $672 | $1,900 +35.7% |
| 2015 | $672 +91.9% | $1,400 -60% |
| 2013 | $350 -47.9% | $3,500 -7.9% |
| 2012 | $672 | $3,800 -19.1% |
| 2010 | -- | $4,700 -4.1% |
| 2009 | -- | $4,900 -3.9% |
| 2008 | -- | $5,100 -16.4% |
| 2007 | -- | $6,100 -80% |
| 2005 | $982 | $30,500 +6.6% |
| 2003 | -- | $28,600 +93% |
| 2001 | $1,239 +18.3% | $14,815 +3.2% |
| 2000 | $1,048 | $14,356 |
Find assessor info on the county website
Monthly payment
Est. payment
Payment breakdown
Explore the cost of this home by adjusting the details. Changes won't be saved.Climate risks
Neighborhood: 48218
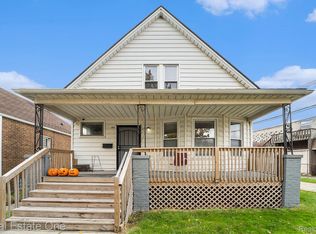
Similar homes
- $180,0004 bd2 ba1.2k sqft120 E Pleasant St, River Rouge, MI 48218For Sale
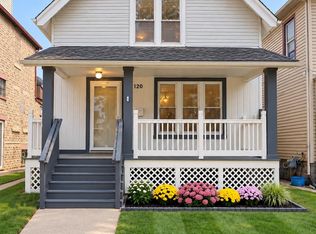
 MLS ID #20261075789, Charlotte Tumminello, RE/MAX Leading Edge. Realcomp II
 - $169,9995 bd2 ba1.5k sqft19 Linden St, River Rouge, MI 48218For Sale
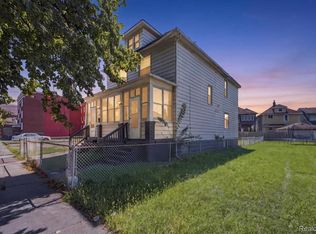 MLS ID #20261075309, Angie Sierra, REMAX City Centre. Realcomp II
 - $180,0005 bd2 ba1.9k sqft63 Stoner St, River Rouge, MI 48218For Sale
 MLS ID #20261035675, Nick Jaafar, Keller Williams Legacy. Realcomp II
 - $--3 bd1 ba1.1k sqft208 Richter St, River Rouge, MI 48218AuctionAuction.com 2
- $180,0005 bd2 ba3.3k sqft14 Myrtle St, River Rouge, MI 48218For SaleMLS ID #20261047384, Victor Chavez, 3Sixty5 Realty. Realcomp II
- $164,9004 bd2 ba1.4k sqft50 Elm St, River Rouge, MI 48218For SaleMLS ID #20261068180, Delon Ramo, Summit Union Real Estate. Realcomp II
- $149,9003 bd2 ba1.5k sqft342 Melvin St, River Rouge, MI 48218For SaleMLS ID #20261075742, Ali M Shariff, Real Estate One-Dbn Hts/Dbn. Realcomp II
- $168,0004 bd2 ba1.2k sqft107 Elm St, River Rouge, MI 48218For SaleMLS ID #20261062171, Guadalupe Salcido-Angulo, RE/MAX Leading Edge. Realcomp II
- $157,8004 bd2 ba2.2k sqft135 Batavia St, River Rouge, MI 48218For SaleMLS ID #20261068228, Ali M Beydoun, Got Key'D Realty. Realcomp II
- $169,0005 bd1 ba1.4k sqft114 Pine St, River Rouge, MI 48218For SaleMLS ID #20261037394, Kevin J Sabuda, Metropolitan Real Estate. Realcomp II
- $165,0003 bd2 ba1.4k sqft79 E Pleasant St, River Rouge, MI 48218For SaleMLS ID #20261063044, Victor Chavez, 3Sixty5 Realty. Realcomp II
- $189,9003 bd1 ba1.8k sqft14991 College Ave, Allen Park, MI 48101For SaleMLS ID #20261075855, Stacy Bazman, Century 21 Curran & Oberski. Realcomp II
- $155,0003 bd3 ba1.6k sqft57 Bell St, Ecorse, MI 48229For SaleMLS ID #20261076368, Paris Laurent, RE/MAX Leading Edge. Realcomp II
- $132,5005 bd2 ba1.9k sqft133 Oak St, River Rouge, MI 48218For SaleMLS ID #20261022433, Sarah Pettit, Clyde Realty LLC. Realcomp II
- $189,0003 bd2 ba1.8k sqft1582 Gregory Ave, Lincoln Park, MI 48146For SaleMLS ID #20261075810, Brian R DellaPella, ERA Prime Real Estate Group South. Realcomp II
- $225,0003 bd2 ba2.1k sqft1101 Michigan Blvd, Lincoln Park, MI 48146For SaleMLS ID #20261069436, Christin Bracken, Real Estate One-Milford. Realcomp II
- $138,9004 bd2 ba1.8k sqft51 Elizabeth St, River Rouge, MI 48218For SaleMLS ID #20261035301, Aaron Dake, Real Estate One-Southgate. Realcomp II
- $149,0006 bd9 ba2.5k sqft426 Genessee St, River Rouge, MI 48218For SaleMLS ID #20261042392, Roshawnda Harvard, Island Realty - KW Advantage. Realcomp II
- $130,0003 bd2 ba1.8k sqft60 Stoner St, River Rouge, MI 48218For SaleMLS ID #20261067181, Karina Gonzalez, KW Professionals. Realcomp II
