Fresh updates, inviting spaces, and a corner-lot setting make 92 Brownlee in River Rouge an exciting opportunity to call home. From the refreshed exterior to the extensive interior improvements, this property offers a long list of features ready to enjoy.
New siding, vinyl windows, and a new dimensional shingle roof create a welcoming first impression, complemented by gutters, exterior cleanup, and new front porch decking. The porch offers a spot to greet guests or unwind, while the detached garage with alley access adds convenient parking and storage.
Inside, fresh paint throughout gives the home a bright, cohesive feel. Vinyl flooring and carpet bring comfort and versatility to the living spaces, while updated trim, fixtures, lighting, outlets, and switches add a polished finish. A new thermostat rounds out the interior updates.
The kitchen features new cabinetry and a black stainless steel sink, creating a fresh setting for everyday meal preparation. Bathroom improvements include a refinished bathtub, new toilet, lighting, fixtures and sink.
The basement adds flexibility with a private second walk up entry. Below offers fresh paint, new lighting, and a wet bar counter and cabinet. A full bath with freestanding tub, new vanity, toilet, lighting and fixtures further enhance the lower level. Bring your ideas for how these additional spaces can complement your daily routine.
Mechanical improvements include a new high-efficiency furnace, a new hot water tank, and an updated circuit breaker panel and glass block windows. These substantial updates complement the home's refreshed finishes and exterior improvements.
With its corner lot, detached garage, new front porch decking, and extensive updates inside and out, 92 Brownlee deserves a closer look. Schedule your showing and explore the possibilities this River Rouge home has to offer!
For sale
Price cut: $10K (11/10)
$169,999
92 Brownlee St, River Rouge, MI 48218
6beds
2,178sqft
Single Family Residence
Built in 1970
6,098 Square Feet Lot
$168,700 Zestimate®
$78/sqft
$-- HOA
What's special
- 26 days
- 321
- 31
Zillow last checked:
Listing updated:
Listed by:
Joshua A Dillon 734-777-4448,
J Dillon Realty 734-777-4448
Source: Realcomp II,MLS#: 20261086420
Facts & features
Interior
Bedrooms & bathrooms
- Bedrooms: 6
- Bathrooms: 2
- Full bathrooms: 2
Bedroom
- Level: Entry
- Area: 99
- Dimensions: 11 X 9
Bedroom
- Level: Entry
- Area: 81
- Dimensions: 9 X 9
Bedroom
- Level: Entry
- Area: 110
- Dimensions: 11 X 10
Bedroom
- Level: Second
- Area: 144
- Dimensions: 12 X 12
Bedroom
- Level: Second
- Area: 120
- Dimensions: 10 X 12
Bedroom
- Level: Basement
- Area: 100
- Dimensions: 10 X 10
Other
- Level: Entry
- Area: 30
- Dimensions: 5 X 6
Other
- Level: Basement
- Area: 45
- Dimensions: 9 X 5
Dining room
- Level: Entry
- Area: 156
- Dimensions: 12 X 13
Flex room
- Level: Second
- Area: 200
- Dimensions: 20 X 10
Flex room
- Level: Basement
- Area: 200
- Dimensions: 20 X 10
Kitchen
- Level: Entry
- Area: 156
- Dimensions: 12 X 13
Living room
- Level: Entry
- Area: 180
- Dimensions: 12 X 15
Mud room
- Level: Entry
- Area: 70
- Dimensions: 7 X 10
Other
- Level: Basement
- Area: 735
- Dimensions: 35 X 21
Heating
- Forced Air, Natural Gas
Cooling
- Ceiling Fans
Features
- Basement: Daylight,Partially Finished,Walk Up Access
- Has fireplace: No
Interior area
- Total interior livable area: 2,178 sqft
- Finished area above ground: 1,578
- Finished area below ground: 600
Video & virtual tour
Property
Parking
- Total spaces: 2
- Parking features: Two Car Garage, Alley Access, Detached, Garage Faces Rear
- Garage spaces: 2
Features
- Levels: One And One Half
- Stories: 1.5
- Entry location: GroundLevelwSteps
- Patio & porch: Covered, Deck, Patio
- Exterior features: Awnings, Lighting
- Pool features: None
- Fencing: Fenced
Lot
- Size: 6,098 Square Feet
- Dimensions: 60 x 104.33
- Features: Corner Lot
Details
- Parcel number: 50006030001300
- Special conditions: Short Sale No,Standard
Construction
Type & style
- Home type: SingleFamily
- Architectural style: Bungalow
- Property subtype: Single Family Residence
Materials
- Vinyl Siding
- Foundation: Basement, Block
- Roof: Asphalt
Condition
- New construction: No
- Year built: 1970
- Major remodel year: 2026
Utilities & green energy
- Electric: Circuit Breakers
- Sewer: Public Sewer
- Water: Public
- Utilities for property: Above Ground Utilities, Cable Available
Community & HOA
Community
- Security: Smoke Detectors
- Subdivision: BROWNLEES SUB
HOA
- Has HOA: No
Location
- Region: River Rouge
Financial & listing details
- Price per square foot: $78/sqft
- Tax assessed value: $51,200
- Annual tax amount: $1,756
- Date on market: 10/26/2026
- Cumulative days on market: 26 days
- Listing agreement: Exclusive Right To Sell
- Listing terms: Cash,Conventional,FHA,Va Loan
Estimated market value
$168,700
$160,000 - $177,000
$1,979/mo
Price history
| Date | Event | Price |
|---|---|---|
| 11/10/2026 | Price change | $169,999-5.6%$78/sqft |
Source:  Realcomp II #20261086420 Report a problem | ||
| 10/26/2026 | Listed for sale | $180,000$83/sqft |
Source: Realcomp II #20261086420 Report a problem | ||
Public tax history
| Year | Property taxes | Tax assessment |
|---|---|---|
| 2026 | -- | $51,200 +13.5% |
| 2025 | -- | $45,100 +48.4% |
| 2024 | -- | $30,400 +29.4% |
| 2023 | -- | $23,500 +17.5% |
| 2022 | -- | $20,000 +17% |
| 2021 | -- | $17,100 |
| 2020 | $1,270 -1.2% | $17,100 +11% |
| 2019 | $1,285 | $15,400 +7.7% |
| 2018 | $1,285 | $14,300 -2.1% |
| 2017 | -- | $14,600 -2.7% |
| 2016 | $1,325 | $15,000 -18.9% |
| 2015 | $1,325 -23.6% | $18,500 -40.1% |
| 2013 | $1,734 +30.9% | $30,900 +2.3% |
| 2012 | $1,325 | $30,200 -14.4% |
| 2010 | -- | $35,300 -3% |
| 2009 | -- | $36,400 -1.1% |
| 2008 | -- | $36,800 -3.2% |
| 2007 | -- | $38,000 +13.8% |
| 2005 | $860 | $33,400 +7.1% |
| 2003 | -- | $31,200 +140.5% |
| 2001 | $1,085 +18.3% | $12,974 +3.2% |
| 2000 | $917 | $12,572 |
Find assessor info on the county website
Monthly payment
Est. payment
Payment breakdown
Explore the cost of this home by adjusting the details. Changes won't be saved.Climate risks
Neighborhood: 48218

Similar homes
- $139,5004 bd2 ba1.1k sqft159 Dwight St, River Rouge, MI 48218For Sale
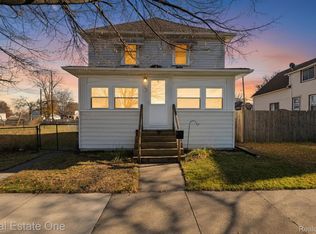
 MLS ID #20261088365, Dennis Tallon II, Real Estate One-Commerce. Realcomp II
- $170,0005 bd2 ba1.4k sqft2955 Ewald Cir, Detroit, MI 48238For Sale
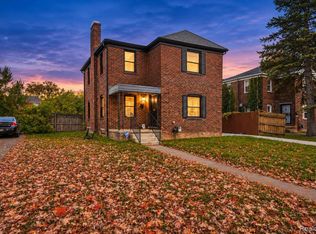 MLS ID #20261087830, Robert Neely, Keller Williams Legacy. Realcomp II
- $159,9003 bd2 ba2.2k sqft17691 Avon Ave, Detroit, MI 48219For Sale
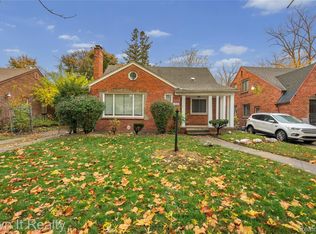 MLS ID #20261089414, Hassan Scheib, Own It Realty. Realcomp II
- $175,9994 bd2 ba2.1k sqft2748 Burnside St, Detroit, MI 48212For Sale
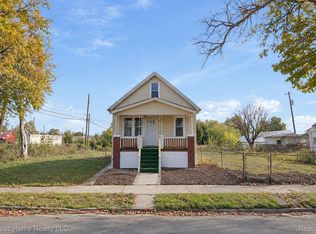 MLS ID #20261087523, Sultan Ahmed, Express Home Realty LLC. Realcomp II
- $225,0004 bd3 ba2.1k sqft4277 S Fullerton St, Detroit, MI 48238For SaleMLS ID #20261093331, Nathan Burns, Epique Realty. Realcomp II
- $224,9003 bd2 ba2.1k sqft3921 Mc Kinley, Dearborn Heights, MI 48125For SaleMLS ID #20261091505, Angela Griggs, Century 21 Curran & Oberski. Realcomp II
- $170,0003 bd2 ba3k sqft520 E Muir Ave, Hazel Park, MI 48030For SaleMLS ID #20261081182, Jim Shaffer, Good Company. Realcomp II
- $169,9003 bd1 ba1.5k sqft4391 Bishop St, Detroit, MI 48224For SaleMLS ID #20261092791, Jason Dabish, Max Broock Realtors. Realcomp II
- $188,0005 bd2 ba1.6k sqft15875 Northlawn St, Detroit, MI 48238For SaleMLS ID #20261071559, Graylon J Prophet, Own It Realty. Realcomp II
- $159,9004 bd2 ba1.9k sqft6436 Auburn St, Detroit, MI 48228For SaleMLS ID #20261067329, Etaf Mheisen, Apex Realty Centers. Realcomp II
- $168,0006 bd2 ba2.1k sqft4281 Duane St, Detroit, MI 48204For SaleMLS ID #20261061028, Joseph Hammel, Keller Williams Somerset. Realcomp II
- $195,0003 bd1 ba1.1k sqft24645 Penn St, Dearborn, MI 48124For SaleMLS ID #20261090594, Simon W Cox, Own It Realty. Realcomp II
- $169,0003 bd1 ba2.4k sqft6420 London St, Detroit, MI 48221For SaleMLS ID #20261059301, Lashonne Joe Hardy, National Realty Centers, Inc. Realcomp II
- $174,9003 bd2 ba2.2k sqft16884 Freeland St, Detroit, MI 48235For SaleMLS ID #20261039471, Hassan Scheib, Own It Realty. Realcomp II
- $179,9003 bd2 ba2k sqft17127 Santa Barbara Dr, Detroit, MI 48221For SaleMLS ID #20261041989, Hassan Scheib, Own It Realty. Realcomp II
- $199,9006 bd3 ba2.4k sqft847 Ashland St, Detroit, MI 48215For SaleMLS ID #20261083414, Hassan Shukr, Own It Realty. Realcomp II
- $174,0004 bd3 ba1.6k sqft5993 Lakewood St, Detroit, MI 48213For SaleMLS ID #20261083377, Alan Garbacik, Brookstone, Realtors LLC. Realcomp II
- $170,0004 bd2 ba2k sqft17358 Stoepel St, Detroit, MI 48221For SaleMLS ID #20261090423, Theodora Brown, Coldwell Banker Professionals-GPF. Realcomp II
- $187,0006 bd2 ba2.1k sqft3799 Pingree St, Detroit, MI 48206For SaleMLS ID #20261061017, Osavbie Usenvbuwa, Century 21 Curran & Oberski. Realcomp II
- $155,0003 bd2 ba2.1k sqft18284 Hartwell St, Detroit, MI 48235For SaleMLS ID #20261091679, Tegest Walker, @properties Christie's Int'l R.E. Detroit. Realcomp II
