Beautiful Expanded Ranch set on a 1/3 Acre Property with Extended 20x20 Living Room, Featuring Vaulted Ceiling and Wood-Burning Fireplace, Master Bedroom, Guest Bedroom, Formal Dining Room (or 3rd Bedroom), Multiple Large Hall Closets, Full Bath, Updated Eat-In-Kitchen with Corian Countertops and 2021 Appliances, Laundry and Utility Area off Kitchen, Alarm System, New Roof, All Back Windows are Andersens, All Front Windows have a Lifetime Warranty, Enormous 27 ft Long Garage with Room for One Vehicle+, Plenty of Storage, Lovely Pergola in the Center of a Plush Green Lawn in Your Own Private Sanctuary, Nicely Landscaped Property with Koi Pond and Storage Shed, New Deck Runs the Length of the House. Home is Connected to Sewers. Move Right Into this Wonderful, Well-Maintained Home!
Pending
$550,000
44 Meyer Lane, Medford, NY 11763
3beds
1,800sqft
Single Family Residence, Residential
Built in 1973
0.3 Acres Lot
$-- Zestimate®
$306/sqft
$-- HOA
What's special
New roofKoi pondStorage shedGuest bedroomMaster bedroomNicely landscaped propertyWood-burning fireplace
- 77 days |
- 65 |
- 0 |
Likely to sell faster than
Zillow last checked:
Listing updated:
Listed by:
Realty Connect USA L I Inc 631-881-5160,
Linda N. Lippolt CBR 631-881-5160
Source: OneKey® MLS as distributed by MLS GRID,MLS#: 988999
Facts & features
Interior
Bedrooms & bathrooms
- Bedrooms: 3
- Bathrooms: 1
- Full bathrooms: 1
Heating
- Baseboard, Oil
Cooling
- Wall/Window Unit(s)
Appliances
- Included: Dishwasher, Dryer, Electric Range, Refrigerator, Washer
Features
- First Floor Bedroom, First Floor Full Bath, Eat-in Kitchen, Formal Dining
- Flooring: Hardwood, Laminate, Tile
- Attic: Partial
- Number of fireplaces: 1
- Fireplace features: Wood Burning
Interior area
- Total structure area: 1,800
- Total interior livable area: 1,800 sqft
Property
Parking
- Total spaces: 1
- Parking features: Attached, Driveway, Garage
- Garage spaces: 1
- Has uncovered spaces: Yes
Features
- Levels: One
- Patio & porch: Deck
- Fencing: Back Yard
Lot
- Size: 0.3 Acres
- Dimensions: 80 x 163.85
- Features: Back Yard, Landscaped
Details
- Additional structures: Pergola
- Parcel number: 0200811000200012000
- Special conditions: None
Construction
Type & style
- Home type: SingleFamily
- Architectural style: Exp Ranch
- Property subtype: Single Family Residence, Residential
Materials
- Frame
- Foundation: Slab
Condition
- Year built: 1973
Utilities & green energy
- Sewer: Public Sewer
- Water: Public
- Utilities for property: Electricity Available, Phone Available, Sewer Connected, Water Available
Community & HOA
HOA
- Has HOA: No
Location
- Region: Medford
Financial & listing details
- Price per square foot: $306/sqft
- Tax assessed value: $2,025
- Annual tax amount: $9,606
- Date on market: 5/14/2026
- Cumulative days on market: 76 days
- Listing agreement: Exclusive Right To Sell
- Electric utility on property: Yes
Estimated market value
Not available
Estimated sales range
Not available
Not available
Price history
| Date | Event | Price |
|---|---|---|
| 6/5/2026 | Pending sale | $550,000$306/sqft |
Source:  OneKey® MLS as distributed by MLS GRID #988999 Report a problem OneKey® MLS as distributed by MLS GRID #988999 Report a problem | ||
| 5/14/2026 | Listed for sale | $550,000$306/sqft |
Source: OneKey® MLS as distributed by MLS GRID #988999 Report a problem | ||
Public tax history
| Year | Property taxes | Tax assessment |
|---|---|---|
| 2025 | -- | $2,025 |
| 2024 | -- | $2,025 |
| 2023 | -- | $2,025 |
| 2022 | -- | $2,025 |
| 2021 | -- | $2,025 |
| 2020 | -- | $2,025 |
| 2019 | -- | $2,025 |
| 2018 | -- | $2,025 |
| 2017 | $7,291 | $2,025 |
| 2016 | -- | $2,025 |
| 2015 | -- | $2,025 |
| 2014 | -- | $2,025 |
| 2013 | -- | $2,025 -8% |
| 2012 | -- | $2,200 |
| 2011 | -- | $2,200 |
| 2010 | -- | $2,200 |
| 2009 | -- | $2,200 |
| 2008 | -- | $2,200 -9.3% |
| 2007 | $6,414 +2.6% | $2,425 -19.2% |
| 2005 | $6,249 +7.2% | $3,000 |
| 2004 | $5,832 +7.3% | $3,000 |
| 2003 | $5,436 +26.6% | $3,000 +16.5% |
| 2002 | $4,294 +0.8% | $2,575 |
| 2001 | $4,261 -1.5% | $2,575 |
| 2000 | $4,325 | $2,575 |
Find assessor info on the county website
Monthly payment
Climate risks
Neighborhood: 11763
Nearby schools
GreatSchools rating
- 7/10Barton Elementary SchoolGrades: PK-5Distance: 2 mi
- 6/10Saxton Middle SchoolGrades: 6-8Distance: 2.3 mi
- 5/10Patchogue Medford High SchoolGrades: 9-12Distance: 0.8 mi
Schools provided by the listing agent
- Elementary: Barton Elementary School
- Middle: Saxton Middle School
- High: Patchogue-Medford High School
Source: OneKey® MLS as distributed by MLS GRID. This data may not be complete. We recommend contacting the local school district to confirm school assignments for this home.
- $632,200-- bd-- ba-- sqft46 Meyer Ln, Medford, NY 11763Off Market
- $567,400-- bd-- ba-- sqft40 Meyer Ln, Medford, NY 11763Off Market
- $675,500-- bd-- ba-- sqft46 Matsunaye Dr, Medford, NY 11763Off Market
- $684,3006 bd2 ba-- sqft48 Meyer Ln, Medford, NY 11763Off Market
- $647,200-- bd-- ba-- sqft44 Matsunaye Dr, Medford, NY 11763Off Market
- $631,000-- bd-- ba-- sqft48 Matsunaye Dr, Medford, NY 11763Off Market
- $655,900-- bd-- ba-- sqft42 Matsunaye Dr, Medford, NY 11763Off Market
- $651,500-- bd-- ba-- sqft45 Meyer Ln, Medford, NY 11763Off Market
A local agent can set up tours, give advice and negotiate with sellers.
Similar homes
- $640,0004 bd3 ba1.5k sqft12 Handy Lane, Medford, NY 11763For Sale

 MLS ID #1028835, Kerri Passamenti, Listing by: Realty Connect USA L I Inc. OneKey® MLS as distributed by MLS GRID
 - $669,0006 bd3 ba2.6k sqft1010 Sipp Avenue, Medford, NY 11763For Sale
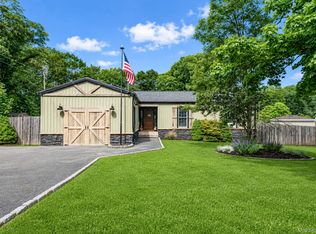 MLS ID #1026382, Michael J. Rose, Listing by: OverSouth LLC. OneKey® MLS as distributed by MLS GRID
 - $--4 bd3 ba1.7k sqft7 Washington Ave, Miller Place, NY 11764Auction
 Auction.com 2
 - $549,9993 bd1 ba1.5k sqft175 Franklin Street, Patchogue, NY 11772For Sale
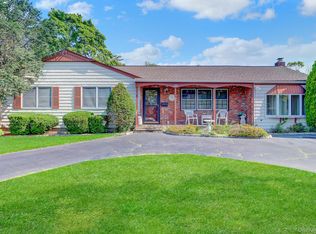 MLS ID #1021205, Heather Milheiser, Listing by: Signature Premier Properties. OneKey® MLS as distributed by MLS GRID
 - $549,0003 bd2 ba1.7k sqft35 Corbin Avenue, Shirley, NY 11967For SaleMLS ID #1013152, Monica OReilly, Listing by: Douglas Elliman Real Estate. OneKey® MLS as distributed by MLS GRID
- $625,0004 bd3 ba1.8k sqft117 Selden Boulevard, Centereach, NY 11720For SaleMLS ID #1032034, Kerri Passamenti, Listing by: Realty Connect USA L I Inc. OneKey® MLS as distributed by MLS GRID
- $579,0003 bd2 ba1.7k sqft4 Green Terrace, Ridge, NY 11961For SaleMLS ID #1010645, Nicholas Mazziotti, Listing by: Signature Premier Properties. OneKey® MLS as distributed by MLS GRID
- $549,9963 bd2 ba1k sqft6 Hillside Road, Sound Beach, NY 11789For SaleMLS ID #1029388, Laura M. Cochran, Listing by: BERKSHIRE HATHAWAY. OneKey® MLS as distributed by MLS GRID
- $599,0003 bd2 ba1k sqft33 East Street, Middle Island, NY 11953For SaleMLS ID #1016779, Cynthia Compierchio, Listing by: Exit Realty Island Elite. OneKey® MLS as distributed by MLS GRID
- $599,9993 bd2 ba1k sqft152 Grand Avenue, Shirley, NY 11967For SaleMLS ID #1012144, Judy Bianco, Listing by: Exit Realty Edge. OneKey® MLS as distributed by MLS GRID
- $570,0003 bd2 ba1.7k sqft22 Anne Drive, Selden, NY 11784For SaleMLS ID #1001086, Stephen Navetta, Listing by: Exit Realty All Pro. OneKey® MLS as distributed by MLS GRID
- $599,9993 bd2 ba1.8k sqft38 Ruland Road, Selden, NY 11784For SaleMLS ID #1029502, Miguel A. Larios Villatoro SFR, Listing by: HomeSmart Dynamic Realty. OneKey® MLS as distributed by MLS GRID
- $639,9994 bd2 ba1.7k sqft15 Edwin Avenue, Patchogue, NY 11772For SaleMLS ID #1016610, Efthimios Petrou, Listing by: Blue Shark Realty Group Inc. OneKey® MLS as distributed by MLS GRID
- $499,9953 bd1 ba1k sqft76 Hanrahan Avenue, Farmingville, NY 11738For SaleMLS ID #1008470, Eric Connolly, Listing by: Realty Connect USA L I Inc. OneKey® MLS as distributed by MLS GRID
- $500,0003 bd1 ba1k sqft390 Blue Point Road, Farmingville, NY 11738For SaleMLS ID #1017790, Peter C. Grosso CBR, Listing by: RE/MAX Integrity Leaders. OneKey® MLS as distributed by MLS GRID
- $579,9993 bd2 ba1.5k sqft47 Barbara Drive, Centereach, NY 11720For SaleMLS ID #1020047, Katelyn A. Montrony, Listing by: EXP Realty. OneKey® MLS as distributed by MLS GRID
- $515,0002 bd2 ba1k sqft32 Juniper Avenue, Patchogue, NY 11772For SaleMLS ID #1015172, Rosanne D'Agostino DSC, Listing by: Douglas Elliman Real Estate. OneKey® MLS as distributed by MLS GRID
- $649,0003 bd2 ba1.2k sqft75 Champlin Avenue, Bellport, NY 11713For SaleMLS ID #1006698, Kerri-Ann Murphy Schlomann, Listing by: Cornerstone Properties of LI. OneKey® MLS as distributed by MLS GRID
- $589,0003 bd2 ba1.6k sqft3 Parkside Avenue, Miller Place, NY 11764For SaleMLS ID #1021831, Jean A. Giuffre, Listing by: Realty Connect USA L I Inc. OneKey® MLS as distributed by MLS GRID
- $585,0003 bd2 ba1.9k sqft3 Curtis Drive, Sound Beach, NY 11789For SaleMLS ID #1011128, David Friedman, Listing by: Howard Hanna Coach. OneKey® MLS as distributed by MLS GRID
