This beautifully updated home offers a perfect blend of comfort, functionality, and charm. Several years ago the property underwent major renovations and it continues to impress with thoughtful upgrades throughout.
As you enter you are welcomed by an open and inviting layout that seamlessly connects the kitchen and living room, ideal for both everyday living and entertaining. The spacious L shaped living room features gorgeous hardwood floors and offers incredible flexibility. Part of the space can easily be converted into a fourth bedroom, providing even more versatility to suit your needs.
The home includes a recently installed electric water heater, an outdoor oil tank, brand new gutters, a modern heating system, as well as updated bathroom fixtures including a new toilet and sink. Elegant new chandeliers add a refined finishing touch throughout the home.
The kitchen features a clean modern design with white countertops, while the primary bedroom showcases beautiful hardwood flooring. Two additional bedrooms offer durable laminate flooring, creating a practical and comfortable layout for family or guests.
Outside you will find a detached two car garage and three inviting porches including a generously sized main porch perfect for hosting gatherings or simply relaxing while enjoying the peaceful beautifully landscaped surroundings.
Nestled in a quiet community surrounded by nature this home offers both privacy and convenience. Commuters will appreciate the easy access to NYC via a nearby train station just a short drive away with approximately a 20 minute ride.
A home with this much potential charm and location advantage is a rare find. Schedule your private showing today and experience everything it has to offer.
*Some of the images have been digitally enhanced using AI to better illustrate the layout and spatial potential of the home. Please note the owners are in the process of preparing for their move, and as a result, there are some boxes and personal items present throughout the home.
Pending
Price cut: $3K (5/12)
$385,000
44 Orchard Lake Drive, Monroe, NY 10950
3beds
1,141sqft
Single Family Residence, Residential
Built in 1956
0.36 Acres Lot
$-- Zestimate®
$337/sqft
$-- HOA
What's special
- 106 days |
- 51 |
- 0 |
Zillow last checked:
Listing updated:
Listed by:
Keller Williams Hudson Valley 845-639-0300,
Paula Rostron 845-661-6624
Source: OneKey® MLS as distributed by MLS GRID,MLS#: 985069
Facts & features
Interior
Bedrooms & bathrooms
- Bedrooms: 3
- Bathrooms: 1
- Full bathrooms: 1
Heating
- Forced Air, Oil
Cooling
- Wall/Window Unit(s)
Appliances
- Included: Dishwasher, ENERGY STAR Qualified Appliances, Freezer, Microwave, Refrigerator, Tankless Water Heater
Features
- Ceiling Fan(s)
- Attic: None
Interior area
- Total structure area: 1,141
- Total interior livable area: 1,141 sqft
Property
Parking
- Total spaces: 2
- Parking features: Detached
- Garage spaces: 2
Lot
- Size: 0.36 Acres
Details
- Parcel number: 3320890210000007013.0000000
- Special conditions: None
Construction
Type & style
- Home type: SingleFamily
- Architectural style: Ranch
- Property subtype: Single Family Residence, Residential
Materials
- Frame, Vinyl Siding
Condition
- Year built: 1956
Utilities & green energy
- Sewer: Septic Tank
- Water: Public
- Utilities for property: Trash Collection Public
Community & HOA
HOA
- Has HOA: No
Location
- Region: Monroe
Financial & listing details
- Price per square foot: $337/sqft
- Tax assessed value: $33,600
- Annual tax amount: $9,021
- Date on market: 4/16/2026
- Cumulative days on market: 104 days
- Listing agreement: Exclusive Right To Sell
Estimated market value
Not available
Estimated sales range
Not available
Not available
Price history
| Date | Event | Price |
|---|---|---|
| 6/1/2026 | Pending sale | $385,000$337/sqft |
Source:  OneKey® MLS as distributed by MLS GRID #985069 Report a problem OneKey® MLS as distributed by MLS GRID #985069 Report a problem | ||
| 5/12/2026 | Price change | $385,000-0.8%$337/sqft |
Source: OneKey® MLS as distributed by MLS GRID #985069 Report a problem | ||
| 5/4/2026 | Price change | $388,000-1.8%$340/sqft |
Source: OneKey® MLS as distributed by MLS GRID #985069 Report a problem | ||
| 5/1/2026 | Price change | $395,000-2.5%$346/sqft |
Source: OneKey® MLS as distributed by MLS GRID #985069 Report a problem | ||
| 4/17/2026 | Price change | $405,000+5.2%$355/sqft |
Source: OneKey® MLS as distributed by MLS GRID #985069 Report a problem | ||
| 4/16/2026 | Listed for sale | $385,000+1.3%$337/sqft |
Source: OneKey® MLS as distributed by MLS GRID #985069 Report a problem | ||
| 4/15/2026 | Listing removed | -- |
Source: Owner Report a problem | ||
| 4/12/2026 | Price change | $380,000-4.8%$333/sqft |
Source: Owner Report a problem | ||
| 4/7/2026 | Price change | $399,000-7.4%$350/sqft |
Source: Owner Report a problem | ||
| 3/26/2026 | Price change | $431,000-5.7%$378/sqft |
Source: Owner Report a problem | ||
| 3/21/2026 | Listed for sale | $457,000+117.7%$401/sqft |
Source: Owner Report a problem | ||
| 11/13/2018 | Sold | $209,900$184/sqft |
Source: OneKey® MLS as distributed by MLS GRID #H4816142 Report a problem | ||
| 9/21/2018 | Listing removed | $2,250$2/sqft |
Source: Skyler Realty LLC #4838804 Report a problem | ||
| 8/16/2018 | Listed for rent | $2,250$2/sqft |
Source: Skyler Realty LLC #4838804 Report a problem | ||
| 8/1/2018 | Price change | $209,900-4.5%$184/sqft |
Source: Signature Realty Team #4816142 Report a problem | ||
| 7/23/2018 | Price change | $219,900-4.3%$193/sqft |
Source: Signature Realty Team #4816142 Report a problem | ||
| 6/7/2018 | Price change | $229,900-4.2%$201/sqft |
Source: Signature Realty Team #4816142 Report a problem | ||
| 4/18/2018 | Listed for sale | $239,900+9.1%$210/sqft |
Source: Signature Realty Team #4816142 Report a problem | ||
| 12/26/2017 | Listing removed | $219,900$193/sqft |
Source: Signature Realty Team #4741078 Report a problem | ||
| 12/5/2017 | Price change | $219,900-4.3%$193/sqft |
Source: Signature Realty Team #4741078 Report a problem | ||
| 11/6/2017 | Price change | $229,900-4.2%$201/sqft |
Source: Signature Realty Team #4741078 Report a problem | ||
| 10/17/2017 | Price change | $239,900-4%$210/sqft |
Source: Signature Realty Team #4741078 Report a problem | ||
| 9/15/2017 | Listed for sale | $249,900+257%$219/sqft |
Source: Signature Realty Team #4741078 Report a problem | ||
| 5/12/2017 | Sold | $70,000$61/sqft |
Source: Public Record Report a problem | ||
| 9/7/2016 | Listing removed | $70,000$61/sqft |
Source: EISENBERG JACOB J #10336446 Report a problem | ||
| 9/1/2016 | Listed for sale | $70,000-33.3%$61/sqft |
Source: EISENBERG JACOB J #10336446 Report a problem | ||
| 12/8/1998 | Sold | $105,000$92/sqft |
Source: Public Record Report a problem | ||
Public tax history
| Year | Property taxes | Tax assessment |
|---|---|---|
| 2025 | -- | $33,600 |
| 2024 | -- | $33,600 |
| 2023 | -- | $33,600 |
| 2022 | -- | $33,600 |
| 2021 | -- | $33,600 |
| 2020 | -- | $33,600 |
| 2019 | -- | $33,600 +4.7% |
| 2018 | -- | $32,100 +3.2% |
| 2017 | $5,607 | $31,100 |
| 2016 | -- | $31,100 |
| 2015 | -- | $31,100 |
| 2014 | -- | $31,100 |
| 2013 | -- | $31,100 |
| 2012 | -- | $31,100 |
| 2011 | -- | $31,100 |
| 2010 | -- | $31,100 |
| 2009 | -- | $31,100 |
| 2007 | -- | $31,100 +3.3% |
| 2006 | -- | $30,100 |
| 2005 | -- | $30,100 |
| 2004 | -- | $30,100 |
| 2002 | -- | $30,100 |
| 2001 | -- | $30,100 |
| 2000 | -- | $30,100 |
Find assessor info on the county website
Monthly payment
Climate risks
Neighborhood: Mountain Lodge
Nearby schools
GreatSchools rating
- 4/10Round Hill Elementary SchoolGrades: PK-5Distance: 1.3 mi
- 6/10Washingtonville Middle SchoolGrades: 6-8Distance: 2.7 mi
- 7/10Washingtonville Senior High SchoolGrades: 9-12Distance: 2.7 mi
Schools provided by the listing agent
- Elementary: Round Hill Elementary School
- Middle: Washingtonville Middle School
- High: Washingtonville Senior High School
Source: OneKey® MLS as distributed by MLS GRID. This data may not be complete. We recommend contacting the local school district to confirm school assignments for this home.
- $303,9003 bd1 ba836 sqft37 Hilltop Dr, Monroe, NY 10950Off Market
- $335,0003 bd2 ba1.7k sqft48 Orchard Lake Dr, Monroe, NY 10950Sold
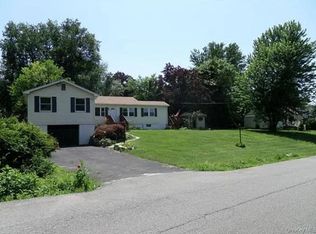
- $275,8002 bd1 ba636 sqft39 Hilltop Dr, Monroe, NY 10950Off Market
- $465,7004 bd2 ba1.5k sqft43 Orchard Lake Dr, Monroe, NY 10950Off Market
- $330,3002 bd1 ba852 sqft47 Orchard Lake Dr, Monroe, NY 10950Off Market
- $415,0003 bd1 ba1.4k sqft34 Hilltop Dr, Monroe, NY 10950Off Market
- $496,6005 bd2 ba2k sqft38 Orchard Lake Dr, Monroe, NY 10950Off Market
- $290,0002 bd1 ba816 sqft36 Hilltop Dr, Monroe, NY 10950Sold
A local agent can set up tours, give advice and negotiate with sellers.
Similar homes
- $325,0002 bd1 ba864 sqft381 Mountain Lodge Road, Monroe, NY 10950For Sale

 MLS ID #H6300828, Michael A. Scimeca, Listing by: Howard Hanna Rand Realty. OneKey® MLS as distributed by MLS GRID
 - $279,9993 bd1 ba1k sqft76 Arcadian Trail, Monroe, NY 10950For Sale
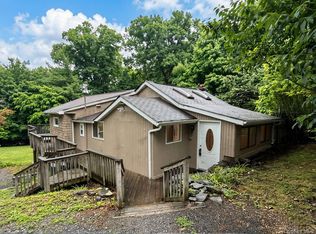 MLS ID #1017254, Guy Cusumano, Listing by: Howard Hanna Rand Realty. OneKey® MLS as distributed by MLS GRID
 - $349,0003 bd2 ba1.2k sqft16 Clove Road #1, Salisbury Mills, NY 12577For Sale
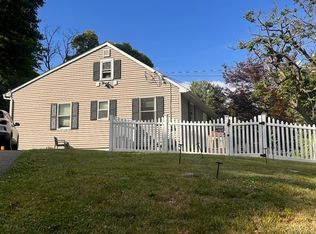 MLS ID #1011956, Cecilia Norbert, Listing by: Direct Choice Realty. OneKey® MLS as distributed by MLS GRID
 - $375,0002 bd2 ba1.3k sqft1906 Route 300, Newburgh, NY 12550For Sale
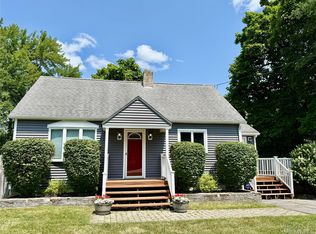 MLS ID #1024402, Annette M Bauer, Listing by: Century 21 E & M Williams Rlty. OneKey® MLS as distributed by MLS GRID
 - $449,9003 bd2 ba1.3k sqft4 Ram Road, Salisbury Mills, NY 12577For SaleMLS ID #1015346, Celina I Rofer, Listing by: Howard Hanna Rand Realty. OneKey® MLS as distributed by MLS GRID
- $429,9003 bd2 ba1.2k sqft342 Coldenham Road, Walden, NY 12586For SaleMLS ID #1021123, Louis J Shorette, Listing by: Century 21 E & M Williams Rlty. OneKey® MLS as distributed by MLS GRID
- $379,9003 bd1 ba1.2k sqft708 Homestead Avenue, Maybrook, NY 12543For SaleMLS ID #1020489, Wanda M Grinder, Listing by: 1st Independent Realty Grp. OneKey® MLS as distributed by MLS GRID
- $349,9993 bd1 ba1k sqft2 Northern Avenue, Walden, NY 12586For SaleMLS ID #1028185, Richard Baxter, Listing by: Keller Williams Realty. OneKey® MLS as distributed by MLS GRID
- $249,9991 bd1 ba835 sqft25 Gloria Trail, Monroe, NY 10950For SaleMLS ID #1016381, Guy Cusumano, Listing by: Howard Hanna Rand Realty. OneKey® MLS as distributed by MLS GRID
- $524,9994 bd2 ba1.5k sqft246 Skyline Drive, Highland Mills, NY 10930For SaleMLS ID #1030332, Guy Cusumano, Listing by: Howard Hanna Rand Realty. OneKey® MLS as distributed by MLS GRID
- $399,9003 bd3 ba1.5k sqft568 County Route 49 #2C, Middletown, NY 10940For SaleMLS ID #1001539, Hazel D. Cello, Listing by: KW Hudson Valley United. OneKey® MLS as distributed by MLS GRID
- $360,0002 bd1 ba1.2k sqft484 State Route 52, Walden, NY 12586For SaleMLS ID #1018573, Tracy L Lockhart, Listing by: RE/MAX Benchmark Realty Group. OneKey® MLS as distributed by MLS GRID
- $357,0003 bd1 ba1.4k sqft237 Windsor Highway, New Windsor, NY 12553For SaleMLS ID #1019884, Gina M De Cerbo, Listing by: RE/MAX Benchmark Realty Group. OneKey® MLS as distributed by MLS GRID
- $400,0003 bd1 ba1.2k sqft45 Sunset Drive, Walden, NY 12586For SaleMLS ID #1014065, Vitaly Isaacs, Listing by: Magic Of Great Neck Realty Inc. OneKey® MLS as distributed by MLS GRID
- $319,0002 bd1 ba1.2k sqft5 Beaverbrook Road, New Windsor, NY 12553For SaleMLS ID #1016961, Jodi M Gillespie, Listing by: Gillespie Real Estate LLC. OneKey® MLS as distributed by MLS GRID
- $449,9002 bd1 ba1.5k sqft140 Orrs Mills Road, Salisbury Mills, NY 12577For SaleMLS ID #955258, John N Biasi, Listing by: Howard Hanna Rand Realty. OneKey® MLS as distributed by MLS GRID
- $399,0003 bd1 ba1.4k sqft858 Route 52, Fishkill, NY 12524For SaleMLS ID #1019105, Ryan LaLuna, Listing by: McGrath Realty Inc. OneKey® MLS as distributed by MLS GRID
- $535,0003 bd3 ba1.6k sqft249 Ridge Road, Highland Mills, NY 10930For SaleMLS ID #1020871, Joseph Rosenfeld, Listing by: Flag Realty Group. OneKey® MLS as distributed by MLS GRID
- $350,0002 bd1 ba912 sqft70 Winona Avenue, Newburgh, NY 12550For SaleMLS ID #1028720, Virginia Corbett, Listing by: eXp Realty. OneKey® MLS as distributed by MLS GRID
- $413,5003 bd1 ba1.3k sqft2564 South Avenue, Wappingers Falls, NY 12590For SaleMLS ID #1030861, Carmella Sidote, Listing by: Exit Realty Connections. OneKey® MLS as distributed by MLS GRID
