Welcome home to this beautifully maintained 3 bedroom, 3-bath residence offering space, comfort, and an ideal layout for everyday living and entertaining with a roof that is 2 years old, HVAC 3 years old and water heater only 4 years old. The open-concept floor plan is filled with natural light and showcases an updated kitchen with crisp white cabinetry, granite countertops, and black appliances-all with a seamless view into the inviting family room. A generously sized separate dining room provides the perfect setting for hosting holidays, dinner parties, or casual gatherings. Upstairs, the spacious primary suite is a true retreat, featuring an en-suite bath with double vanities, a separate soaking tub and shower, and a large walk-in closet. Secondary bedrooms are well-proportioned with ample closet space and share a full hall bath. Down stairs you have a full bath as well as additional generous space that can be used as additional living space, home office, play room or gym. Step outside to enjoy the expansive backyard-ideal for entertaining, play, or pets-complete with a great deck overlooking the yard. Conveniently located close to shopping, restaurants, and everyday amenities, this home offers the perfect blend of comfort, style, and location.
Active
Price cut: $5K (11/6)
$270,000
44 Twin Oaks Trl, Dallas, GA 30157
3beds
1,258sqft
Single Family Residence
Built in 2006
0.59 Acres Lot
$269,100 Zestimate®
$215/sqft
$-- HOA
What's special
Filled with natural lightSpacious primary suiteOpen-concept floor planLarge walk-in closetBlack appliancesGranite countertopsFull hall bath
- 28 days
- 974
- 203
Zillow last checked:
Listing updated:
Listed by:
Wendy G Chambers 404-593-5156,
Chambers Select Realty
Source: GAMLS,MLS#: 10874146
Facts & features
Interior
Bedrooms & bathrooms
- Bedrooms: 3
- Bathrooms: 3
- Full bathrooms: 3
- Main level bathrooms: 1
Rooms
- Room types: Bonus Room, Den, Exercise Room, Family Room
Dining room
- Features: Seats 12+
Kitchen
- Features: Pantry
Heating
- Forced Air
Cooling
- Ceiling Fan(s), Central Air
Appliances
- Included: Dishwasher, Refrigerator
- Laundry: In Basement
Features
- Other, Walk-In Closet(s)
- Flooring: Laminate
- Basement: Bath Finished,Daylight,Exterior Entry,Finished
- Has fireplace: No
- Common walls with other units/homes: No Common Walls
Interior area
- Total structure area: 1,258
- Total interior livable area: 1,258 sqft
- Finished area above ground: 1,258
- Finished area below ground: 0
Property
Parking
- Total spaces: 2
- Parking features: Garage
- Has garage: Yes
Features
- Levels: Two
- Stories: 2
- Patio & porch: Deck
- Body of water: None
Lot
- Size: 0.59 Acres
- Features: Private
Details
- Parcel number: 62843
- Special conditions: Investor Owned
Construction
Type & style
- Home type: SingleFamily
- Architectural style: Traditional
- Property subtype: Single Family Residence
Materials
- Vinyl Siding
- Foundation: Slab
- Roof: Composition
Condition
- Resale
- New construction: No
- Year built: 2006
Utilities & green energy
- Sewer: Septic Tank
- Water: Public
- Utilities for property: Cable Available, Electricity Available, Natural Gas Available, Water Available
Community & HOA
Community
- Features: None
- Security: Smoke Detector(s)
- Subdivision: Twin Oaks
HOA
- Has HOA: No
- Services included: None
Location
- Region: Dallas
Financial & listing details
- Price per square foot: $215/sqft
- Tax assessed value: $269,900
- Annual tax amount: $2,686
- Date on market: 10/16/2026
- Cumulative days on market: 28 days
- Listing agreement: Exclusive Right To Sell
- Electric utility on property: Yes
Estimated market value
$269,100
$256,000 - $283,000
$1,849/mo
Price history
| Date | Event | Price |
|---|---|---|
| 11/6/2026 | Price change | $270,000-1.8%$215/sqft |
Source:  GAMLS #10874146 Report a problem | ||
| 10/16/2026 | Listed for sale | $275,000+212.5%$219/sqft |
Source:  FMLS GA #7855175 Report a problem | ||
| 6/20/2019 | Listing removed | $1,241$1/sqft |
Source: Main Street Renewal Corporate Report a problem | ||
| 6/14/2019 | Listed for rent | $1,241$1/sqft |
Source: Main Street Renewal LLC #8602478 Report a problem | ||
| 7/9/2014 | Sold | $88,000-42.1%$70/sqft |
Source:  FMLS GA #5273855 Report a problem | ||
| 3/5/2013 | Sold | $152,002+15.2%$121/sqft |
Source: Public Record Report a problem | ||
| 5/5/2006 | Sold | $131,900$105/sqft |
Source: Public Record Report a problem | ||
Public tax history
| Year | Property taxes | Tax assessment |
|---|---|---|
| 2025 | $2,686 -4% | $107,960 -2% |
| 2024 | $2,798 +86.1% | $110,160 +91% |
| 2023 | $1,503 -10.3% | $57,662 |
| 2022 | $1,676 -2.2% | $57,662 -13.5% |
| 2021 | $1,713 +11% | $66,640 +11.7% |
| 2020 | $1,543 +38.2% | $59,680 +17.2% |
| 2018 | $1,117 -16.1% | $50,920 +15.6% |
| 2017 | $1,332 +6.8% | $44,040 +6.8% |
| 2016 | $1,247 | $41,240 +16.8% |
| 2015 | $1,247 | $35,320 +8.2% |
| 2014 | -- | $32,640 +51.4% |
| 2013 | $1,030 | $21,560 |
| 2012 | -- | -- |
| 2011 | -- | -- |
| 2010 | -- | -- |
| 2009 | -- | $50,360 -0.5% |
| 2008 | -- | $50,600 +2.5% |
| 2007 | -- | $49,376 |
Find assessor info on the county website
Monthly payment
Est. payment
Payment breakdown
Explore the cost of this home by adjusting the details. Changes won't be saved.Climate risks
Neighborhood: 30157
Nearby schools
Schools provided by the listing agent
- Elementary: Ragsdale
- Middle: Scoggins
- High: South Paulding
Source: GAMLS. This data may not be complete. We recommend contacting the local school district to confirm school assignments for this home.
Similar homes
- $265,0004 bd4 ba1.6k sqft125 Tanner Dr, Dallas, GA 30157Active

 MLS ID #10881426, Mark Spain, Mark Spain Real Estate. GAMLS
- $278,9003 bd2 ba1.1k sqft81 Shingle Oak Dr, Dallas, GA 30157Active
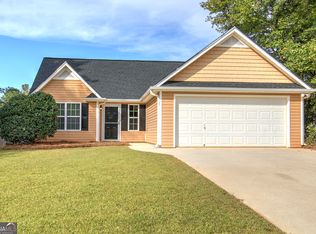 MLS ID #10870571, Cody White, Atlanta Communities. GAMLS
- $250,0003 bd2 ba1.3k sqft179 Cynthia Ct, Dallas, GA 30157Active
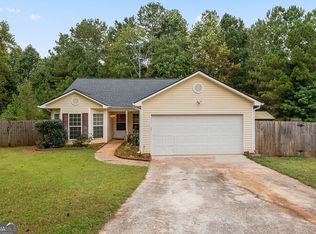 MLS ID #10869763, Patti A Loveless, Cynosure Ventures. GAMLS
- $279,0003 bd2 ba1.8k sqft56 Suzette Ct, Dallas, GA 30157Active
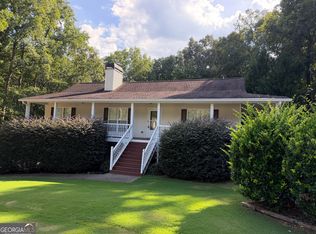 MLS ID #10811869, Tara Knight, Wright Properties Agency. GAMLS
- $255,0003 bd2 ba1.2k sqft18 Fairview Dr, Dallas, GA 30157ActiveMLS ID #10885336, Wendy G Chambers, Chambers Select Realty. GAMLS
- $274,0003 bd2 ba1.1k sqft23 Holub Path, Dallas, GA 30157For Sale
 MLS ID #7807722, JULIE D CHAPPELL, HomeSmart. FMLS GA
- $244,9003 bd2 ba1.1k sqft387 Benjamin Dr, Rockmart, GA 30153ActiveMLS ID #10887257, Shawn M Delaney, Maximum One Realty Greater Atlanta. GAMLS
- $285,0003 bd2 ba1.6k sqft31 Adair Cv, Dallas, GA 30157ActiveMLS ID #10827450, Wendy G Chambers, Chambers Select Realty. GAMLS
- $265,0003 bd2 ba1.3k sqft1059 Buchanan Hwy, Dallas, GA 30157For SaleMLS ID #7856036, Alicia Kukharchuk, Virtual Properties Realty. Biz. FMLS GA
- $265,0003 bd2 ba1.1k sqft482 Orchard Dr, Temple, GA 30179ActiveMLS ID #10885343, Wendy G Chambers, Chambers Select Realty. GAMLS
- $269,9993 bd2 ba1.6k sqft298 Hulseytown Rd, Dallas, GA 30157ActiveMLS ID #10842057, Alex Davis, Valor RE LLC. GAMLS
- $249,9003 bd2 ba1.2k sqft2396 Scoggins Rd, Dallas, GA 30157ActiveMLS ID #10852928, Mona Carter, Lokation Real Estate LLC. GAMLS
- $269,0003 bd2 ba1.2k sqft20 Pinnacle Point Way, Rockmart, GA 30153ActiveMLS ID #10876152, Sharinda McKnight, eXp Realty. GAMLS
- $258,0003 bd2 ba1.1k sqft4283 Willow Springs Rd, Dallas, GA 30132ActiveMLS ID #10883506, Mark Spain, Mark Spain Real Estate. GAMLS
- $271,0003 bd2 ba1.2k sqft18 Cherry Cv, Dallas, GA 30157ActiveMLS ID #10796982, Mark Spain, Mark Spain Real Estate. GAMLS
- $275,0003 bd2 ba1k sqft37 Winesap Ct, Temple, GA 30179ActiveMLS ID #10878667, Allison Dodd, LOCAL Realty. GAMLS
- $293,7003 bd2 ba1.2k sqft100 Clover Ct, Temple, GA 30179ActiveMLS ID #10888029, Renae Wells, Maximum One Community Realtors. GAMLS
- $264,6003 bd2 ba1.1k sqft112 Headland Ct, Rockmart, GA 30153Active Under ContractMLS ID #10828177, Scott Parke, Hester Group, REALTORS. GAMLS
