Classic Tudor style meets a fantastic location in this charming Oneonta home, tucked along a quiet street next to the park and just minutes from everything downtown has to offer. From the moment you step inside, you’ll appreciate the character, hardwood floors throughout, and spacious, functional floor plan, beginning with a generous foyer that welcomes you into the home.
The first floor offers plenty of flexibility, including a half bath and a room currently used as an office that could easily serve as a first-floor bedroom. The bright and spacious living room is filled with natural light and opens to an additional living space featuring built-ins and French doors leading to a paver patio and sweet backyard. The kitchen has been beautifully remodeled from top to bottom, and the adjoining dining area also offers direct access to the patio, making indoor and outdoor living easy.
Upstairs you’ll find three bedrooms and a full bathroom. The primary bedroom overlooks the backyard and features a walk-in closet and its own full bathroom. A hallway within the primary suite also conveniently houses the washer and dryer.
The basement provides plenty of storage along with the home’s mechanicals and a finished bonus room ready to fit your needs. Create an entertainment space, home gym, hobby room, playroom, or something entirely your own.
Outside, enjoy the manageable backyard and paver patio, along with a paved driveway and two-car garage. With its classic character, beautiful hardwood floors, thoughtful updates, flexible living spaces, and a location that puts the park and downtown Oneonta within easy reach, this home has so much to offer!
Pending
$399,000
44 Union St, Oneonta, NY 13820
4beds
2,293sqft
Single Family Residence
Built in 1930
5,662 Square Feet Lot
$-- Zestimate®
$174/sqft
$-- HOA
What's special
Manageable backyardPaver patioSpacious functional floor planHardwood floors throughoutGenerous foyerTwo-car garagePaved driveway
- 45 days
- 102
- 3
Zillow last checked:
Listing updated:
Listed by:
Keller Williams Upstate NY Properties 607-431-2540,
Caleb Moser 607-316-2098
Source: NYSAMLSs,MLS#: R1709325 Originating MLS: Otsego-Delaware
Originating MLS: Otsego-DelawareFacts & features
Interior
Bedrooms & bathrooms
- Bedrooms: 4
- Bathrooms: 3
- Full bathrooms: 2
- 1/2 bathrooms: 1
- Main level bathrooms: 1
- Main level bedrooms: 1
Heating
- Ductless, Electric, Gas, Baseboard
Cooling
- Ductless
Appliances
- Included: Dryer, Dishwasher, Electric Oven, Electric Range, Gas Water Heater, Microwave, Refrigerator, Washer
- Laundry: Upper Level
Features
- Entrance Foyer, Eat-in Kitchen, Pull Down Attic Stairs
- Flooring: Hardwood, Tile, Varies
- Basement: Full,Partially Finished
- Attic: Pull Down Stairs
- Number of fireplaces: 1
Interior area
- Total structure area: 2,293
- Total interior livable area: 2,293 sqft
Property
Parking
- Total spaces: 2
- Parking features: Detached, Garage
- Garage spaces: 2
Features
- Levels: Two
- Stories: 2
- Patio & porch: Patio
- Exterior features: Blacktop Driveway, Fence, Patio
- Fencing: Partial
Lot
- Size: 5,662 Square Feet
- Dimensions: 50 x 113
- Features: Rectangular, Rectangular Lot, Residential Lot
Details
- Parcel number: 288.14361
- Special conditions: Standard
Construction
Type & style
- Home type: SingleFamily
- Architectural style: Tudor
- Property subtype: Single Family Residence
Materials
- Attic/Crawl Hatchway(s) Insulated, Wood Siding
- Foundation: Poured
- Roof: Shingle
Condition
- Resale
- Year built: 1930
Utilities & green energy
- Sewer: Connected
- Water: Connected, Public
- Utilities for property: Sewer Connected, Water Connected
Community & HOA
Location
- Region: Oneonta
Financial & listing details
- Price per square foot: $174/sqft
- Tax assessed value: $230,000
- Annual tax amount: $8,912
- Date on market: 8/31/2026
- Cumulative days on market: 12 days
- Listing terms: Cash,Conventional,FHA,VA Loan
Estimated market value
Not available
Estimated sales range
Not available
Not available
Price history
| Date | Event | Price |
|---|---|---|
| 9/11/2026 | Pending sale | $399,000$174/sqft |
Source:  NYSAMLSs #R1709325 Report a problem NYSAMLSs #R1709325 Report a problem | ||
| 8/31/2026 | Listed for sale | $399,000+47.8%$174/sqft |
Source: NYSAMLSs #R1709325 Report a problem | ||
| 12/13/2021 | Sold | $270,000+8%$118/sqft |
Source: NYSAMLSs #OD132685 Report a problem | ||
| 10/2/2021 | Contingent | $249,900$109/sqft |
Source: ODBR #132685 Report a problem | ||
| 9/27/2021 | Listed for sale | $249,900+9.1%$109/sqft |
Source: ODBR #132685 Report a problem | ||
| 7/3/2019 | Sold | $229,000-4.5%$100/sqft |
Source: NYSAMLSs #OD119802 Report a problem | ||
| 3/1/2019 | Pending sale | $239,900$105/sqft |
Source: Benson Agency Real Estate LLC #119802 Report a problem | ||
| 2/6/2019 | Listed for sale | $239,900-9.4%$105/sqft |
Source: Benson Agency Real Estate LLC #119802 Report a problem | ||
| 11/8/2016 | Listing removed | $264,900$116/sqft |
Source: Benson Agency Real Estate LLC #105647 Report a problem | ||
| 8/30/2016 | Listed for sale | $264,900-1.9%$116/sqft |
Source: Benson Agency Real Estate LLC #105647 Report a problem | ||
| 6/6/2015 | Price change | $269,900-3.3%$118/sqft |
Source: Keller Williams - Oneonta #98997 Report a problem | ||
| 4/23/2015 | Price change | $279,000-3.5%$122/sqft |
Source: Keller Williams - Oneonta #98997 Report a problem | ||
| 11/6/2014 | Price change | $289,000-3.3%$126/sqft |
Source: Keller Williams Upstate New York Properties #97393 Report a problem | ||
| 9/3/2014 | Price change | $299,000-5.1%$130/sqft |
Source: Keller Williams Upstate New York Properties #95947 Report a problem | ||
| 7/30/2014 | Listed for sale | $315,000$137/sqft |
Source: Keller Williams Upstate New York Properties #95947 Report a problem | ||
Public tax history
| Year | Property taxes | Tax assessment |
|---|---|---|
| 2025 | -- | $230,000 |
| 2024 | -- | $230,000 |
| 2023 | -- | $230,000 |
| 2022 | -- | $230,000 |
| 2021 | -- | $230,000 |
| 2020 | -- | $230,000 +19.2% |
| 2019 | -- | $193,000 |
| 2018 | -- | $193,000 |
Find assessor info on the county website
Monthly payment
Climate risks
Neighborhood: 13820
Nearby schools
Schools provided by the listing agent
- District: Oneonta
Source: NYSAMLSs. This data may not be complete. We recommend contacting the local school district to confirm school assignments for this home.
Similar homes
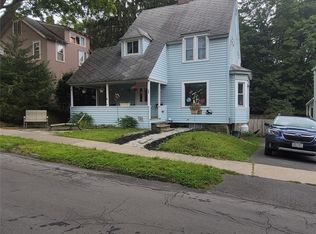
- $359,0005 bd3 ba2.1k sqft69 Elm St, Oneonta, NY 13820For Sale
 MLS ID #R1716572, Corey Marikovics, Listing by: Howard Hanna. NYSAMLSs
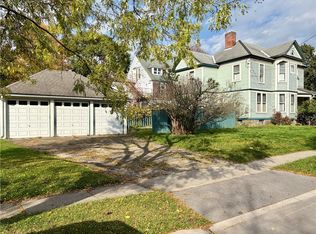
 - $345,0004 bd4 ba3.1k sqft61 Union St, Oneonta, NY 13820For Sale
 MLS ID #R1722217, Mary Rab, Listing by: Benson Agency Real Estate LLC. NYSAMLSs
 - $364,5004 bd3 ba2.4k sqft856 Winney Hill Rd, Oneonta, NY 13820For Sale
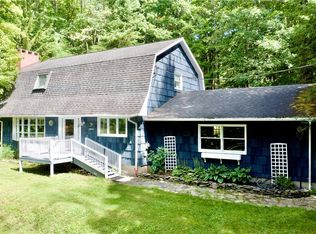 MLS ID #R1713286, Tim Mullinnex, Listing by: Keller Williams Upstate NY Properties. NYSAMLSs
 - $450,0004 bd2 ba2.8k sqft51 Center St, Oneonta, NY 13820For Sale
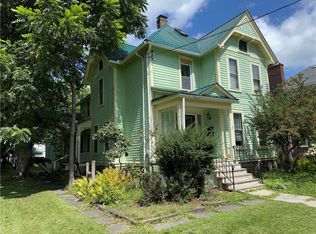 MLS ID #R1710646, Rodger B Moran, Listing by: Benson Agency Real Estate LLC. NYSAMLSs
 - $495,0004 bd4 ba3.2k sqft373-375 Main St, Oneonta, NY 13820For SaleMLS ID #R1687236, Tim Mullinnex, Listing by: Keller Williams Upstate NY Properties. NYSAMLSs
- $349,0003 bd3 ba1.4k sqft112 Central Dr, Oneonta, NY 13820For SaleMLS ID #R1716689, Anthony Heath, Listing by: Keller Williams Upstate NY Properties. NYSAMLSs
- $235,0003 bd2 ba1.6k sqft17 Monroe Ave, Oneonta, NY 13820For SaleMLS ID #R1706576, Cher A. Brundage CRS, Listing by: Keller Williams Upstate NY Properties. NYSAMLSs
- $449,5003 bd2 ba1.8k sqft319 Hosier Rd, Oneonta, NY 13820New ConstructionMLS ID #R1682661, Joy Giannicchi, Listing by: Keller Williams Upstate NY Properties. NYSAMLSs
- $349,9003 bd1 ba1.5k sqft1569 State Highway 205, Oneonta, NY 13820For SaleMLS ID #R1712173, Cody A. Rose, Listing by: Coldwell Banker Timberland Properties. NYSAMLSs
- $299,0005 bd3 ba2.1k sqft88-90 Center St, Oneonta, NY 13820For SaleMLS ID #R1714972, Anthony Heath, Listing by: Keller Williams Upstate NY Properties. NYSAMLSs
- $325,0006 bd3 ba2.8k sqft62 1/2 Dietz St, Oneonta, NY 13820For SaleMLS ID #R1698493, Anthony Heath, Listing by: Keller Williams Upstate NY Properties. NYSAMLSs
- $275,0004 bd2 ba2.2k sqft6 Columbia St, Oneonta, NY 13820For SaleMLS ID #R1701720, Anthony Heath, Listing by: Keller Williams Upstate NY Properties. NYSAMLSs
- $214,0002 bd2 ba1.4k sqft4 N 5th St, Oneonta, NY 13820For SaleMLS ID #R1704277, Kate E. Bolton, Listing by: Howard Hanna. NYSAMLSs
- $274,9004 bd3 ba2.1k sqft571 Southside Dr, Oneonta, NY 13820For SaleMLS ID #R1700452, Benjamin Holscher, Listing by: The Holscher Group. NYSAMLSs
- $296,0003 bd3 ba1.4k sqft10 Pleasant Ave, Oneonta, NY 13820For SaleMLS ID #R1714848, Stacey L. Camilleri, Listing by: Keller Williams Upstate NY Properties. NYSAMLSs
- $249,5003 bd2 ba1.6k sqft5 Morgan Ave, Oneonta, NY 13820For SaleMLS ID #R1711751, Elizabeth A. Shultis GRI, Listing by: Benson Agency Real Estate LLC. NYSAMLSs
- $224,9003 bd3 ba1.3k sqft30 Reynolds St, Oneonta, NY 13820For SaleMLS ID #R1696195, Eamonn Hinchey, Listing by: Keller Williams Upstate NY Properties. NYSAMLSs
- $249,0004 bd4 ba2.1k sqft91 Main St, Otego, NY 13820For SaleMLS ID #R1711127, Benjamin Holscher, Listing by: The Holscher Group. NYSAMLSs
