Skip main navigation
Off market
  • Price Unknown

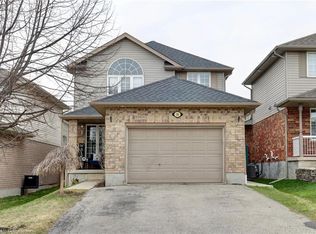
    44 Valleyhaven Ln, Guelph, ON N1E 0A5

    3beds
    1,749sqft
    SingleFamily
    Built in 2011
    4,284 Square Feet Lot
    $-- Zestimate®
    C$--/sqft
    C$3,196 Estimated rent

    Home value

    Not available

    Estimated sales range

    Not available

    Not available

    Loading
    Loading...

    Owner options

    List your home for rent

    C$3,196/mo

    Rent Zestimate®

    Find your next renter with Zillow Rental Manager. Plus, with online applications, you can quickly screen prospective tenants – for free.

    Learn more

    C$3,196/mo

    Rent Zestimate®

    Refinance and save

    Refinancing to a lower rate could help reduce your monthly payments and save thousands over the life of the loan.

    See today's rates

    Explore your selling options

    Work with a Zillow partner agent

    Leverage their expertise and Zillow's premium Showcase listings to get your home seen by more buyers.

    Get started

    List with your own agent

    Get your home in front of millions of buyers by listing it on Zillow.

    Learn how to do it

    Sell it yourself

    Take full control of how buyers see your home on Zillow by listing For Sale by Owner (FSBO).

    List your home

    What's special

    Great location in Guelph!! This one could be THE ONE you've been waiting for! Just a few of the features in this beautiful detached 2 storey, 3 bed/4 bath home include: main floor living and dining room combination, family room, kitchen with dining area and a 2pc bath. This home has 9' ft ceilings on the main level, some hardwood flooring, built in sound system (dining, kitchen, b/yard), gas fireplace in family room, upgraded kitchen with quartz counters, breakfast bar, glass backsplash, under cabinet lighting and stainless steel appliances including 2 yr old fridge and an induction stove. Upper level features a Master bedroom with walk-in closet & 4pc ensuite, 2 additional good sized bedrooms, and an addt'l 4pc bath with a jet tub. Basement is fully finished with high ceilings & large size windows, a large rec room, a game room with a built-in Murphy bed (over $3K), a 4pc bath, and a laundry room with upper cabinets. Professionally landscaped front and fenced rear yard including stunning workmanship in the b/yard with softscapes, retaining walls, interlocking patio, & gas line hook up. Impress your guests with this showstopper backyard! Inside entry to home from the garage includes a mezzanine, built-in shelving AND a 220v universal electric car charging outlet! There is lots of parking for 5 cars total (driveway + garage). Other details: New carpeting in bsmt with premium level pet protected underpadding (highest quality). Shingles, furnace & AC (2011). High efficiency "on demand" tankless hot water heater that never runs out of hot water - only heats what you use (rent to own, but seller has agreed to pay off the balance owing for the rent-to-own water heater prior to the closing date. Owned water softener. Cedarvale Park is around the corner along with many other nearby amenities! Don't miss viewing this move-in ready, fully loaded home!

    This property is off market, which means it's not currently listed for sale or rent on Zillow. This may be different from what's available on other websites or public sources.
    Facts & features

    Interior

    Bedrooms & bathrooms
    • Bedrooms: 3
    • Bathrooms: 4
    • Full bathrooms: 3
    • 1/2 bathrooms: 1
    Appliances
    • Laundry: In Basement
    Features
    • Sump Pump, Auto Garage Door Remote(s), Water Heater
    • Fireplace features: Natural Gas, Family Room
    Interior area
    • Total interior livable area: 1,749 sqft

    Property

    Lot
    • Size: 4,284 Square Feet
    Details
    • Additional structures: Fence - Full

    Construction

    Type & style
    • Home type: SingleFamily
    • Architectural style: 2 Storey
    Condition
    • Year built: 2011

    Utilities & green energy

    • Sewer: Sewer (Municipal)

    Community & HOA

    Community
    • Security: Alarm System
    Location
    • Region: Guelph

    Price history

    DateEventPrice
    2/9/2021Listed for saleC$789,000C$451/sqft
    Source: RE/MAX REAL ESTATE CENTRE INC. BROKERAGE-3 #40061916 Report a problem

    Public tax history

    Tax history is unavailable.

    Neighborhood: Grange Hill East

    Nearby schools

    GreatSchools rating

    No schools nearby

    We couldn't find any schools near this home.