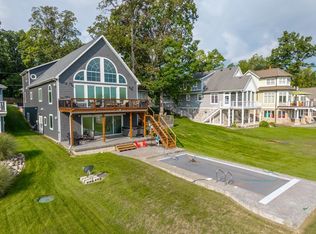
A rare opportunity to own a stunning 6-bedroom lakefront home in a prime Lake James location, complete with a three-level elevator and exceptional indoor-outdoor living. Immaculately maintained, the main level features soaring ceilings, expansive lake views, a spacious kitchen and dining area, a beautiful living room with stone gas fireplace, and a large deck ideal for entertaining or relaxing by the water. The walkout lower level offers two additional bedrooms, a full second kitchen, second laundry room, living area, two bathrooms, storage, and a sunroom with sliding glass doors. Upstairs, you’ll find a guest bedroom with walk-in attic storage and an impressive primary suite featuring vaulted ceilings, generous closets, wet bar, automatic curtains, and a private balcony overlooking the lake. Additional highlights include a large pier, attached 2-car garage with epoxy floors and in-floor drains, detached 4-car garage with an expansive game room/loft above, covered parking, large patio, irrigation system, and a roof approximately four years old. Located next to all your Four Corners favorites, you can easily walk to dining and entertainment while enjoying everything Lake James has to offer. Explore the 3D virtual tour, then schedule your private showing to experience this exceptional lakefront property in person!
Pending
$2,300,000
440 740th Ln, Angola, IN 46703
6beds
4,690sqft
Single Family Residence
Built in 2005
0.25 Acres Lot
$2,232,400 Zestimate®
$--/sqft
$-- HOA
What's special
Large patioWalkout lower levelWet barExpansive lake viewsCovered parkingThree-level elevatorSoaring ceilings
- 37 days
- 146
- 4
Zillow last checked:
Listing updated:
Listed by:
Jacob C McAfee Cell:260-267-8559,
CENTURY 21 Bradley Realty, Inc
Source: IRMLS,MLS#: 202633136
Facts & features
Interior
Bedrooms & bathrooms
- Bedrooms: 6
- Bathrooms: 4
- Full bathrooms: 3
- 1/2 bathrooms: 1
- Main level bedrooms: 2
Bedroom 1
- Level: Upper
Bedroom 2
- Level: Upper
Dining room
- Level: Main
- Area: 176
- Dimensions: 11 x 16
Family room
- Level: Lower
- Area: 520
- Dimensions: 26 x 20
Kitchen
- Level: Main
- Area: 240
- Dimensions: 12 x 20
Living room
- Level: Main
- Area: 280
- Dimensions: 14 x 20
Heating
- Natural Gas, Forced Air
Cooling
- Central Air
Appliances
- Included: Range/Oven Hook Up Elec, Dishwasher, Microwave, Refrigerator, Washer, Electric Cooktop, Dryer-Electric, Ice Maker, Double Oven, Electric Range, Wine Cooler
- Laundry: Electric Dryer Hookup
Features
- 1st Bdrm En Suite, Breakfast Bar, Ceiling-9+, Countertops-Solid Surf, Elevator, Kitchen Island, Open Floorplan
- Basement: Daylight,Walk-Out Access
- Number of fireplaces: 1
- Fireplace features: Living Room, Gas Starter
Interior area
- Total structure area: 4,690
- Total interior livable area: 4,690 sqft
- Finished area above ground: 2,950
- Finished area below ground: 1,740
Property
Parking
- Total spaces: 2
- Parking features: Attached
- Attached garage spaces: 2
Features
- Levels: Two
- Stories: 2
- Patio & porch: Deck
- Fencing: None
- Has view: Yes
- View description: Water
- Has water view: Yes
- Water view: Water
- Waterfront features: Waterfront, Lake, Deck on Waterfront, Frontage Lot, Ski Lake
- Body of water: Lake James
- Frontage length: Channel/Canal Frontage(0),Water Frontage(57)
Lot
- Size: 0.25 Acres
- Dimensions: 57X190
- Features: Landscaped
Details
- Additional structures: Second Garage
- Parcel number: 760604220213.000011
Construction
Type & style
- Home type: SingleFamily
- Property subtype: Single Family Residence
Materials
- Brick, Vinyl Siding
Condition
- New construction: No
- Year built: 2005
Utilities & green energy
- Sewer: City
- Water: Well
Community & HOA
Community
- Subdivision: Bay View / Bayview
Location
- Region: Angola
Financial & listing details
- Tax assessed value: $1,128,000
- Annual tax amount: $4,955
- Date on market: 8/14/2026
- Listing terms: Cash,Conventional
Estimated market value
$2,232,400
$2.12M - $2.34M
$3,653/mo
Price history
| Date | Event | Price |
|---|---|---|
| 8/19/2026 | Pending sale | $2,300,000 |
Source:  IRMLS #202633136 Report a problem IRMLS #202633136 Report a problem | ||
| 8/14/2026 | Listed for sale | $2,300,000 |
Source: IRMLS #202633136 Report a problem | ||
Public tax history
Tax history is unavailable.
Monthly payment
Est. payment
Payment breakdown
Explore the cost of this home by adjusting the details. Changes won't be saved.Climate risks
Neighborhood: 46703
Nearby schools
Schools provided by the listing agent
- Elementary: Carlin Park
- Middle: Angola
- High: Angola
- District: MSD of Steuben County
Source: IRMLS. This data may not be complete. We recommend contacting the local school district to confirm school assignments for this home.

Similar homes
- $1,895,0004 bd3 ba5.3k sqft2980 W Shady Side Crooked Lake, Angola, IN 46703For Sale
 MLS ID #202636386, Monica Newport, M2 Real Estate Group. IRMLS
 - $1,185,0005 bd4 ba4.2k sqft900 Ln 105 Lake James, Angola, IN 46703Active
 MLS ID #22109994, Sandra Ginn, The Agency Indy. MIBOR as distributed by MLS GRID
 - $1,790,0007 bd6 ba5.8k sqft540 Lane 280 Lake James, Angola, IN 46703For Sale
 MLS ID #202634448, Barbara Hendrick, Coldwell Banker Real Estate Group. IRMLS
 - $1,850,0003 bd4 ba3.4k sqft4061 N 6 E, Angola, IN 46703For Sale
 MLS ID #202539252, Kay Kunce, Coldwell Banker Real Estate Group. IRMLS
