Skip main navigation
Off market
  • Price Unknown

    440 Blackleaf Dr, Ottawa, ON K2J 5S7

    5beds
    4baths
    Residential
    Built in 2011
    8,028 Square Feet Lot
    $-- Zestimate®
    C$--/sqft
    C$3,599 Estimated rent

    Home value

    Not available

    Estimated sales range

    Not available

    Not available

    Loading
    Loading...

    Owner options

    List your home for rent

    C$3,599/mo

    Rent Zestimate®

    Find your next renter with Zillow Rental Manager. Plus, with online applications, you can quickly screen prospective tenants – for free.

    Learn more

    C$3,599/mo

    Rent Zestimate®

    Refinance and save

    Refinancing to a lower rate could help reduce your monthly payments and save thousands over the life of the loan.

    See today's rates

    Explore your selling options

    Work with a Zillow partner agent

    Leverage their expertise and Zillow's premium Showcase listings to get your home seen by more buyers.

    Get started

    List with your own agent

    Get your home in front of millions of buyers by listing it on Zillow.

    Learn how to do it

    Sell it yourself

    Take full control of how buyers see your home on Zillow by listing For Sale by Owner (FSBO).

    List your home

    What's special

    Rec roomIntegrated hot tubDcs outdoor kitchenHardwood staircaseStunning kitchenPorcelain tilesFabulous pool

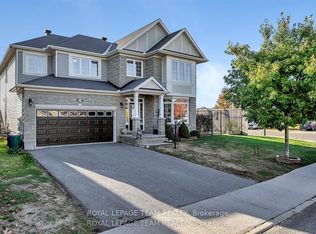
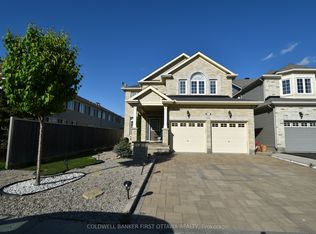
    YES, SUMMER WILL BE HERE SOON and this is the backyard to ensure you enjoy every second of it! Almost entirely custom designed from top to bottom, this 5 bedroom home raises the bar for family living. A sun soaked main floor is highlighted by a stunning kitchen with large island, waterfall Britannica quartz countertop and porcelain tiles. A hardwood staircase leads to the upper level w/4 bedrooms including a primary suite set behind a double door entry w/walkin closet and one of a kind ensuite with steam shower. Spectacularly finished basement with bedroom, rec room, wet bar and full bathroom...but it's the backyard that will have your friends and family in awe!! Designed and built by Mackinnon Reid in 2019, it features a fabulous pool with soaking deck, integrated hot tub with spillover, DCS outdoor kitchen and a cozy outdoor living area with firepit. No expense spared creating the ultimate summer haven! A home of insurmountable quality in the golf course community of Stonebridge.

    This property is off market, which means it's not currently listed for sale or rent on Zillow. This may be different from what's available on other websites or public sources.
    Facts & features

    Interior

    Bedrooms & bathrooms
    • Bedrooms: 5
    • Bathrooms: 4
    Heating
    • Forced air, Gas
    Cooling
    • Central
    Appliances
    • Included: Dishwasher, Dryer, Microwave, Refrigerator, Washer
    Features
    • Flooring: Tile, Carpet, Hardwood
    • Has fireplace: Yes

    Property

    Parking
    • Total spaces: 2
    Features
    • Exterior features: Vinyl, Brick
    Lot
    • Size: 8,028 Square Feet
    Details
    • Parcel number: 045911526
    • Zoning description: Residential

    Construction

    Type & style
    • Home type: SingleFamily
    • Property subtype: Residential
    Condition
    • Year built: 2011

    Community & HOA

    Location
    • Region: Ottawa

    Price history

    Price history is unavailable.

    Public tax history

    Tax history is unavailable.

    Neighborhood: K2J

    Nearby schools

    GreatSchools rating

    No schools nearby

    We couldn't find any schools near this home.