Welcome to 440 E Desford Street, a single-story Carson home with 2 bedrooms and 1 bathroom. The 878-square-foot layout includes a dining area, kitchen, and laundry space. A driveway and attached one-car garage provide parking, while the backyard patio offers room to relax or entertain. Conveniently located near shopping, public transportation, and freeway access.
For sale
Listed by: Circle Real Estate • Vincent Nunes • Contact: 562-396-2139
$680,000
440 E Desford St, Carson, CA 90745
2beds
878sqft
Single Family Residence
Built in 1954
3,446 Square Feet Lot
$687,400 Zestimate®
$774/sqft
$-- HOA
What's special
- 21 days
- 1,789
- 185
Likely to sell faster than
Zillow last checked:
Listing updated:
Listed by:
Vincent Nunes DRE #01883729 562-396-2139,
Circle Real Estate,
Gabriel Nunes DRE #01957211 562-569-5571,
Circle Real Estate
Source: CRMLS,MLS#: DW26202035 Originating MLS: California Regional MLS
Originating MLS: California Regional MLSFacts & features
Interior
Bedrooms & bathrooms
- Bedrooms: 2
- Bathrooms: 1
- Full bathrooms: 1
- Main level bathrooms: 2
- Main level bedrooms: 2
Rooms
- Room types: Bedroom
Bedroom
- Features: All Bedrooms Down
Heating
- Central
Cooling
- Central Air
Appliances
- Included: Dishwasher, Gas Oven, Microwave, Tankless Water Heater
- Laundry: Laundry Room
Features
- All Bedrooms Down
- Has fireplace: No
- Fireplace features: None
- Common walls with other units/homes: No Common Walls
Interior area
- Total interior livable area: 878 sqft
Property
Parking
- Total spaces: 1
- Parking features: Driveway, Garage
- Garage spaces: 1
Features
- Levels: One
- Stories: 1
- Entry location: 1
- Pool features: None
- Spa features: None
Lot
- Size: 3,446 Square Feet
- Features: 0-1 Unit/Acre
Details
- Parcel number: 7334017096
- Special conditions: Standard
Construction
Type & style
- Home type: SingleFamily
- Property subtype: Single Family Residence
Condition
- New construction: No
- Year built: 1954
Utilities & green energy
- Sewer: Public Sewer
- Water: Public
Community & HOA
Community
- Features: Sidewalks
Location
- Region: Carson
Financial & listing details
- Price per square foot: $774/sqft
- Tax assessed value: $703,580
- Date on market: 9/16/2026
- Cumulative days on market: 22 days
- Listing terms: Cash to Existing Loan,Conventional,FHA,VA Loan
Estimated market value
$687,400
$653,000 - $722,000
$3,077/mo
Price history
| Date | Event | Price |
|---|---|---|
| 9/16/2026 | Listed for sale | $680,000+4.6%$774/sqft |
Source:  CRMLS #DW26202035 Report a problem CRMLS #DW26202035 Report a problem | ||
| 4/27/2022 | Sold | $650,000+4.8%$740/sqft |
Source: Public Record Report a problem | ||
| 3/31/2022 | Pending sale | $620,000$706/sqft |
Source: CRMLS #DW22057030 Report a problem | ||
| 3/22/2022 | Listed for sale | $620,000+87.9%$706/sqft |
Source: CRMLS #DW22057030 Report a problem | ||
| 7/25/2014 | Sold | $330,000$376/sqft |
Source: Public Record Report a problem | ||
Public tax history
| Year | Property taxes | Tax assessment |
|---|---|---|
| 2026 | -- | $703,580 +2% |
| 2025 | $9,097 +2.3% | $689,785 +2% |
| 2024 | $8,894 +2% | $676,260 +2% |
| 2023 | $8,721 +4.9% | $663,000 +75.6% |
| 2022 | $8,315 +63.3% | $377,586 +2% |
| 2021 | $5,093 -0.1% | $370,184 +1% |
| 2020 | $5,098 | $366,390 +3.1% |
| 2019 | $5,098 +6.5% | $355,535 +2% |
| 2018 | $4,787 | $348,565 +2% |
| 2017 | $4,787 +1.9% | $341,731 +2% |
| 2016 | $4,696 +2.3% | $335,032 +1.5% |
| 2015 | $4,592 +35.6% | $330,000 +43% |
| 2014 | $3,387 | $230,837 +26.5% |
| 2012 | -- | $182,506 +2% |
| 2011 | -- | $178,929 +0.8% |
| 2010 | -- | $177,593 -0.2% |
| 2009 | -- | $178,016 +2% |
| 2008 | -- | $174,527 +2% |
| 2007 | -- | $171,106 +2% |
| 2006 | -- | $167,752 |
| 2005 | -- | $167,752 +4% |
| 2004 | -- | $161,240 +1.9% |
| 2003 | -- | $158,286 +2% |
| 2002 | -- | $155,183 +19.1% |
| 2000 | -- | $130,300 |
Find assessor info on the county website
Monthly payment
Est. payment
Payment breakdown
Explore the cost of this home by adjusting the details. Changes won't be saved.Climate risks
Neighborhood: 90745
Nearby schools
Schools provided by the listing agent
- High: Carson
Source: CRMLS. This data may not be complete. We recommend contacting the local school district to confirm school assignments for this home.

Similar homes
- $699,0002 bd1 ba960 sqft9556 Mayne St, Bellflower, CA 90706For Sale
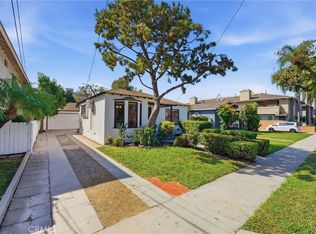 MLS ID #PW26215066, Jonathan Harp, Home Base Realty Inc. CRMLS
 - $675,0002 bd2 ba1k sqft2721 Gramercy Ave APT 2, Torrance, CA 90501For Sale
 MLS ID #SB26173634, Tony Scarangello, Douglas Elliman of California, Inc.. CRMLS
 - $685,0002 bd1 ba969 sqft701 N Gaffey Pl, San Pedro, CA 90731For Sale
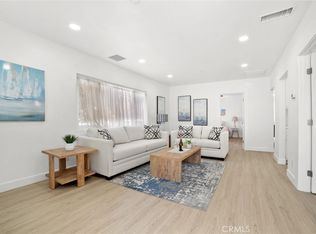 MLS ID #PW26175241, Melissa McCrone, The RECollective. CRMLS
 - $799,0003 bd2 ba996 sqft2435 Gale Ave, Long Beach, CA 90810For Sale
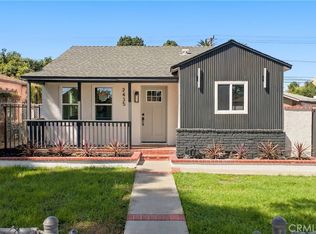 MLS ID #DW26211693, Joe Vivanco, Keller Williams SELA. CRMLS
