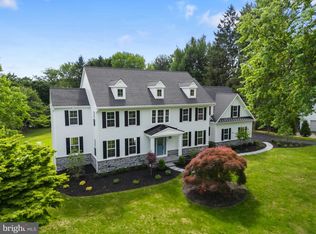
Custom-designed by C.D. Hall Builders, Inc., this exceptional new construction home is thoughtfully crafted for this desirable Malvern Borough homesite. Nestled on a private, tree-lined lot along quiet Highland Avenue, this stunning residence offers the perfect blend of luxury, convenience, and small-town charm. A welcoming covered front porch sets the stage for the beautifully designed interior, where high-end finishes and quality craftsmanship are showcased throughout. The heart of the home is the gourmet kitchen featuring a large center island with seating for four, a six-burner gas stove, double ovens, a spacious walk-in pantry, and abundant cabinetry. The kitchen opens seamlessly to the inviting living room highlighted by a gas fireplace, creating the ideal space for everyday living and entertaining. A first-floor office/flex room provides versatility for working from home, a playroom, or additional living space. The thoughtfully designed mudroom offers convenient inside access from the attached two-car garage. Upstairs, a spacious lounge area provides a comfortable retreat for relaxing or gathering. The second floor also features a convenient laundry room and a luxurious primary suite complete with two walk-in closets and a spa-inspired bath designed for ultimate relaxation. Three additional bedrooms offer ample space for family and guests, including two en-suite bedrooms for added comfort and privacy. Featuring 4 bedrooms, 4 full baths, 1 half bath, and a spacious two-car garage with inside access, this home is designed for modern living while offering timeless appeal. Ideally located within walking distance of downtown Malvern’s boutique shops, restaurants, parks, playgrounds, and community events, this home also enjoys access to the award-winning Great Valley School District. With its prime walkable location, private setting, and custom design tailored specifically to this homesite, this is a rare opportunity to own a beautiful new home in one of Chester County’s most sought-after neighborhoods. Schedule your private tour today and experience the exceptional quality and lifestyle that only a C.D. Hall Builders home can offer.
New construction
$1,699,900
440 Highland Ave, Malvern, PA 19355
4beds
--sqft
:
Get pre-qualified$10,506/mo
Single Family Residence
Built in 2026
9,583 Square Feet Lot
$1,671,000 Zestimate®
$--/sqft
$-- HOA
What's special
Gas fireplaceHigh-end finishesQuality craftsmanshipWelcoming covered front porchSpa-inspired bathDouble ovensSpacious walk-in pantry
- 10 days |
- 776 |
- 23 |
Zillow last checked:
Listing updated:
Listed by:
Arthur Herling 215-431-3944,
Howard Hanna Real Estate Services 2156432500
Source: Bright MLS,MLS#: PACT2127824
Facts & features
Interior
Bedrooms & bathrooms
- Bedrooms: 4
- Bathrooms: 5
- Full bathrooms: 4
- 1/2 bathrooms: 1
- Main level bathrooms: 1
Heating
- Forced Air, Propane
Cooling
- Central Air, Electric
Appliances
- Included: Water Heater
Features
- Dining Area, Formal/Separate Dining Room, Eat-in Kitchen, Kitchen - Gourmet, Kitchen Island, Kitchen - Table Space, Pantry, Primary Bath(s), Walk-In Closet(s), Bathroom - Stall Shower, Bathroom - Tub Shower, Soaking Tub, Bathroom - Walk-In Shower
- Basement: Full
- Number of fireplaces: 1
Interior area
- Total structure area: 0
- Finished area above ground: 0
Video & virtual tour
Property
Parking
- Total spaces: 2
- Parking features: Garage Faces Front, Attached, Driveway
- Attached garage spaces: 2
- Has uncovered spaces: Yes
Accessibility
- Accessibility features: None
Features
- Levels: Two
- Stories: 2
- Pool features: None
Lot
- Size: 9,583 Square Feet
Details
- Additional structures: Above Grade
- Parcel number: NO TAX RECORD
- Zoning: RESIDENTIAL
- Special conditions: Standard
Construction
Type & style
- Home type: SingleFamily
- Architectural style: Colonial
- Property subtype: Single Family Residence
Materials
- HardiPlank Type
- Foundation: Concrete Perimeter
Condition
- Excellent
- New construction: Yes
- Year built: 2026
Utilities & green energy
- Sewer: Public Sewer
- Water: Public
Community & HOA
Community
- Subdivision: None Available
HOA
- Has HOA: No
Location
- Region: Malvern
- Municipality: MALVERN BORO
Financial & listing details
- Tax assessed value: $116,770
- Annual tax amount: $3,994
- Date on market: 7/15/2026
- Listing agreement: Exclusive Right To Sell
- Ownership: Fee Simple
Estimated market value
$1,671,000
$1.59M - $1.75M
$3,362/mo
Price history
| Date | Event | Price |
|---|---|---|
| 7/15/2026 | Listed for sale | $1,699,900+236.4% |
Source:  Bright MLS #PACT2127824 Report a problem Bright MLS #PACT2127824 Report a problem | ||
| 11/6/2025 | Sold | $505,250+26.3% |
Source: Bright MLS #PACT2102960 Report a problem | ||
| 8/11/2025 | Pending sale | $400,000 |
Source: Bright MLS #PACT2102960 Report a problem | ||
| 7/30/2025 | Contingent | $400,000 |
Source: Bright MLS #PACT2102960 Report a problem | ||
| 7/30/2025 | Listed for sale | $400,000 |
Source: Bright MLS #PACT2102960 Report a problem | ||
| 7/30/2025 | Contingent | $400,000 |
Source: Bright MLS #PACT2102960 Report a problem | ||
| 7/24/2025 | Listed for sale | $400,000 |
Source: Bright MLS #PACT2102960 Report a problem | ||
Public tax history
| Year | Property taxes | Tax assessment |
|---|---|---|
| 2025 | $3,994 +1.8% | $116,770 |
| 2024 | $3,922 +2.2% | $116,770 |
| 2023 | $3,840 +2.3% | $116,770 |
| 2022 | $3,753 +1.8% | $116,770 |
| 2021 | $3,688 +359.8% | $116,770 |
| 2020 | $802 -77.4% | $116,770 |
| 2019 | $3,542 +2.5% | $116,770 |
| 2018 | $3,455 +9900.3% | $116,770 |
| 2017 | $35 -98.7% | $116,770 |
| 2016 | $2,562 | $116,770 |
| 2015 | $2,562 | $116,770 |
| 2014 | $2,562 | $116,770 |
| 2013 | -- | $116,770 |
| 2012 | -- | $116,770 |
| 2011 | -- | $116,770 |
| 2010 | -- | $116,770 |
| 2009 | -- | $116,770 |
| 2008 | -- | $116,770 |
| 2007 | -- | $116,770 |
| 2006 | -- | $116,770 |
| 2005 | -- | $116,770 |
| 2004 | -- | $116,770 |
| 2003 | -- | $116,770 |
| 2000 | -- | $116,770 |
Find assessor info on the county website
Monthly payment
Est. payment
Payment breakdown
Explore the cost of this home by adjusting the details. Changes won't be saved.Climate risks
Neighborhood: 19355
Nearby schools
GreatSchools rating
- 10/10General Wayne El SchoolGrades: K-4Distance: 1.6 mi
- 10/10Great Valley Middle SchoolGrades: 7-8Distance: 2.9 mi
- 10/10Great Valley High SchoolGrades: 9-12Distance: 2.9 mi
Schools provided by the listing agent
- District: Great Valley
Source: Bright MLS. This data may not be complete. We recommend contacting the local school district to confirm school assignments for this home.
- $704,3003 bd2 ba1.3k sqft434 Highland Ave, Malvern, PA 19355Off Market
- $810,8004 bd2 ba1.9k sqft43 Malvern Ave, Malvern, PA 19355Off Market
- $841,5004 bd3 ba3.1k sqft45 Malvern Ave, Malvern, PA 19355Off Market
- $851,3004 bd3 ba2.6k sqft426 Highland Ave, Malvern, PA 19355Off Market
- $705,0003 bd2 ba2.2k sqft39 Malvern Ave, Malvern, PA 19355Off Market
- $634,2004 bd2 ba1.9k sqft33 Malvern Ave, Malvern, PA 19355Off Market
- $694,9003 bd1 ba2.2k sqft431 Highland Ave, Malvern, PA 19355Off Market
- $1,246,7004 bd2 ba3.2k sqft455 Monument Ave, Malvern, PA 19355Off Market
A local agent can set up tours, give advice and negotiate with sellers.
A local lender can help you make sure your offer is ready when you are.
Similar homes
- $1,795,0005 bd4 ba4.1k sqft17 Hickory Ln, Malvern, PA 19355New Construction
 MLS ID #PACT2128140, Bill McGarrigle, Keller Williams Real Estate -Exton. Bright MLS
 - $1,150,0004 bd5 ba3.7k sqft77 Spring Rd, Malvern, PA 19355New Construction
 MLS ID #PACT2125942, Stacie Koroly, EXP Realty, LLC. Bright MLS
 - $--4 bd2 ba3.6k sqft1213 Hamilton Dr, West Chester, PA 19380Auction
 ServiceLink Auction
 - $--4 bd2 ba5.6k sqft14 Huntingdon Ct, Upper Chichester, PA 19061Auction
 ServiceLink Auction
 - $2,199,9004 bd4 ba5.2k sqft2110 Union Hill Rd, Malvern, PA 19355New ConstructionMLS ID #PACT2127958, Meghan Chorin, Compass RE. Bright MLS
- $1,500,0004 bd4 ba4.4k sqft2069 Saint Andrews Dr, Berwyn, PA 19312For SaleMLS ID #PACT2129260, Tom Toole III, RE/MAX Main Line-West Chester. Bright MLS
- $1,749,9005 bd5 ba4.9k sqft989 Delchester Rd, Newtown Square, PA 19073For SaleMLS ID #PACT2126282, Meghan Chorin, Compass RE. Bright MLS
- $2,150,0004 bd4 ba4k sqft5 Timber Mill Ln, West Chester, PA 19380New ConstructionMLS ID #PACT2129720, Erica Walker, Keller Williams Real Estate -Exton. Bright MLS
- $2,200,0004 bd4 ba5k sqft3 Timber Mill Ln, West Chester, PA 19380New ConstructionMLS ID #PACT2129710, Erica Walker, Keller Williams Real Estate -Exton. Bright MLS
- $899,0004 bd3 ba2.6k sqft4902 W Chester Pike, Newtown Square, PA 19073For SaleMLS ID #PADE2119822, Amy Fry, Coldwell Banker Realty. Bright MLS
- $1,800,0004 bd6 ba6.9k sqft1465 Little Creek Ln, Collegeville, PA 19426For SaleMLS ID #PAMC2184232, Janel Loughin, Real Broker, LLC. Bright MLS
- $1,500,0005 bd5 ba5.2k sqft975 S Waterloo Rd, Devon, PA 19333For SaleMLS ID #PACT2100134, Tom Toole III, RE/MAX Main Line-West Chester. Bright MLS
- $1,575,0005 bd7 ba7.5k sqft207 Alexis Ct, West Chester, PA 19380For SaleMLS ID #PACT2128900, Jamie Wagner, RE/MAX Action Associates. Bright MLS
- $1,425,0004 bd4 ba3.6k sqft195 Concord Meeting Rd, Glen Mills, PA 19342New ConstructionMLS ID #PADE2117402, Mark Tropea, Compass RE. Bright MLS
- $1,499,0006 bd6 ba5.2k sqft1012 Bodine Rd, Chester Springs, PA 19425For SaleMLS ID #PACT2123300, Kathleen Gagnon, Coldwell Banker Realty. Bright MLS
- $850,0004 bd3 ba3.7k sqft163 Hillcrest Ave, Phoenixville, PA 19460For SaleMLS ID #PACT2130540, Lynne Norris, Century 21 Norris-Valley Forge. Bright MLS
- $1,437,9005 bd5 ba4.3k sqft1430 Grove Ave #1, West Chester, PA 19380New ConstructionMLS ID #PACT2127994, Mr. Gary A Mercer SR., LPT Realty, LLC. Bright MLS
- $899,0004 bd3 ba3.9k sqft107A W Central Ave, Paoli, PA 19301For SaleMLS ID #PACT2126264, John Collins, RE/MAX Main Line - Devon. Bright MLS
- $2,395,0004 bd5 ba-- sqftLOT 2 Sugartown Rd, Berwyn, PA 19312New ConstructionMLS ID #PACT2118564, Arthur Herling, Howard Hanna Real Estate Services. Bright MLS
- $1,395,0004 bd3 ba-- sqft1 Whitworth Ave, Paoli, PA 19301New ConstructionMLS ID #PACT2112106, Bill McGarrigle, Keller Williams Real Estate -Exton. Bright MLS
