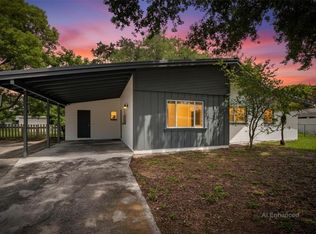
Short Sale. BANK APPROVED AT 263K --VACANT---ON A CORNER LOT--delightful home boasting a private vinyl fenced side and backyard. Step inside to find three bedrooms and two bathrooms, where the primary suite offers serene privacy and comfort. The kitchen is a homeowner’s dream with upgraded granite countertops, complemented by stylish brown cabinets. Hard flooring flows throughout most of the home, providing both beauty and durability, while the cozy carpet in one guest bedroom offers a touch of warmth. Freshly painted walls and even the ceiling fan in the family room have just been updated, giving the whole space a fresh, inviting feel. Additionally, a covered lanai provides a perfect spot for relaxation or entertaining. Easy access to the Polk Parkway to Orlando And Tampa,
For sale
$263,000
440 KENSINGTON VIEW DRIVE, WINTER HAVEN, FL 33880
3beds
1,688sqft
:
Get pre-qualified$1,777/mo
Single Family Residence
Built in 2020
6,804 Square Feet Lot
$-- Zestimate®
$156/sqft
$53/mo HOA
What's special
Three bedroomsUpgraded granite countertopsFreshly painted wallsTwo bathroomsCorner lotStylish brown cabinets
- 236 days |
- 29 |
- 1 |
Zillow last checked:
Listing updated:
Listed by:
Michael Huculak 321-624-0150,
PREFERRED RE BROKERS III 407-440-4900,
Irene Calderon LLC 321-299-3135,
PREFERRED REAL ESTATE BROKERS
Source: Stellar MLS,MLS#: G5105497 Originating MLS: Lake and Sumter
Originating MLS: Lake and Sumter
Facts & features
Interior
Bedrooms & bathrooms
- Bedrooms: 3
- Bathrooms: 2
- Full bathrooms: 2
Rooms
- Room types: Family Room
Primary bedroom
- Features: Walk-In Closet(s)
- Level: First
- Area: 168 Square Feet
- Dimensions: 14x12
Bedroom 2
- Features: Walk-In Closet(s)
- Level: First
- Area: 110 Square Feet
- Dimensions: 11x10
Bedroom 3
- Features: Walk-In Closet(s)
- Level: First
- Area: 110 Square Feet
- Dimensions: 11x10
Bathroom 2
- Level: First
- Area: 28 Square Feet
- Dimensions: 7x4
Kitchen
- Level: First
- Area: 168 Square Feet
- Dimensions: 14x12
Living room
- Level: First
- Area: 209 Square Feet
- Dimensions: 19x11
Heating
- Central, Electric
Cooling
- Central Air
Appliances
- Included: None
- Laundry: Laundry Room
Features
- Ceiling Fan(s), Eating Space In Kitchen, Thermostat
- Flooring: Carpet, Laminate
- Doors: Sliding Doors
- Has fireplace: No
Interior area
- Total structure area: 2,214
- Total interior livable area: 1,688 sqft
Video & virtual tour
Property
Parking
- Total spaces: 2
- Parking features: Garage - Attached
- Attached garage spaces: 2
Features
- Levels: One
- Stories: 1
- Patio & porch: Rear Porch
- Exterior features: Irrigation System, Sidewalk
- Fencing: Vinyl
Lot
- Size: 6,804 Square Feet
- Residential vegetation: Mature Landscaping
Details
- Parcel number: 252911357126000810
- Special conditions: Short Sale
Construction
Type & style
- Home type: SingleFamily
- Architectural style: Traditional
- Property subtype: Single Family Residence
- Attached to another structure: Yes
Materials
- Block
- Foundation: Slab
- Roof: Shingle
Condition
- Completed
- New construction: No
- Year built: 2020
Utilities & green energy
- Sewer: Public Sewer
- Water: Public
- Utilities for property: Cable Available, Cable Connected, Electricity Available, Electricity Connected, Fire Hydrant, Public, Sewer Connected, Street Lights, Water Connected
Community & HOA
Community
- Features: Playground, Sidewalks
- Pet fee: $0 monthly
- Subdivision: KENSINGTON VIEW
HOA
- Has HOA: Yes
- HOA fee: $53 monthly
- HOA name: Kensington View
- HOA phone: 407-647-2622
Location
- Region: Winter Haven
Financial & listing details
- Price per square foot: $156/sqft
- Tax assessed value: $236,959
- Annual tax amount: $3,809
- Date on market: 12/14/2025
- Cumulative days on market: 112 days
- Listing terms: Cash,Conventional,FHA,USDA Loan,VA Loan
- Ownership: Fee Simple
- Total actual rent: 0
- Electric utility on property: Yes
- Road surface type: Asphalt
Estimated market value
Not available
Estimated sales range
Not available
Not available
Price history
| Date | Event | Price |
|---|---|---|
| 8/7/2026 | Listed for sale | $263,000$156/sqft |
Source:  Stellar MLS #G5105497 Report a problem Stellar MLS #G5105497 Report a problem | ||
| 7/8/2026 | Contingent | $263,000$156/sqft |
Source: Stellar MLS #G5105497 Report a problem | ||
| 4/15/2026 | Pending sale | $263,000$156/sqft |
Source: Stellar MLS #G5105497 Report a problem | ||
| 4/10/2026 | Price change | $263,000+9.6%$156/sqft |
Source: Stellar MLS #G5105497 Report a problem | ||
| 4/4/2026 | Listed for sale | $240,000$142/sqft |
Source: Stellar MLS #G5105497 Report a problem | ||
| 3/26/2026 | Pending sale | $240,000$142/sqft |
Source: Stellar MLS #G5105497 Report a problem | ||
| 3/19/2026 | Price change | $240,000-4%$142/sqft |
Source: Stellar MLS #G5105497 Report a problem | ||
| 3/6/2026 | Price change | $250,000-2%$148/sqft |
Source: Stellar MLS #G5105497 Report a problem | ||
| 2/18/2026 | Price change | $255,000-3.8%$151/sqft |
Source: Stellar MLS #G5105497 Report a problem | ||
| 12/22/2025 | Price change | $265,000-3.6%$157/sqft |
Source: Stellar MLS #G5105497 Report a problem | ||
| 12/14/2025 | Listed for sale | $275,000-1.4%$163/sqft |
Source: Stellar MLS #G5105497 Report a problem | ||
| 9/23/2025 | Listing removed | $279,000$165/sqft |
Source: Stellar MLS #G5093724 Report a problem | ||
| 7/28/2025 | Price change | $279,000-3.7%$165/sqft |
Source: Stellar MLS #G5093724 Report a problem | ||
| 3/26/2025 | Price change | $289,850-1.7%$172/sqft |
Source: Stellar MLS #G5093724 Report a problem | ||
| 3/14/2025 | Price change | $294,999-1.3%$175/sqft |
Source: Stellar MLS #G5093724 Report a problem | ||
| 3/3/2025 | Listed for sale | $299,000-0.3%$177/sqft |
Source: Stellar MLS #G5093724 Report a problem | ||
| 7/11/2024 | Listing removed | $299,999$178/sqft |
Source: Stellar MLS #O6092088 Report a problem | ||
| 4/1/2024 | Listing removed | -- |
Source: Stellar MLS #O6092088 Report a problem | ||
| 1/23/2024 | Price change | $299,999-1.6%$178/sqft |
Source: Stellar MLS #O6092088 Report a problem | ||
| 12/13/2023 | Price change | $305,000-3.2%$181/sqft |
Source: Stellar MLS #O6092088 Report a problem | ||
| 11/10/2023 | Listed for sale | $315,000+2.3%$187/sqft |
Source: Stellar MLS #O6092088 Report a problem | ||
| 6/5/2023 | Listing removed | -- |
Source: Stellar MLS #O6092088 Report a problem | ||
| 5/19/2023 | Price change | $307,850-0.6%$182/sqft |
Source: Stellar MLS #O6092088 Report a problem | ||
| 2/22/2023 | Listed for sale | $309,850+22.5%$184/sqft |
Source: Stellar MLS #O6092088 Report a problem | ||
| 1/21/2023 | Listing removed | -- |
Source: Stellar MLS #T3403973 Report a problem | ||
| 3/10/2021 | Sold | $252,900$150/sqft |
Source: Public Record Report a problem | ||
Public tax history
| Year | Property taxes | Tax assessment |
|---|---|---|
| 2025 | $3,064 -3.8% | $236,959 -3.7% |
| 2024 | $3,186 -4% | $246,148 -0.9% |
| 2023 | $3,318 +10.7% | $248,338 +10% |
| 2022 | $2,999 +24.4% | $225,762 +29.8% |
| 2021 | $2,410 +474.9% | $173,961 +479.9% |
| 2020 | $419 -2.9% | $30,000 |
| 2019 | $432 | $30,000 +130.8% |
| 2018 | $432 | $12,998 |
Find assessor info on the county website
Monthly payment
Est. payment
Payment breakdown
Explore the cost of this home by adjusting the details. Changes won't be saved.Climate risks
Neighborhood: 33880
Nearby schools
GreatSchools rating
- 2/10Eagle Lake Elementary SchoolGrades: PK-5Distance: 1.4 mi
- 4/10Westwood Middle SchoolGrades: 6-8Distance: 4.4 mi
- 2/10Lake Region High SchoolGrades: 9-12Distance: 2.6 mi
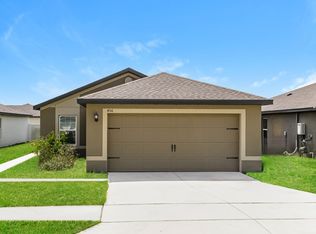
- $254,0003 bd2 ba1.4k sqft456 Kensington View Dr, Winter Haven, FL 33880Off Market
- $255,9003 bd2 ba1.5k sqft424 Kensington View Dr, Winter Haven, FL 33880Off Market

- $296,7004 bd2 ba2k sqft460 Kensington View Dr, Winter Haven, FL 33880Off Market
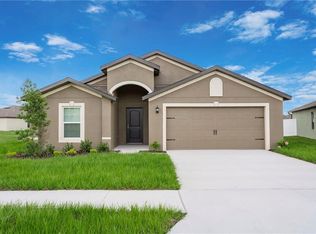
- $257,1003 bd2 ba1.4k sqft433 Kensington View Dr, Winter Haven, FL 33880Off Market
- $290,0003 bd2 ba1.8k sqft429 Kensington View Dr, Winter Haven, FL 33880Off Market
- $277,4003 bd2 ba1.4k sqft437 Kensington View Dr, Winter Haven, FL 33880Off Market
- $262,0003 bd2 ba1.4k sqft420 Kensington View Dr, Winter Haven, FL 33880Off Market
- $264,2003 bd2 ba1.5k sqft449 Kensington View Dr, Winter Haven, FL 33880Off Market
A local agent can set up tours, give advice and negotiate with sellers.
Similar homes
- $265,0003 bd2 ba1.3k sqft877 EAGLE ROCK TERRACE, WINTER HAVEN, FL 33880For Sale

 MLS ID #TB8536588, Colleen Nolan, OFFERPAD BROKERAGE FL, LLC. Stellar MLS
 - $268,5203 bd2 ba1.4k sqft180 SOLIS DRIVE, WINTER HAVEN, FL 33880For Sale
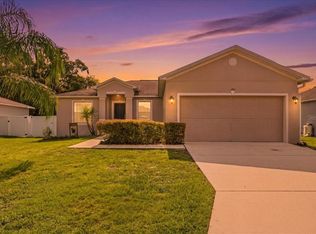 MLS ID #P4939000, Tisha Talbot, CENTURY 21 MYERS REALTY. Stellar MLS
 - $250,0003 bd2 ba1.8k sqft931 SUMMER GLEN DRIVE, WINTER HAVEN, FL 33880For Sale
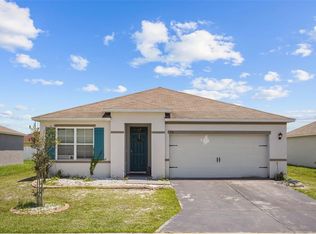 MLS ID #O6423346, Stacey Vazquez, KELLER WILLIAMS REALTY AT THE LAKES. Stellar MLS
 - $250,0003 bd2 ba1k sqft113 6TH JPV STREET, WINTER HAVEN, FL 33880For Sale
 MLS ID #TB8498029, John Evans, CENTURY 21 BEGGINS ENTERPRISES. Stellar MLS
 - $245,0003 bd2 ba1.4k sqft1912 CARNOSTIE ROAD, WINTER HAVEN, FL 33884For SaleMLS ID #P4939016, Renee Butler, BROKERS REALTY OF CENTRAL FLOR. Stellar MLS
- $275,0003 bd2 ba1.6k sqft415 8TH STREET NE, WINTER HAVEN, FL 33881For SaleMLS ID #L4963119, Amanda Plowden, COLDWELL BANKER REALTY. Stellar MLS
- $299,9904 bd2 ba1.8k sqft143 PERSHING STREET, BARTOW, FL 33830For SaleMLS ID #TB8495559, Sandra Kehoe, MARK SPAIN REAL ESTATE. Stellar MLS
- $275,0004 bd2 ba1.8k sqft428 MCKENNA DRIVE, WINTER HAVEN, FL 33881For SaleMLS ID #S5152912, EJ Jimenez, KELLER WILLIAMS ADVANTAGE III. Stellar MLS
- $290,0003 bd2 ba1.9k sqft232 LAKE LUCERNE WAY, WINTER HAVEN, FL 33881For SaleMLS ID #O6416559, Claire Jesso, SERHANT. Stellar MLS
- $310,0003 bd2 ba2.1k sqft3614 PLYMOUTH DRIVE, WINTER HAVEN, FL 33884For SaleMLS ID #TB8522011, Andrew Duncan, LPT REALTY LLC. Stellar MLS
- $269,9903 bd2 ba1.5k sqft2036 GOLDEN BEAK DRIVE, EAGLE LAKE, FL 33839New ConstructionStellar MLS
- $274,9004 bd2 ba1.7k sqft262 OLEANDER STREET, WINTER HAVEN, FL 33881For SaleMLS ID #TB8479025, Patty Wolfgang, DALTON WADE INC. Stellar MLS
- $259,8883 bd3 ba1.5k sqft2060 GOLDEN BEAK DRIVE, EAGLE LAKE, FL 33839New ConstructionStellar MLS
- $268,9903 bd3 ba1.5k sqft2076 GOLDEN BEAK DRIVE, EAGLE LAKE, FL 33839New ConstructionStellar MLS
- $290,0004 bd2 ba1.7k sqft255 HAINES BOULEVARD, WINTER HAVEN, FL 33881For SaleMLS ID #B4902269, Sean Denney, LAND SOUTH REALTY, LLC. Stellar MLS
- $288,9904 bd2 ba2k sqft1234 NELSON PARK CT, POINCIANA, FL 34759For SaleMLS ID #O6430209, Daniel Grieb, KELLER WILLIAMS REALTY AT THE PARKS. Stellar MLS
- $310,0003 bd2 ba1.9k sqft2108 CARTGATE LANE, WINTER HAVEN, FL 33884For SaleMLS ID #P4938873, Matt Everett, DALTON WADE INC. Stellar MLS
- $304,0004 bd2 ba1.6k sqft1799 CARNOSTIE ROAD, WINTER HAVEN, FL 33884For SaleMLS ID #P4938087, Twanna Dewdney, LA ROSA REALTY PRESTIGE. Stellar MLS
- $265,0003 bd2 ba1.3k sqft1607 SWAN LAKE CIRCLE, DUNDEE, FL 33838For SaleMLS ID #O6399170, Jennifer Grimes, ERA GRIZZARD REAL ESTATE. Stellar MLS
- $269,9003 bd2 ba1.3k sqft2790 ADELINE AVENUE, WINTER HAVEN, FL 33881New ConstructionMLS ID #O6391726, Paul King, DR HORTON REALTY OF CENTRAL FLORIDA LLC. Stellar MLS
