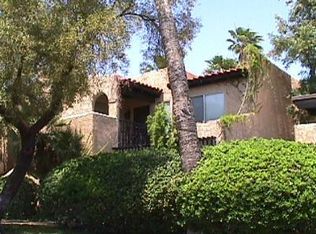
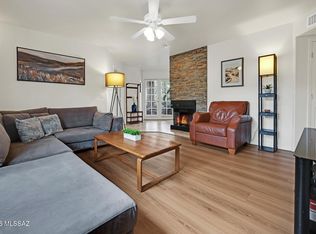
3bed 2bath updated & move-in ready condo in the heart of Central Tucson! Ideally located just minutes from the UofA & downtown Tucson. Being sold fully furnished, offering an incredible opportunity for a primary residence, second home, or investment property. Inside, you'll find a spacious living area w/vaulted ceiling, exposed wood beams, stylish luxury vinyl plank flooring throughout the main living areas & a cozy fireplace that creates a warm & inviting atmosphere. Clerestory windows bring in abundant natural light, enhancing the home's architectural charm. Additional highlights include a bonus room w/ built-in cabinetry, private primary suite featuring walk-in closet covered parking, & separate storage closet. Enjoy a fresh, contemporary look, w/ updated lighting & hardware throughout the home. The spacious primary bath has been beautifully retiled, & the guest bath has been refreshed with a new vanity, blending comfort & style in every space. HOA-approved long-term & short-term rentals provide added flexibility & income potential.
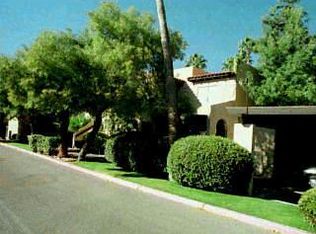
The HOA covers exterior maintenance, roof care, sewer/trash, pool & spa. Set within a lushly landscaped community with mature greenery & resort-style amenities, this charming condo combines timeless character with modern updates in an unbeatable central Tucson location. Come experience this rare Tucson gem in person!
For sale
$280,000
440 N Dodge Blvd, Tucson, AZ 85716
3beds
1,712sqft
:
Get pre-qualified$2,179/mo
Condominium
Built in 1974
-- sqft lot
$272,600 Zestimate®
$164/sqft
$408/mo HOA
What's special
Covered parkingExposed wood beamsSeparate storage closet
- 56 days |
- 341 |
- 25 |
Zillow last checked:
Listing updated:
Listed by:
Amanda L Hess 520-370-7845,
Long Realty
Source: MLS of Southern Arizona,MLS#: 22613629
Facts & features
Interior
Bedrooms & bathrooms
- Bedrooms: 3
- Bathrooms: 2
- Full bathrooms: 2
Heating
- Forced Air, Natural Gas
Cooling
- Central Air, Ceiling Fan(s)
Appliances
- Included: Exhaust Fan, Dishwasher, Disposal, Refrigerator, Electric Range, Microwave
- Laundry: In Kitchen, Laundry Closet, Washer, Dryer
Features
- Beamed Ceilings, Walk-In Closet(s), High Ceilings
- Flooring: Carpet, Ceramic Tile, Vinyl
- Windows: Skylight(s)
- Number of fireplaces: 1
- Fireplace features: Gas, Great Room
- Furnished: Yes
Interior area
- Total structure area: 1,712
- Total interior livable area: 1,712 sqft
Property
Parking
- Total spaces: 1
- Parking features: None, Storage
- Carport spaces: 1
Accessibility
- Accessibility features: None
Features
- Levels: One
- Stories: 1
- Entry location: 2
- Patio & porch: Covered, Enclosed
- Exterior features: Balcony, None
- Has spa: Yes
- Spa features: None
- Fencing: None
- Has view: Yes
- View description: Mountain(s)
Lot
- Size: 871 Square Feet
- Dimensions: 15x16x17x15x33x32
- Features: Decorative Gravel, Shrubs, East/West Exposure
Details
- Parcel number: 125171930
- Zoning: Tucson - R3
- Special conditions: None
Construction
Type & style
- Home type: Condo
- Architectural style: Contemporary
- Property subtype: Condominium
Materials
- Frame - Stucco
- Roof: Built-Up - Reflect
Condition
- Year built: 1974
Utilities & green energy
- Sewer: Sewer Connected
- Water: Water Company
Community & HOA
Community
- Features: Pool, Spa, Putting Green, Lighted, Paved Street, Sidewalks, Street Lights
- Security: None
- Subdivision: Tamarack Condos (1-58)
HOA
- Has HOA: Yes
- Amenities included: Laundry, Pool
- Services included: Common Area Maint, Front Yard Maint, Roof Repair, Sewer, Street Maint
- HOA fee: $408 monthly
- HOA name: Adams LLC
Location
- Region: Tucson
Financial & listing details
- Price per square foot: $164/sqft
- Tax assessed value: $237,286
- Annual tax amount: $1,814
- Date on market: 5/29/2026
- Cumulative days on market: 57 days
- Listing terms: VA Loan,Conventional,Cash
- Road surface type: Paved
Estimated market value
$272,600
$259,000 - $286,000
$1,978/mo
Price history
| Date | Event | Price |
|---|---|---|
| 5/29/2026 | Listed for sale | $280,000+14.3%$164/sqft |
Source:  MLS of Southern Arizona #22613629 Report a problem MLS of Southern Arizona #22613629 Report a problem | ||
| 12/16/2022 | Sold | $245,000-2%$143/sqft |
Source: MLS of Southern Arizona #22221724 Report a problem | ||
| 11/17/2022 | Pending sale | $249,900$146/sqft |
Source: MLS of Southern Arizona #22221724 Report a problem | ||
| 11/15/2022 | Price change | $249,900-2%$146/sqft |
Source: MLS of Southern Arizona #22221724 Report a problem | ||
| 11/1/2022 | Price change | $254,900-1.9%$149/sqft |
Source: MLS of Southern Arizona #22221724 Report a problem | ||
| 10/12/2022 | Price change | $259,900-1.9%$152/sqft |
Source: MLS of Southern Arizona #22221724 Report a problem | ||
| 9/28/2022 | Price change | $264,900-1.9%$155/sqft |
Source: MLS of Southern Arizona #22221724 Report a problem | ||
| 8/30/2022 | Price change | $269,900-1.9%$158/sqft |
Source: MLS of Southern Arizona #22221724 Report a problem | ||
| 8/18/2022 | Listed for sale | $275,000+69.2%$161/sqft |
Source: MLS of Southern Arizona #22221724 Report a problem | ||
| 3/3/2021 | Listing removed | -- |
Source: Owner Report a problem | ||
| 8/29/2019 | Sold | $162,500-5%$95/sqft |
Source: Public Record Report a problem | ||
| 7/27/2019 | Pending sale | $171,000$100/sqft |
Source: Owner Report a problem | ||
| 7/22/2019 | Listed for sale | $171,000+17.9%$100/sqft |
Source: Owner Report a problem | ||
| 7/28/2004 | Sold | $145,000+26.5%$85/sqft |
Source: Public Record Report a problem | ||
| 4/26/2002 | Sold | $114,600+27.3%$67/sqft |
Source: Public Record Report a problem | ||
| 5/15/2000 | Sold | $90,000$53/sqft |
Source: Public Record Report a problem | ||
Public tax history
| Year | Property taxes | Tax assessment |
|---|---|---|
| 2026 | $1,814 +4.4% | $23,729 -0.4% |
| 2025 | $1,737 -6.7% | $23,832 +10.5% |
| 2024 | $1,862 -0.5% | $21,566 +17.3% |
| 2023 | $1,871 +0.6% | $18,383 +21.5% |
| 2022 | $1,860 +3.1% | $15,125 +3.5% |
| 2021 | $1,804 +1.3% | $14,611 +3.3% |
| 2020 | $1,780 | $14,145 +21.9% |
| 2019 | $1,780 +1.4% | $11,604 +9.4% |
| 2018 | $1,755 +0.6% | $10,609 |
| 2017 | $1,745 +3.6% | $10,609 +5% |
| 2016 | $1,685 +9.3% | $10,103 +5% |
| 2015 | $1,541 | $9,622 |
| 2014 | -- | -- |
| 2013 | -- | $100,796 |
| 2012 | -- | -- |
| 2011 | -- | -- |
| 2010 | -- | -- |
| 2009 | -- | -- |
| 2007 | -- | -- |
| 2006 | -- | -- |
| 2005 | -- | -- |
| 2004 | -- | -- |
| 2003 | -- | -- |
| 2002 | -- | -- |
| 2001 | $1,025 +7.6% | -- |
| 2000 | $952 | -- |
Find assessor info on the county website
Monthly payment
Est. payment
Payment breakdown
Explore the cost of this home by adjusting the details. Changes won't be saved.Climate risks
Neighborhood: El Montevideo
Nearby schools
GreatSchools rating
- 4/10Howell Peter Elementary SchoolGrades: PK-5Distance: 0.4 mi
- 2/10Tucson Unified Virtual AcademyGrades: K-12Distance: 1.2 mi
- 10/10University High SchoolGrades: 8-12Distance: 1.3 mi
Schools provided by the listing agent
- Elementary: Howell
- Middle: Mansfeld
- High: Tucson
Source: MLS of Southern Arizona. This data may not be complete. We recommend contacting the local school district to confirm school assignments for this home.
- $263,0003 bd2 ba1.7k sqft440 N Dodge Blvd #23, Tucson, AZ 85716Off Market
- $251,3003 bd2 ba1.7k sqft440 N Dodge Blvd #0, Tucson, AZ 85716Off Market
- $288,5003 bd2 ba1.7k sqft440 Dodge #23, Tucson, AZ 85716Off Market
- $259,9003 bd2 ba1.6k sqft438 N Dodge Blvd, Tucson, AZ 85716Off Market
- $245,900-- bd2 ba1.5k sqft436 N Dodge Blvd, Tucson, AZ 85716Off Market
- $240,0002 bd2 ba1.5k sqft434 N Dodge Blvd, Tucson, AZ 85716For Sale
- $253,400-- bd2 ba1.7k sqft442 N Dodge Blvd, Tucson, AZ 85716Off Market
- $232,500-- bd2 ba1.6k sqft444 N Dodge Blvd, Tucson, AZ 85716Off Market
A local agent can set up tours, give advice and negotiate with sellers.
Similar homes
- $300,0002 bd2 ba1k sqft6655 N Canyon Crest Dr #Drive10260, Tucson, AZ 85750For Sale
 Long Realty Company
 - $300,0002 bd2 ba1k sqft6655 N Canyon Crest Dr Unit 10260, Tucson, AZ 85750For Sale
 MLS ID #22608538, Pam Ruggeroli, Long Realty. MLS of Southern Arizona
 - $369,0003 bd3 ba2.1k sqft5007 E South Regency Cir, Tucson, AZ 85711For Sale
 MLS ID #22614455, Avi Erbst, Cordova Realty. MLS of Southern Arizona
 - $265,0003 bd2 ba1.5k sqft9027 E Palms Park Dr, Tucson, AZ 85715For Sale
 MLS ID #22612375, Nancy Hennessey, Long Realty. MLS of Southern Arizona
 - $249,9002 bd2 ba1.4k sqft2533 N Ironwood Ridge Dr, Tucson, AZ 85745For SaleMLS ID #22614159, Jann Nash, Realty Executives Arizona Territory. MLS of Southern Arizona
- $230,0002 bd1 ba881 sqft4037 S Queen Palm Dr, Tucson, AZ 85730For SaleMLS ID #22607538, Tyler Gadi, Long Realty. MLS of Southern Arizona
- $415,0002 bd2 ba1.3k sqft7601 N Calle Sin Envidia APT 28, Tucson, AZ 85718For SaleMLS ID #22605040, Lisa M Bayless, Long Realty. MLS of Southern Arizona
- $372,0003 bd3 ba1.7k sqft4112 N Thurston Ln Ste 100, Tucson, AZ 85705For SaleMLS ID #22609819, Richard Harless, AZ Flat Fee. MLS of Southern Arizona
- $285,0002 bd2 ba1.2k sqft1909 N Linden Cir, Tucson, AZ 85715For SaleMLS ID #22614058, Kristine M. Galvin, OMNI Homes International. MLS of Southern Arizona
- $255,0002 bd2 ba1.2k sqft660 E River Rd, Tucson, AZ 85704For SaleMLS ID #22613302, Kristen Mammana, OMNI Homes International. MLS of Southern Arizona
- $419,9002 bd2 ba1.6k sqft4671 E Camino De Oro, Tucson, AZ 85718For SaleMLS ID #22609118, James Servoss, Keller Williams Southern Arizona. MLS of Southern Arizona
- $240,0002 bd2 ba1k sqft6124 W Red Sky Cir, Tucson, AZ 85713For SaleMLS ID #22609760, Connie J Jackson-Slye, Realty Executives Arizona Territory. MLS of Southern Arizona
- $390,0002 bd2 ba1.9k sqft2721 E 20th St, Tucson, AZ 85716For SaleMLS ID #22612120, Jonna Sotelo Douglas, Long Realty. MLS of Southern Arizona
- $284,0002 bd2 ba947 sqft5855 N Kolb Rd Unit 2102, Tucson, AZ 85750For SaleMLS ID #22613325, Alexis Kyriakis, Russ Lyon Sotheby's International Realty. MLS of Southern Arizona
- $179,0003 bd2 ba1.3k sqft6352 N Barcelona Ln Unit 110, Tucson, AZ 85704For SaleMLS ID #22617260, Paula Catherine Valencia, RE/MAX Results. MLS of Southern Arizona
- $295,0002 bd2 ba1k sqft3412 N Catalina Ave, Tucson, AZ 85712For SaleMLS ID #22616263, Bridgett J.A. Baldwin, Berkshire Hathaway HomeServices Arizona Properties. MLS of Southern Arizona
- $389,9003 bd2 ba1.3k sqft6441 N Foothills Dr, Tucson, AZ 85718For SaleMLS ID #22606976, Javier Olono, Realty Executives Arizona Territory. MLS of Southern Arizona
- $309,0002 bd2 ba1.6k sqft7840 N La Canada Dr, Tucson, AZ 85704For SaleMLS ID #22605774, Nara Brown, Long Realty. MLS of Southern Arizona
- $342,5002 bd2 ba947 sqft5800 N Kolb Rd Unit 5125, Tucson, AZ 85750For SaleMLS ID #22613240, Soraya Platt, Long Realty. MLS of Southern Arizona
- $342,5002 bd2 ba947 sqft5800 N Kolb Rd #Road5125, Tucson, AZ 85750For SaleLong Realty Company
- $329,0002 bd2 ba1.3k sqft9776 N Sandy Mesa Pl, Tucson, AZ 85743For SaleMLS ID #22605184, Brenda Rose Weathers, Tierra Antigua Realty. MLS of Southern Arizona
- $317,0002 bd2 ba1.1k sqft5051 N Sabino Canyon Rd Unit 2142, Tucson, AZ 85750For SaleMLS ID #22610723, Susan K. Dodson, Long Realty. MLS of Southern Arizona
- $317,0002 bd2 ba1.1k sqft5051 N Sabino Canyon Rd #Road2142, Tucson, AZ 85750For SaleLong Realty Company
- $224,9001 bd1 ba934 sqft6445 N Tierra De Las Catalinas, Tucson, AZ 85718For SaleMLS ID #22607826, James Servoss, Keller Williams Southern Arizona. MLS of Southern Arizona
- $227,0002 bd2 ba1.2k sqft636 W Placita De Las Lomitas, Tucson, AZ 85704For SaleMLS ID #22613439, Perry Lucina, RE/MAX Horizon. MLS of Southern Arizona
- $410,0002 bd2 ba947 sqft5800 N Kolb Rd Unit 4122, Tucson, AZ 85750For SaleMLS ID #22612652, Tara L Moen, Coldwell Banker Realty. MLS of Southern Arizona
- $310,0002 bd2 ba1.1k sqft6651 N Campbell Ave APT 152, Tucson, AZ 85718For SaleMLS ID #22610443, Cody Lopez, Long Realty. MLS of Southern Arizona
- $315,0004 bd3 ba1.6k sqft6863 S Cottontail Run Ave, Tucson, AZ 85756For SaleMLS ID #22615518, Mariano Pamplona, Realty Executives Arizona Territory. MLS of Southern Arizona
- $260,0003 bd2 ba1.1k sqft101 S Players Club Dr APT 09202, Tucson, AZ 85745For SaleMLS ID #22606910, Jenifer Miranda, Tierra Antigua Realty. MLS of Southern Arizona
- $329,0002 bd2 ba1.3k sqft7808 N La Canada Dr, Tucson, AZ 85704For SaleMLS ID #22616844, Lynette Bruster, Long Realty. MLS of Southern Arizona
- $295,0003 bd2 ba1.2k sqft4958 N Via Carina, Tucson, AZ 85704For SaleMLS ID #22610060, Thomas Duell, United Real Estate Specialists. MLS of Southern Arizona
- $222,0003 bd3 ba1.4k sqft2749 W Anklam Rd, Tucson, AZ 85745For SaleLong Realty Company
- $222,0003 bd3 ba1.4k sqft2749 W Anklam Rd APT D, Tucson, AZ 85745For SaleMLS ID #22612512, Akala Jacobson, Long Realty. MLS of Southern Arizona
- $315,0002 bd2 ba1k sqft5855 N Kolb Rd Unit 13210, Tucson, AZ 85750For SaleMLS ID #22603952, Julie M Nielson, Long Realty. MLS of Southern Arizona
- $315,0002 bd2 ba1k sqft5855 N Kolb Rd #Road13210, Tucson, AZ 85750For SaleLong Realty Company
- $239,0002 bd2 ba1.5k sqft432 N Dodge Blvd, Tucson, AZ 85716For SaleMLS ID #22525138, Jannice S De Dios-Goodwin, Tierra Antigua Realty. MLS of Southern Arizona
- $295,0002 bd1 ba882 sqft7601 N Calle Sin Envidia, Tucson, AZ 85718For SaleLong Realty Company
- $295,0002 bd1 ba882 sqft7601 N Calle Sin Envidia, Tucson, AZ 85718For SaleMLS ID #22606737, Marie Goetz, Long Realty. MLS of Southern Arizona
- $307,0002 bd2 ba1.4k sqft5675 N Camino Esplendora, Tucson, AZ 85718For SaleLong Realty Company
- $307,0002 bd2 ba1.4k sqft5675 N Camino Esplendora APT 7141, Tucson, AZ 85718For SaleMLS ID #22614288, Kathy Baldauf, Long Realty. MLS of Southern Arizona
