Charming Lake Front home in Lake Forest at St. Lucie West, Port St. Lucie. Features CBS Construction, Concrete driveway, Updated Roof 2022 & Accordion Hurricane shutters. Details include 2 Bedrooms, 2 Baths, Den/Office, Front screened enclosed porch & back screened enclosed patio with tranquil lake view! Beautiful updated Kitchen includes White cabinets, granite counter tops, tile backsplash & stainless steel appliances. Split floor plan, Vaulted Ceilings, Laminate & tile flooring & crown molding. Updated Bathrooms, lighting & window treatments. This gated community with low HOA Fee's include security, common areas, lawn care, cable, internet, recreation facility with 2 pools, gym & playground. Located close to shopping, schools, doctors, hospital, restaurants & highway. The Treasure Coast offers beautiful waterways for boating, fishing & beaches. Only 45 minutes from Palm Beach Airport.
Accepting backups
$315,000
440 SW Talquin Lane, Port St Lucie, FL 34986
2beds
1,330sqft
:
Get pre-qualified$2,492/mo
Single Family Residence
Built in 2003
6,708 Square Feet Lot
$302,900 Zestimate®
$237/sqft
$272/mo HOA
What's special
Granite counter topsBeautiful updated kitchenLake front homeVaulted ceilingsSplit floor planAccordion hurricane shuttersLaminate and tile flooring
- 5 days |
- 314 |
- 18 |
Likely to sell faster than
Zillow last checked:
Listing updated:
Listed by:
AnnMarie L Napolitano 954-675-2804,
Keller Williams Realty of PSL
Source: BeachesMLS,MLS#: B26057055 Originating MLS: BeachesMLS
Originating MLS: BeachesMLSFacts & features
Interior
Bedrooms & bathrooms
- Bedrooms: 2
- Bathrooms: 2
- Full bathrooms: 2
- Main level bathrooms: 2
- Main level bedrooms: 2
Primary bedroom
- Level: Main
- Area: 180
- Dimensions: 12 X 15
Bedroom 2
- Area: 121
- Dimensions: 11 X 11
Den
- Area: 132
- Dimensions: 11 X 12
Kitchen
- Level: Main
- Area: 120
- Dimensions: 12 X 10
Living room
- Level: Main
- Area: 375
- Dimensions: 15 X 25
Other
- Description: Patio
- Area: 77
- Dimensions: 11 X 7
Heating
- Central, Electric
Cooling
- Central Air, Ceiling Fan(s), Electric
Appliances
- Included: Dryer, Dishwasher, Electric Range, Gas Water Heater, Microwave, Refrigerator, Water Heater, Washer
- Laundry: Inside, Laundry Closet
Features
- Breakfast Bar, Entrance Foyer, High Ceilings, Living/Dining Room, Pantry, Split Bedrooms, Separate Shower, Walk-In Closet(s)
- Flooring: Laminate, Tile
- Windows: Blinds, Sliding, Shutters
- Has fireplace: No
Interior area
- Total structure area: 1,872
- Total interior livable area: 1,330 sqft
Video & virtual tour
Property
Parking
- Total spaces: 4
- Parking features: Attached, Driveway, Garage, Garage Door Opener
- Attached garage spaces: 2
- Uncovered spaces: 2
Accessibility
- Accessibility features: None
Features
- Levels: One
- Stories: 1
- Patio & porch: Covered, Patio, Porch, Screened
- Exterior features: Outdoor Living Area, Porch, Room For Pool
- Pool features: Association
- Has view: Yes
- View description: Lake, Water
- Has water view: Yes
- Water view: Lake,Water
- Waterfront features: Lake Front
Lot
- Size: 6,708 Square Feet
- Features: Sprinklers Automatic, Sprinkler System, < 1/4 Acre
Details
- Parcel number: 332395400720006
- Zoning: Residential
- Special conditions: Standard,Listed As-Is
Construction
Type & style
- Home type: SingleFamily
- Architectural style: Florida
- Property subtype: Single Family Residence
Materials
- Block, Stucco
- Foundation: Slab
- Roof: Shingle
Condition
- Resale
- New construction: No
- Year built: 2003
Utilities & green energy
- Electric: Underground
- Sewer: Public Sewer
- Water: Public
- Utilities for property: Cable Connected, Electricity Connected, Sewer Connected, Water Connected
Community & HOA
Community
- Features: Home Owners Association, Gated, Sidewalks
- Security: Security Gate, Gated Community, Smoke Detector(s)
- Subdivision: LAKEFOREST AT ST LUCIE WEST
HOA
- Has HOA: Yes
- Amenities included: Clubhouse, Fitness Center, Gated, Picnic Area, Playground, Pool, Recreation Facilities, Spa/Hot Tub
- Services included: Common Areas, Cable TV, Internet, Maintenance Grounds, Recreation Facilities, Security
- HOA fee: $815 quarterly
- HOA name: Lake Forest at St Lucie West
- HOA phone: 772-878-1944
Location
- Region: Port Saint Lucie
Financial & listing details
- Price per square foot: $237/sqft
- Tax assessed value: $270,600
- Annual tax amount: $2,344
- Date on market: 7/27/2026
- Cumulative days on market: 5 days
- Listing terms: Cash,Conventional,FHA,VA Loan
- Electric utility on property: Yes
- Road surface type: Paved
Estimated market value
$302,900
$288,000 - $318,000
$2,388/mo
Price history
| Date | Event | Price |
|---|---|---|
| 7/27/2026 | Listed for sale | $315,000+147.4%$237/sqft |
Source:  BeachesMLS #B26057055 Report a problem BeachesMLS #B26057055 Report a problem | ||
| 5/6/2003 | Sold | $127,300$96/sqft |
Source: Public Record Report a problem | ||
Public tax history
| Year | Property taxes | Tax assessment |
|---|---|---|
| 2025 | $2,345 +1.4% | $103,981 +2.9% |
| 2024 | $2,312 +4.2% | $101,051 +3% |
| 2023 | $2,220 +6.5% | $98,108 +3% |
| 2022 | $2,085 +7.3% | $95,251 +3% |
| 2021 | $1,943 +0.3% | $92,477 +1.4% |
| 2020 | $1,938 | $91,201 +2.3% |
| 2019 | $1,938 +1.4% | $89,151 +1.9% |
| 2018 | $1,910 +5.3% | $87,489 -40.3% |
| 2017 | $1,814 +1.9% | $146,600 +10.1% |
| 2016 | $1,781 +1.4% | $133,100 +11.9% |
| 2015 | $1,756 -0.4% | $118,900 +43.8% |
| 2014 | $1,763 | $82,684 +1.5% |
| 2013 | -- | $81,462 +1.7% |
| 2012 | -- | $80,100 -2.8% |
| 2011 | -- | $82,400 -6.6% |
| 2010 | -- | $88,200 -11.9% |
| 2009 | -- | $100,100 -22.9% |
| 2008 | -- | $129,813 +3% |
| 2007 | -- | $126,032 +2.5% |
| 2006 | -- | $122,958 +3% |
| 2005 | -- | $119,377 +3% |
| 2004 | -- | $115,900 |
| 2003 | -- | -- |
| 2002 | -- | -- |
Find assessor info on the county website
Monthly payment
Est. payment
Payment breakdown
Explore the cost of this home by adjusting the details. Changes won't be saved.Climate risks
Neighborhood: St. Lucie West
Nearby schools
GreatSchools rating
- 5/10Northport K-8 SchoolGrades: PK-8Distance: 2.2 mi
- 3/10St. Lucie West Centennial High SchoolGrades: PK,9-12Distance: 0.5 mi
- 6/10Parkway Elementary SchoolGrades: PK-5Distance: 3 mi
Schools provided by the listing agent
- Elementary: West Gate K-8
- High: St. Lucie West Centennial
Source: BeachesMLS. This data may not be complete. We recommend contacting the local school district to confirm school assignments for this home.
- $350,0003 bd2 ba1.5k sqft442 SW Talquin Ln, Port Saint Lucie, FL 34986Sold
- $317,0003 bd2 ba1.5k sqft438 SW Talquin Ln, Port Saint Lucie, FL 34986Off Market
- $363,0003 bd2 ba1.3k sqft436 SW Talquin Ln, Port Saint Lucie, FL 34986Sold
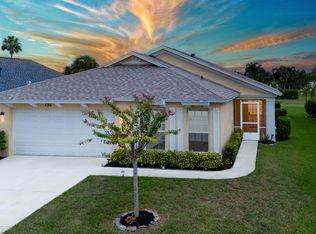
- $340,0003 bd2 ba1.3k sqft444 SW Talquin Ln, Port Saint Lucie, FL 34986Sold

- $334,7003 bd2 ba1.5k sqft424 SW Talquin Ln, Port Saint Lucie, FL 34986Off Market
- $341,4002 bd2 ba1.3k sqft434 SW Talquin Ln, Port Saint Lucie, FL 34986Off Market
- $328,7003 bd2 ba2k sqft446 SW Talquin Ln, Port Saint Lucie, FL 34986Off Market
- $325,6003 bd2 ba1.5k sqft439 SW Talquin Ln, Port Saint Lucie, FL 34986Off Market
A local agent can set up tours, give advice and negotiate with sellers.
A local lender can help you make sure your offer is ready when you are.
Similar homes
- $315,0002 bd2 ba1.4k sqft854 SW Rocky Bayou Terrace, Port St Lucie, FL 34986For Sale

 MLS ID #B26028285, Baron Meyer, Paradise Homes Realty of the Treasure Coast. BeachesMLS
 - $299,9002 bd2 ba1.4k sqft211 NW Zanzibar Place, Port St Lucie, FL 34986For Sale
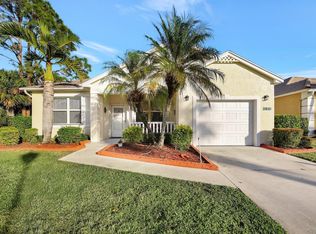 MLS ID #B26017223, Frank Lillo, Hoot Real Estate LLC. BeachesMLS
 - $285,0002 bd2 ba1.6k sqft450 SW Fairway Landing, Port St Lucie, FL 34986For Sale
 MLS ID #R11148189, Timothy P Doody, United Realty Group, Inc. BeachesMLS
 - $294,0002 bd2 ba1.4k sqft503 NW Casanova Cir, Port Saint Lucie, FL 34986For Sale
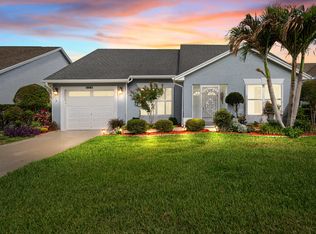 BHHS broker feed
 - $338,0002 bd2 ba1.6k sqft580 SW Duval Avenue, Port St Lucie, FL 34983For SaleMLS ID #B26042827, Stephanie Hays, Keller Williams Realty - Welli. BeachesMLS
- $325,0003 bd3 ba1.6k sqft1010 SE Euclid Lane, Port St Lucie, FL 34983For SaleMLS ID #B26045824, Lisandra Pulido Martin, My Realty Group, LLC.. BeachesMLS
- $419,9003 bd2 ba1.8k sqft1507 SW Mockingbird Circle, Port St Lucie, FL 34986For SaleMLS ID #R11162404, Crystal Michelle Cardenas PA, Southern Key Realty. BeachesMLS
- $365,0003 bd2 ba1.7k sqft222 SW Manatee Springs Way, Port St Lucie, FL 34986For SaleMLS ID #R11156126, Inella Denise Odom, Remax Homes & Properties. BeachesMLS
- $434,9953 bd2 ba1.9k sqft512 SW Lake Manatee Way, Port St Lucie, FL 34986For SaleMLS ID #B26035895, Theodore Brehmer, True Options Realty. BeachesMLS
- $369,9993 bd2 ba1.6k sqft5940 NW Brenda Circle, Port St Lucie, FL 34986For SaleMLS ID #R11115712, Margaret Slobasky, Real Estate of Florida. BeachesMLS
- $294,9003 bd2 ba960 sqft651 SE Port St Lucie Boulevard, Port St Lucie, FL 34984For SaleMLS ID #B26013854, Fatima Mia Arbelo, PA, RE/MAX Gold. BeachesMLS
- $280,0003 bd3 ba1.4k sqft2721 NW Treviso Circle, Port St Lucie, FL 34986For SaleMLS ID #B26055326, Jason Carlstrom, Waterfront Properties & Club C. BeachesMLS
- $399,0003 bd2 ba1.3k sqft1074 SW BARBAROSA Avenue SW, Port St Lucie, FL 34953For SaleMLS ID #B26057067, Sophia R Ambersley, Coldwell Banker Realty. BeachesMLS
- $365,0003 bd2 ba1.6k sqft937 SW SOUTH GLOBE Avenue, Port St Lucie, FL 34953For SaleMLS ID #B26053393, James Skinner, Central Coast Realty. BeachesMLS
- $342,5102 bd2 ba1.5k sqft10829 SW Dardanelle Drive, Port St Lucie, FL 34987For SaleMLS ID #B26039016, Andrea Stapels, Serhant. BeachesMLS
- $329,0002 bd2 ba1.7k sqft7370 Pine Creek Way, Port St Lucie, FL 34986For SaleMLS ID #B26020224, Linda Humbert, Keller Williams Realty of PSL. BeachesMLS
- $349,0003 bd2 ba1.9k sqft6108 NW Denmore Lane, Port St Lucie, FL 34983For SaleMLS ID #B26041682, Sandra G Terpening, Keller Williams Realty of PSL. BeachesMLS
- $342,9994 bd2 ba1.5k sqft1899 Newport Isles Boulevard, Port St Lucie, FL 34953For SaleMLS ID #B26017984, Albert Leavitt, Nugget Realty. BeachesMLS
- $397,0003 bd2 ba1.5k sqft572 SW Bacon Terrace, Port St Lucie, FL 34953For SaleMLS ID #B26051313, Maria Termotto-Horwitz, Keller Williams Realty/P B. BeachesMLS
- $399,0003 bd2 ba1.4k sqft2674 SW ABELARD Street, Port St Lucie, FL 34953For SaleMLS ID #B26053765, Lindsay Maldonado, LPT Realty, LLC. BeachesMLS
