A residence unlike any other, 440 Sandy Bank Road is a custom new-construction home tucked away on nearly one acre and just a short walk from the heart of Media Borough. Designed by MUVE PHL and LTDesign, this home pairs striking architecture with everyday ease and functionality. With over 6,000 square feet of living space, the home offers exceptional flexibility to accommodate a family's needs. Each bedroom has access to a full bathroom, with several featuring impressive vaulted ceilings. Natural light and stunning treeline views are prominent through the oversized windows. Each bathroom feels like a spa with Porcelanosa tile selections. The overall design makes an impression from the first step. A glass-enclosed breezeway links the three-car garage to the main house. The first floor features an incredible layout with an open floor plan linking the kitchen, breakfast room, and living room, which features dramatic 20-foot ceilings. The interior space effortlessly connects to a massive outdoor deck, which is half-covered, providing year-round access. Also on this floor are a gorgeous butler's pantry, formal dining room, and office. The lower level features a huge finished space with access to a full bathroom. The walkout basement allows easy entry and exit to the rear yard. This space also includes substantial extra space for you to create more living quarters. Outside, the grounds offer room to spread out and are already approved for a pool, ready for your own backyard oasis. The setting gives you privacy and calm without giving up convenience. Media Borough’s restaurants, boutiques, and year-round community events are a short stroll away, all within the award-winning Rose Tree Media School District, in the town known as “Everybody’s Hometown.” Homes of this caliber in a location like this rarely come to market. This home is close to complete and ready to make it yours!Listing contains AI enhanced Photos
New construction
$2,195,000
440 Sandy Bank Rd, Media, PA 19063
4beds
6,000sqft
Single Family Residence
Built in 2026
-- sqft lot
$2,132,700 Zestimate®
$366/sqft
$-- HOA
What's special
Oversized windowsNatural lightNearly one acreThree-car garageStunning treeline viewsFormal dining roomImpressive vaulted ceilings
- --
- on Zillow
- 872
- views
- 68
- saves
Zillow last checked:
Listing updated:
Listed by:
Arvind Balaji 267-209-1081,
KW Empower 215-627-3500,
Listing Team: The Mike Mccann Team
Source: Bright MLS,MLS#: PADE2126578
Facts & features
Interior
Bedrooms & bathrooms
- Bedrooms: 4
- Bathrooms: 5
- Full bathrooms: 4
- 1/2 bathrooms: 1
- Main level bathrooms: 5
- Main level bedrooms: 4
Basement
- Area: 0
Heating
- Forced Air, Other
Cooling
- Central Air, Other
Appliances
- Included: Gas Water Heater
- Laundry: Hookup
Features
- Basement: Finished
- Has fireplace: No
Interior area
- Total structure area: 6,000
- Total interior livable area: 6,000 sqft
- Finished area above ground: 6,000
- Finished area below ground: 0
Property
Parking
- Total spaces: 6
- Parking features: Inside Entrance, Attached, Driveway
- Attached garage spaces: 3
- Uncovered spaces: 3
Accessibility
- Accessibility features: None
Features
- Levels: Two
- Stories: 2
- Pool features: None
Details
- Additional structures: Above Grade, Below Grade
- Parcel number: 35000185601
- Zoning: RESIDENTIAL
- Special conditions: Standard
Construction
Type & style
- Home type: SingleFamily
- Architectural style: Contemporary
- Property subtype: Single Family Residence
Materials
- Other
- Foundation: Other
Condition
- Excellent
- New construction: Yes
- Year built: 2026
Utilities & green energy
- Sewer: Public Sewer
- Water: Public
Community & HOA
Community
- Subdivision: Media
HOA
- Has HOA: No
Location
- Region: Media
- Municipality: UPPER PROVIDENCE TWP
Financial & listing details
- Price per square foot: $366/sqft
- Tax assessed value: $120,710
- Annual tax amount: $2,800
- Date on market: 10/26/2026
- Listing agreement: Exclusive Right To Sell
- Ownership: Fee Simple
Estimated market value
$2,132,700
$2.03M - $2.24M
$5,176/mo
Price history
| Date | Event | Price |
|---|---|---|
| 8/20/2026 | Listing removed | $2,195,000$366/sqft |
Source:  Bright MLS #PADE2112226 Report a problem | ||
| 4/9/2026 | Listed for sale | $2,195,000$366/sqft |
Source: Bright MLS #PADE2112226 Report a problem | ||
Public tax history
Tax history is unavailable.
Monthly payment
Est. payment
Payment breakdown
Explore the cost of this home by adjusting the details. Changes won't be saved.Climate risks
Neighborhood: 19063
Nearby schools
Schools provided by the listing agent
- District: Rose Tree Media
Source: Bright MLS. This data may not be complete. We recommend contacting the local school district to confirm school assignments for this home.
Similar homes
- $1,790,0004 bd4 ba6.2k sqft134 Springton Lake Rd, Media, PA 19063For Sale
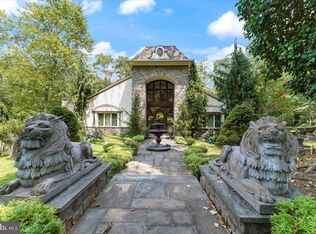
 MLS ID #PADE2102692, Diane Nelson, Compass RE. Bright MLS
- $2,500,0004 bd6 ba5k sqft659 N Heilbron Dr, Media, PA 19063New Construction
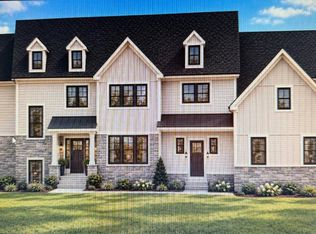 MLS ID #PADE2123846, Gary Scheivert, BHHS Fox & Roach-Media. Bright MLS
- $2,299,0006 bd8 ba8.8k sqft408 Mattrissa Rdg, Media, PA 19063For Sale
 MLS ID #PADE2117776, Janice Livshits, Howard Hanna Real Estate Services. Bright MLS
- $2,325,0005 bd6 ba4.5k sqft657 N Heilbron Dr, Media, PA 19063New Construction
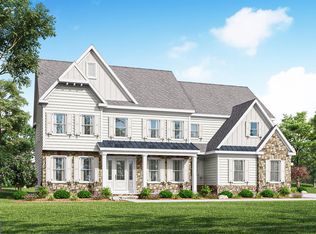 MLS ID #PADE2091204, Gary Scheivert, BHHS Fox & Roach-Media. Bright MLS
- $2,500,0006 bd8 ba7.2k sqft901 Crum Creek Rd, Broomall, PA 19008For SaleMLS ID #PADE2117168, Janice Goldhorn-Geraghty, RE/MAX Preferred - Newtown Square. Bright MLS
- $2,540,0005 bd4 ba4.7k sqft657 N Heilbron Dr #A, Media, PA 19063New ConstructionMLS ID #PADE2105786, Gary Scheivert, BHHS Fox & Roach-Media. Bright MLS
- $2,200,0005 bd4 ba4.5k sqft6032 Goshen Rd, Newtown Square, PA 19073For SaleMLS ID #PACT2138434, Steven Everett, Compass RE. Bright MLS
- $1,795,0005 bd5 ba6.8k sqft94 Autumn Woods Ln, Glen Mills, PA 19342For SaleMLS ID #PADE2125020, Lauren Woods, Kurfiss Sotheby's International Realty. Bright MLS
- $1,395,0005 bd6 ba4.8k sqft146 Logtown Rd, Media, PA 19063For SaleMLS ID #PADE2119200, Gloriann Ellis, ChaddsFord Realty LLC. Bright MLS
- $1,700,0004 bd6 ba6.3k sqft2 Sarum Forge Way, Glen Mills, PA 19342For SaleMLS ID #PADE2125304, Vince May, BHHS Fox & Roach-Media. Bright MLS
- $1,875,0004 bd6 ba5.6k sqft701 Sturbridge Dr, Bryn Mawr, PA 19010For SaleMLS ID #PADE2123704, Lavinia Smerconish, Compass RE. Bright MLS
- $2,350,0005 bd5 ba5.2k sqft1346 Carolannes Way, West Chester, PA 19382New ConstructionMLS ID #PACT2133222, Sharra Mercer, LPT Realty, LLC. Bright MLS
- $2,200,0005 bd7 ba4.2k sqft895 Copes Ln, West Chester, PA 19380For SaleMLS ID #PACT2137050, Barbara McClure, RE/MAX Town & Country. Bright MLS
- $1,769,0005 bd4 ba5.8k sqft461 S Roberts Rd, Bryn Mawr, PA 19010For SaleMLS ID #PADE2122988, Lisa Yakulis, Kurfiss Sotheby's International Realty. Bright MLS
- $1,450,0006 bd6 ba7.7k sqft411 Marie Dr, Wallingford, PA 19086For SaleMLS ID #PADE2119028, Joseph Bograd, Elite Realty Group Unl. Inc.. Bright MLS
- $1,895,0005 bd5 ba6.2k sqft7029 Lafayette Ave, Fort Washington, PA 19034For SaleMLS ID #PAMC2197542, Kathy Krebs, Elfant Wissahickon-Chestnut Hill. Bright MLS
- $2,466,0005 bd7 ba5.2k sqft1345 Carolannes Way, West Chester, PA 19382New ConstructionMLS ID #PACT2133372, Sharra Mercer, LPT Realty, LLC. Bright MLS
- $1,679,0004 bd5 ba5.9k sqft119 Bella Dr, Marple Township, PA 19008For SaleMLS ID #PADE2122406, Patrick Williams, KW Greater West Chester. Bright MLS
- $1,695,0004 bd6 ba4.2k sqft736 Woodleave Rd, Bryn Mawr, PA 19010For SaleMLS ID #PAMC2198382, Marie Gordon, Compass RE. Bright MLS
- $2,375,0005 bd6 ba7.1k sqft969 S Wisteria Dr, Malvern, PA 19355For SaleMLS ID #PACT2135790, Ali Ogelsby Farrell, Compass RE. Bright MLS
