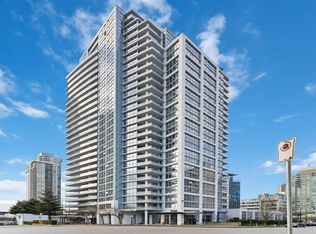
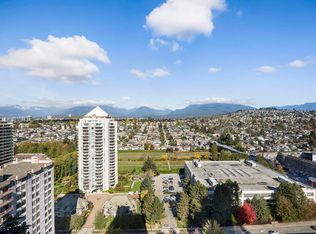
You will love this 1,915ft sq gorgeous SUB PENTHOUSE Built by Appia Group. Primary location, right across from the BRENTWOOD mall. Corner unit with 180 degree amazing views of Mountain and city, 2 balconies, one is wrapped around 482 sq ft Northwest balcony. Very open and spacious floor plan. Original Owner who had the unit customized by the developer - from a 3 bedroom to a 2 bedroom plus family room/Office (easy to convert back to 3 bedroom), 2 and 1/2 baths. 2 Electric f/p. Large laundry room. 2 Secured Parking. 2 lockers with 1 is huge 20'4 x 15'3. Well managed building with gym, hot tub, sauna, meeting, games room, rooftop courtyard. Steps to the Mall, Skytrain, Bus, Whole Foods, Costco, Restaurants and upcoming T&T.
For sale
C$1,780,000
4400 Buchanan St #2701, Burnaby, BC V5C 0E3
3beds
1,915sqft
Condominium
Built in 2010
-- sqft lot
$-- Zestimate®
C$930/sqft
C$1,015/mo HOA
What's special
Gorgeous sub penthouseLarge laundry roomRooftop courtyard
- 20 hours
- 4
- 0
Zillow last checked:
Listing updated:
Listed by:
Jennifer Wang PREC*,
Panda Luxury Homes Brokerage
Source: Greater Vancouver REALTORS®,MLS®#: R3162502 Originating MLS®#: Greater Vancouver
Originating MLS®#: Greater VancouverFacts & features
Interior
Bedrooms & bathrooms
- Bedrooms: 3
- Bathrooms: 3
- Full bathrooms: 2
- 1/2 bathrooms: 1
Heating
- Baseboard, Electric
Appliances
- Included: Washer/Dryer, Dishwasher, Refrigerator, Stove
- Laundry: In Unit
Features
- Storage
- Windows: Window Coverings
- Basement: None
- Number of fireplaces: 2
- Fireplace features: Electric
- Common walls with other units/homes: Corner Unit,No One Above
Interior area
- Total structure area: 1,915
- Total interior livable area: 1,915 sqft
Property
Parking
- Total spaces: 2
- Parking features: Underground, Garage Door Opener
- Has garage: Yes
Features
- Stories: 1
- Exterior features: Garden, Balcony
- Has view: Yes
- View description: 180' VIEW OF MOUNTAIN, CITY
Lot
- Features: Central Location
Construction
Type & style
- Home type: Condo
- Property subtype: Condominium
- Attached to another structure: Yes
Condition
- Year built: 2010
Community & HOA
Community
- Security: Fire Sprinkler System
- Subdivision: Motif At Citi
HOA
- Has HOA: Yes
- Amenities included: Exercise Centre, Caretaker, Trash, Maintenance Grounds, Hot Water, Management, Recreation Facilities, Sewer, Snow Removal
- HOA fee: C$1,015 monthly
Location
- Region: Burnaby
Financial & listing details
- Price per square foot: C$930/sqft
- Annual tax amount: C$4,691
- Date on market: 9/8/2026
- Ownership: Freehold Strata
Price history
Price history is unavailable.
Public tax history
Tax history is unavailable.
Climate risks
Neighborhood: Willingdon Heights
- C$1,449,9002 bd3 ba1.6k sqft4400 Buchanan St #2803, Burnaby, BC V5C0E3For Sale
- C$849,9002 bd2 ba1.1k sqft4400 Buchanan St #904, Burnaby, BC V5C0E3For Sale

- C$1,950,0003 bd3 ba1.9k sqft4400 Buchanan St #2601, Burnaby, BC V5C0E3For Sale
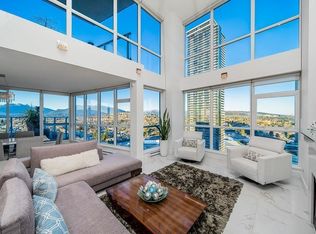
- C$6,7503 bd3 ba2k sqft4400 Buchanan St #280X, Burnaby, BC V5C0E3For Rent
Similar homes
- C$1,788,0003 bd3 ba1.5k sqft2008 Rosser Ave #4502, Burnaby, BC V5C 5C8For Sale
 MLS ID #R3161982, Elliott Chun PREC*, The Partners Real Estate Brokerage. Greater Vancouver REALTORS®
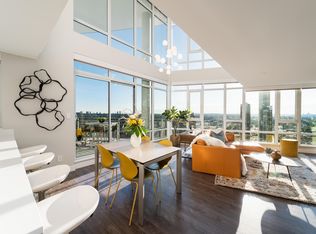
 - C$1,898,0003 bd3 ba1.7k sqft2008 Rosser Ave #3807, Burnaby, BC V5C 5C8For Sale
 MLS ID #R3162079, Katayoon Webb PREC*, Stilhavn Real Estate Services Brokerage. Greater Vancouver REALTORS®
 - C$1,950,0003 bd3 ba1.9k sqft4400 Buchanan St #2601, Burnaby, BC V5C 0E3For SaleMLS ID #R3110828, Scott Clarke PREC*, Sutton Group - 1st West Realty Brokerage. Greater Vancouver REALTORS®
- C$1,449,9002 bd3 ba1.6k sqft4400 Buchanan St #2803, Burnaby, BC V5C 0E3For SaleMLS ID #R3132192, Brian Lamb PREC*, Royal LePage West Real Estate Services Brokerage. Greater Vancouver REALTORS®
