SPECIAL FINANCING AVAILABLE! The Hazel floor plan offers a privacy backyard with full landscaping, fencing, and a covered patio. Located near The Blvd in the Vallivue School District with quick access to the YMCA and vibrant downtown Caldwell. Inside, enjoy 9 ft ceilings and a bright open-concept layout where the spacious great room flows into the kitchen and dining area, featuring a large island perfect for gathering and entertaining. The private primary suite includes a walk-in closet and fully tiled shower, while two additional bedrooms provide comfortable living space. A built-in mud bench and two-car garage add everyday convenience to this thoughtfully designed home.
Pending
$455,000
4400 Cleomedes Ave, Caldwell, ID 83607
3beds
2baths
1,901sqft
Single Family Residence
Built in 2026
6,098 Square Feet Lot
$455,200 Zestimate®
$239/sqft
$63/mo HOA
What's special
- 170 days
- 2
- 0
Zillow last checked:
Listing updated:
Listed by:
Keila Falcon Leon Cell:208-871-6094,
Homes of Idaho
Source: IMLS,MLS#: 98980179
Facts & features
Interior
Bedrooms & bathrooms
- Bedrooms: 3
- Bathrooms: 2
- Main level bathrooms: 2
- Main level bedrooms: 3
Primary bedroom
- Level: Main
- Area: 195
- Dimensions: 13 x 15
Bedroom 2
- Level: Main
- Area: 121
- Dimensions: 11 x 11
Bedroom 3
- Level: Main
- Area: 143
- Dimensions: 11 x 13
Heating
- Forced Air, Natural Gas
Cooling
- Central Air
Appliances
- Included: Gas Water Heater, Tank Water Heater, Dishwasher, Disposal, Microwave, Oven/Range Freestanding
Features
- Double Vanity, Breakfast Bar, Pantry, Kitchen Island, Quartz Counters, Number of Baths Main Level: 2
- Flooring: Carpet
- Has basement: No
- Has fireplace: No
Interior area
- Total structure area: 1,901
- Total interior livable area: 1,901 sqft
- Finished area above ground: 1,901
Property
Parking
- Total spaces: 2
- Parking features: Attached
- Attached garage spaces: 2
Features
- Levels: One
- Patio & porch: Covered Patio/Deck
- Fencing: Full,Vinyl
Lot
- Size: 6,098 Square Feet
- Dimensions: 118 x 52
- Features: Standard Lot 6000-9999 SF, Sidewalks, Full Sprinkler System, Pressurized Irrigation Sprinkler System
Details
- Parcel number: 249571600
Construction
Type & style
- Home type: SingleFamily
- Property subtype: Single Family Residence
Materials
- Stone, HardiPlank Type, Circ./Cond - Crawl Space
- Roof: Composition
Condition
- New Construction
- New construction: Yes
- Year built: 2026
Details
- Builder name: Tresidio Homes
- Warranty included: Yes
Utilities & green energy
- Water: Public
- Utilities for property: Sewer Connected
Green energy
- Green verification: HERS Index Score
Community & HOA
Community
- Subdivision: Solstice
HOA
- Has HOA: Yes
- HOA fee: $750 annually
Location
- Region: Caldwell
Financial & listing details
- Price per square foot: $239/sqft
- Date on market: 4/1/2026
- Listing terms: Cash,Conventional,1031 Exchange,FHA,VA Loan
- Ownership: Fee Simple
Estimated market value
$455,200
$432,000 - $478,000
$2,418/mo
Price history
Price history is unavailable.
Public tax history
Tax history is unavailable.
Monthly payment
Est. payment
Payment breakdown
Explore the cost of this home by adjusting the details. Changes won't be saved.Climate risks
Neighborhood: 83607
Nearby schools
Schools provided by the listing agent
- Elementary: West Canyon
- Middle: Vallivue Middle
- High: Vallivue
- District: Vallivue School District #139
Source: IMLS. This data may not be complete. We recommend contacting the local school district to confirm school assignments for this home.
Similar homes
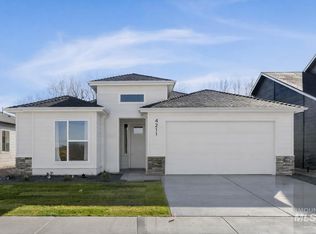
- from $440,0003 bd2 ba1.7k sqftJuniper Plan, Solstice, Caldwell, ID 83607New Construction
 Tresidio Homes
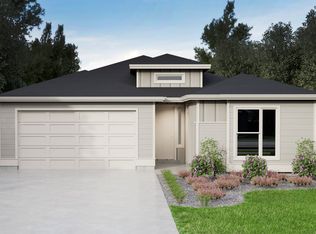
 - from $417,0003 bd2 ba1.6k sqftAspen Plan, Solstice, Caldwell, ID 83607New Construction
 Tresidio Homes
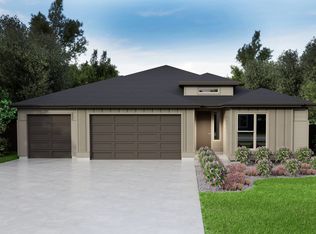
 - from $493,0004 bd3 ba2.3k sqftSequoia Plan, Solstice, Caldwell, ID 83607New Construction
 Tresidio Homes
 - from $518,0004 bd2 ba2.1k sqftDaffodil Plan, Solstice, Caldwell, ID 83607New Construction
 Tresidio Homes
