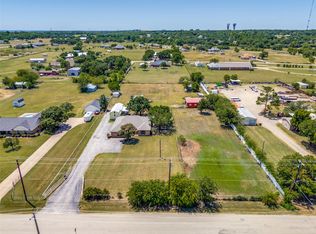
Welcome home to your little piece of Texas! Come home to a little more space and enjoy the beautiful Texas skies, set on just over 1.36 acres. This inviting 3-bedroom, 2-bath home offers the country lifestyle you’ve been craving while keeping you conveniently connected to the city. A covered back porch welcomes you to enjoy your quiet morning coffee and evenings. Inside, you’ll find a spacious layout with a comfortable split bedroom design for comfortable everyday living. Updated kitchen with granite countertops and stainless-steel appliances. It opens seamlessly to the family room anchored by a cozy fireplace which creates the perfect gathering place. Patio doors lead to a covered back deck overlooking the acreage and a beautiful backdrop of mature trees, your own peaceful setting for entertaining, relaxing, or simply enjoying a little extra breathing room. The private primary suite with a generous closet and a unique his-and-hers ensuite bath features a built-in mirror TV on one side to enjoy your favorite shows or music while getting ready. Outside, there’s room for all the extras! An oversized 30x30 shop with a 15x30 storage shed on each side and a 42 ft long RV shed. The shop is equipped with water and electricity and even has its own bathroom and air conditioning; this provides all the extra space for vehicles, tools, and hobbies. Acreage, beautiful updates, mature trees, incredible storage, and space to spread out- this is country living with the comfort of home and the convenience of the city still within reach. Major Updates: Roof, water heater and gutters are all just 3 years old. Enjoy the best of both worlds-wide open Texas skies with quick access to town. Schedule your private tour today.
For sale
$575,000
4400 County Road 919, Crowley, TX 76036
3beds
2,672sqft
Single Family Residence
Built in 1997
1.36 Acres Lot
$558,800 Zestimate®
$215/sqft
$-- HOA
What's special
Wide open texas skiesComfortable split bedroom designSpacious layoutCovered back porch
- 20 days
- 458
- 36
Likely to sell faster than
Zillow last checked:
Listing updated:
Listed by:
Abigail Gallegos 0781485 817-522-1602,
Texas Connect Realty, LLC 817-522-1602
Source: NTREIS,MLS#: 21417725
Facts & features
Interior
Bedrooms & bathrooms
- Bedrooms: 3
- Bathrooms: 3
- Full bathrooms: 2
- 1/2 bathrooms: 1
Primary bedroom
- Features: Ceiling Fan(s), Dual Sinks, En Suite Bathroom, Garden Tub/Roman Tub, Sitting Area in Primary, Walk-In Closet(s)
- Level: First
- Dimensions: 0 x 0
Family room
- Features: Fireplace
- Level: First
- Dimensions: 0 x 0
Living room
- Features: Ceiling Fan(s)
- Level: First
- Dimensions: 0 x 0
Heating
- Central, Electric, Fireplace(s)
Cooling
- Central Air, Ceiling Fan(s), Electric
Appliances
- Included: Dryer, Dishwasher, Electric Cooktop, Electric Oven, Disposal, Microwave, Refrigerator, Washer
Features
- Granite Counters, Kitchen Island, Vaulted Ceiling(s), Walk-In Closet(s)
- Has basement: No
- Number of fireplaces: 1
- Fireplace features: Family Room, Living Room
Interior area
- Total interior livable area: 2,672 sqft
Video & virtual tour
Property
Parking
- Total spaces: 4
- Parking features: Additional Parking, Carport, Detached Carport, Electric Gate, Garage, Garage Door Opener, Private, RV Garage, RV Carport, Storage, Workshop in Garage, Boat, RV Access/Parking
- Attached garage spaces: 2
- Carport spaces: 2
- Covered spaces: 3
Features
- Levels: One
- Stories: 1
- Patio & porch: Covered
- Exterior features: Rain Gutters, Storage
- Pool features: None
- Fencing: Fenced,Gate
Lot
- Size: 1.36 Acres
- Features: Acreage, Corner Lot
Details
- Parcel number: 126476600255
Construction
Type & style
- Home type: SingleFamily
- Architectural style: Craftsman,Farmhouse
- Property subtype: Single Family Residence
Materials
- Foundation: Slab
- Roof: Composition
Condition
- Resale
- Year built: 1997
Utilities & green energy
- Sewer: Aerobic Septic, Septic Tank
- Water: Public
- Utilities for property: Septic Available, Water Available
Community & HOA
Community
- Subdivision: Westridge Terrace
HOA
- Has HOA: No
Location
- Region: Crowley
Financial & listing details
- Price per square foot: $215/sqft
- Tax assessed value: $464,542
- Annual tax amount: $6,442
- Date on market: 10/23/2026
- Cumulative days on market: 23 days
- Listing terms: Cash,Conventional,FHA,VA Loan
- Exclusions: Furniture and personal items in the home.
Estimated market value
$558,800
$531,000 - $587,000
$2,791/mo
Price history
| Date | Event | Price |
|---|---|---|
| 10/23/2026 | Listed for sale | $575,000$215/sqft |
Source: NTREIS #21417725 Report a problem | ||
Public tax history
| Year | Property taxes | Tax assessment |
|---|---|---|
| 2025 | $961 +1.7% | $378,700 +10% |
| 2024 | $945 +3% | $344,273 +10% |
| 2023 | $917 0% | $312,975 +10% |
| 2022 | $917 | $284,523 +10% |
| 2021 | -- | $258,657 +10% |
| 2020 | $3,176 | $235,143 |
| 2019 | $3,176 +270.8% | $235,143 |
| 2018 | $857 -72.7% | $235,143 -12.5% |
| 2017 | $3,135 +0.2% | $268,659 +37.9% |
| 2016 | $3,129 -5.1% | $194,818 |
| 2015 | $3,298 | $194,818 +0.6% |
| 2014 | $3,298 | $193,580 |
| 2012 | -- | -- |
| 2011 | -- | -- |
| 2010 | -- | -- |
| 2009 | -- | -- |
| 2008 | -- | -- |
| 2005 | -- | -- |
| 2004 | -- | -- |
| 2003 | -- | -- |
| 2002 | -- | -- |
| 2001 | -- | -- |
| 2000 | -- | -- |
Find assessor info on the county website
Monthly payment
Est. payment
Payment breakdown
Explore the cost of this home by adjusting the details. Changes won't be saved.Climate risks
Neighborhood: 76036
Nearby schools
Schools provided by the listing agent
- Elementary: Crowley
- Middle: Richard Allie
- High: Crowley
- District: Crowley ISD
Source: NTREIS. This data may not be complete. We recommend contacting the local school district to confirm school assignments for this home.

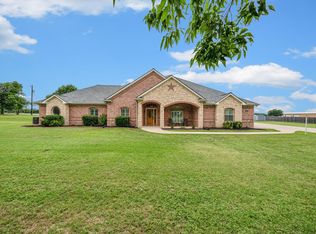
Similar homes
- $--3 bd2 ba2.8k sqft821 Alconberry Dr, Crowley, TX 76036Auction
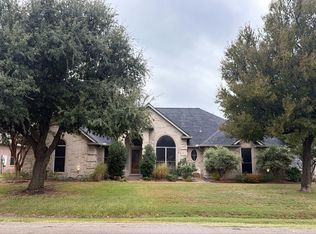 Auction.com 2
- $565,0003 bd3 ba2.4k sqft3532 County Road 919, Crowley, TX 76036For Sale
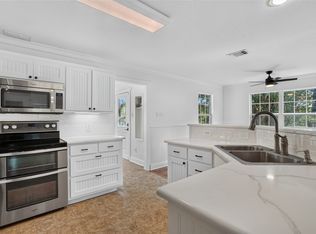 MLS ID #21395596, Shelley Green. NTREIS
- $524,9996 bd4 ba3.4k sqft2913 County Road 920, Crowley, TX 76036For Sale
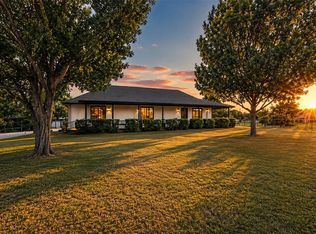 MLS ID #21413812, Christine Steele. NTREIS
- $525,0003 bd2 ba2.1k sqft2705 County Road 920, Crowley, TX 76036For Sale
 MLS ID #21329505, Tiffany Becerra. NTREIS
