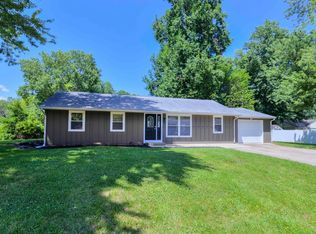
Super Sharp, Move-In-Ready 3BR/1BA Charmer! This beautifully updated home is ready for its next owner! Enjoy new flooring and fresh paint throughout, along with a new roof for added peace of mind. The fully updated kitchen features new countertops and appliances, while the completely remodeled bathroom adds a fresh, modern touch. The garage offers space for a vehicle plus extra storage, with convenient pull-down attic access. Step outside to the large deck overlooking the spacious backyard, complete with a fire pit-perfect for entertaining family and friends or relaxing outdoors. Two storage sheds provide even more room for tools, lawn equipment, and outdoor essentials. With so many updates already completed, this home is ready for you to move in and enjoy!
Pending
$229,900
4401 Chisholm Trl, Lafayette, IN 47909
3beds
960sqft
Residential, Single Family Residence
Built in 1973
9,583 Square Feet Lot
$-- Zestimate®
$239/sqft
$-- HOA
What's special
Fire pitTwo storage shedsFully updated kitchenFresh paint throughoutNew flooringCompletely remodeled bathroomNew countertops
- 13 days
- 348
- 17
Zillow last checked:
Listing updated:
Listed by:
Timothy Bennett timsellsindy@yahoo.com,
1 Percent Lists Indiana Real Estate
Source: MIBOR as distributed by MLS GRID,MLS#: 22130422
Facts & features
Interior
Bedrooms & bathrooms
- Bedrooms: 3
- Bathrooms: 1
- Full bathrooms: 1
- Main level bathrooms: 1
- Main level bedrooms: 3
Primary bedroom
- Level: Main
- Area: 135 Square Feet
- Dimensions: 15x9
Bedroom 2
- Level: Main
- Area: 121 Square Feet
- Dimensions: 11x11
Bedroom 3
- Level: Main
- Area: 80 Square Feet
- Dimensions: 10x8
Kitchen
- Level: Main
- Area: 180 Square Feet
- Dimensions: 15x12
Laundry
- Level: Main
- Area: 48 Square Feet
- Dimensions: 8x6
Living room
- Level: Main
- Area: 180 Square Feet
- Dimensions: 15x12
Heating
- Forced Air
Cooling
- Central Air
Appliances
- Included: Dishwasher, Dryer, Disposal, Gas Water Heater, MicroHood, Refrigerator, Washer
Features
- Attic Pull Down Stairs, Ceiling Fan(s), Eat-in Kitchen
- Has basement: No
- Attic: Pull Down Stairs
Interior area
- Total structure area: 960
- Total interior livable area: 960 sqft
Property
Parking
- Total spaces: 1
- Parking features: Attached
- Attached garage spaces: 1
Features
- Levels: One
- Stories: 1
Lot
- Size: 9,583 Square Feet
Details
- Parcel number: 791117252024000031
- Horse amenities: None
Construction
Type & style
- Home type: SingleFamily
- Architectural style: Traditional
- Property subtype: Residential, Single Family Residence
Materials
- Vinyl With Brick
- Foundation: Crawl Space
Condition
- New construction: No
- Year built: 1973
Utilities & green energy
- Water: Public
Community & HOA
Community
- Subdivision: Rolling Hills
HOA
- Has HOA: No
Location
- Region: Lafayette
Financial & listing details
- Price per square foot: $239/sqft
- Tax assessed value: $140,400
- Annual tax amount: $2,108
- Date on market: 10/9/2026
- Cumulative days on market: 14 days
Estimated market value
Not available
Estimated sales range
Not available
Not available
Price history
| Date | Event | Price |
|---|---|---|
| 10/10/2026 | Pending sale | $229,900$239/sqft |
Source:  MIBOR as distributed by MLS GRID #22130422 Report a problem | ||
| 10/9/2026 | Listed for sale | $229,900+390.2%$239/sqft |
Source: MIBOR as distributed by MLS GRID #22130422 Report a problem | ||
| 1/3/2013 | Listing removed | $46,900$49/sqft |
Source: Homepath #9957779 Report a problem | ||
| 12/11/2012 | Listed for sale | $46,900$49/sqft |
Source: Len Wilson Real Estate LLC #9957779 Report a problem | ||
Public tax history
| Year | Property taxes | Tax assessment |
|---|---|---|
| 2025 | $1,967 +22.5% | $140,400 +13.1% |
| 2024 | $1,606 +4.9% | $124,100 +26.5% |
| 2023 | $1,532 +10.5% | $98,100 |
| 2022 | $1,386 +7% | $98,100 +12% |
| 2021 | $1,295 +8.7% | $87,600 |
| 2020 | $1,192 +5.2% | -- |
| 2019 | $1,133 +0.5% | $78,000 +3.7% |
| 2018 | $1,127 +3.7% | $75,200 +0.5% |
| 2017 | $1,087 | $74,800 +3.2% |
| 2016 | $1,087 +1.6% | $72,500 +6.5% |
| 2014 | $1,070 +2.6% | $68,100 +1.9% |
| 2013 | $1,043 | $66,800 -1% |
| 2012 | -- | $67,500 +3.8% |
| 2011 | -- | $65,000 +0.8% |
| 2010 | -- | $64,500 -7.2% |
| 2009 | $425 +31.4% | $69,500 -6.8% |
| 2008 | $323 -32.4% | $74,600 -1.5% |
| 2007 | $478 +5.8% | $75,700 +2.9% |
| 2006 | $452 -5% | $73,600 |
| 2005 | $476 +9.9% | $73,600 |
| 2004 | $433 +3.1% | $73,600 |
| 2003 | $420 -25.2% | $73,600 +76.1% |
| 2002 | $562 | $41,800 |
| 2001 | -- | $41,800 |
Find assessor info on the county website
Monthly payment
Est. payment
Payment breakdown
Explore the cost of this home by adjusting the details. Changes won't be saved.Climate risks
Neighborhood: 47909
Nearby schools
Schools provided by the listing agent
- High: McCutcheon High School
Source: MIBOR as distributed by MLS GRID. This data may not be complete. We recommend contacting the local school district to confirm school assignments for this home.
Similar homes
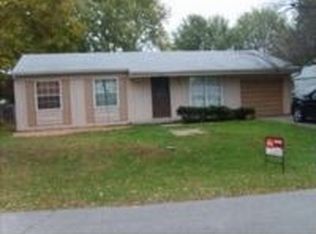
- $228,5003 bd2 ba1k sqft2212 Summerfield Dr, Lafayette, IN 47909For Sale By Owner
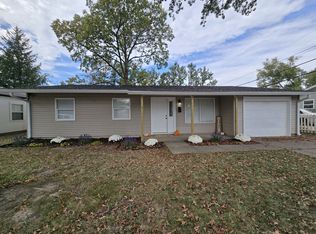
- $228,9003 bd1 ba1k sqft2202 Summerfield Dr, Lafayette, IN 47909For Sale
 MLS ID #202642727, Sherri Nordyke, The Real Estate Agency. IRMLS
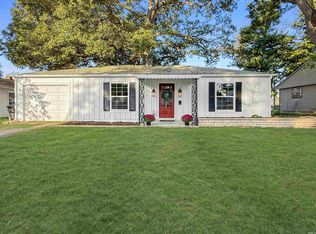
- $--3 bd2 ba1.1k sqft3507 Indianbrook Dr, Lafayette, IN 47909Auction
 ServiceLink Auction
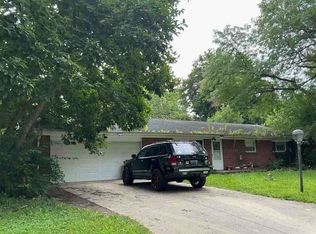
- $234,9003 bd1 ba1.2k sqft104 Creekview Dr, Lafayette, IN 47909For Sale
 MLS ID #202627093, Grant Thompson, Raeco Realty. IRMLS
