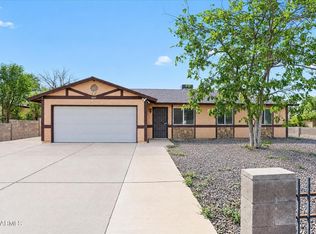
Updated single-level home with 4 bedrooms, 2 baths, and a 2-car garage. Wood-look tile runs through the main living areas, with new carpet in the bedrooms, fresh interior paint, and new baseboards. The living room has vaulted ceilings and a fireplace. The family room is also vaulted, with modern fans, wall sconces, and a slider to the backyard, and it opens to the kitchen. The kitchen has quartz countertops, stainless steel appliances, plenty of cabinet space, and a peninsula with breakfast bar seating. The primary suite is a large room with a bay window nook and built-in cabinets, a wide closet with shelving, and its own door outside. Both bathrooms have new quartz vanity tops, and the primary bath has a separate toilet room.
Pending
Price increase: $5K (10/23)
$395,000
4401 W GELDING Drive, Glendale, AZ 85306
4beds
1,808sqft
Single Family Residence
Built in 1974
9,025 Square Feet Lot
$-- Zestimate®
$218/sqft
$-- HOA
What's special
Fresh interior paintNew baseboards
- 4 days
- 217
- 37
Likely to sell faster than
Zillow last checked:
Listing updated:
Listed by:
Wesley Parker 623-332-4499,
My Home Group Real Estate
Source: ARMLS,MLS#: 7097333
Facts & features
Interior
Bedrooms & bathrooms
- Bedrooms: 4
- Bathrooms: 2
- Full bathrooms: 2
Heating
- Electric
Cooling
- Central Air, Ceiling Fan(s)
Appliances
- Included: Refrigerator, Built-in Microwave, Dishwasher, Disposal, Electric Range
- Laundry: Inside
Features
- Quartz Countertops, High Speed Internet, Breakfast Bar, Vaulted Ceiling(s)
- Flooring: Carpet, Tile
- Windows: Double Pane Windows
- Has basement: No
- Number of fireplaces: 1
- Fireplace features: Wood Burning, Living Room
Interior area
- Total structure area: 1,808
- Total interior livable area: 1,808 sqft
Property
Parking
- Total spaces: 4
- Parking features: Attached, RV Access/Parking, Garage Door Opener, Direct Access
- Attached garage spaces: 2
- Uncovered spaces: 2
Features
- Stories: 1
- Patio & porch: Covered, Patio
- Spa features: None
- Fencing: Back Yard,Block
Lot
- Size: 9,025 Square Feet
- Features: North/South Exposure, Desert Back, Desert Front, Grass Back
Details
- Parcel number: 20732080
Construction
Type & style
- Home type: SingleFamily
- Architectural style: Ranch
- Property subtype: Single Family Residence
Materials
- Wood Siding, Wood Frame, Painted
- Roof: Composition
Condition
- Year built: 1974
Utilities & green energy
- Sewer: Public Sewer
Community & HOA
Community
- Subdivision: CASA ACOMA ESTATES UNIT 2
HOA
- Has HOA: No
- Services included: No Fees
Location
- Region: Glendale
Financial & listing details
- Price per square foot: $218/sqft
- Tax assessed value: $347,600
- Annual tax amount: $1,671
- Date on market: 10/22/2026
- Cumulative days on market: 13 days
- Listing terms: VA Loan,Cash,Conventional,1031 Exchange,FHA
- Ownership: Fee Simple
Estimated market value
Not available
Estimated sales range
Not available
Not available
Price history
| Date | Event | Price |
|---|---|---|
| 10/23/2026 | Pending sale | $395,000+1.3%$218/sqft |
Source:  ARMLS #7097333 Report a problem | ||
| 10/22/2026 | Listed for sale | $389,999-2.3%$216/sqft |
Source: ARMLS #7097333 Report a problem | ||
| 10/12/2026 | Listing removed | $399,000$221/sqft |
Source: ARMLS #7088871 Report a problem | ||
| 10/9/2026 | Price change | $399,000-3.9%$221/sqft |
Source: ARMLS #7088871 Report a problem | ||
| 10/3/2026 | Listed for sale | $415,000+178.5%$230/sqft |
Source: ARMLS #7088871 Report a problem | ||
| 10/15/2010 | Listing removed | $149,000$82/sqft |
Source: NRT Arizona #4455721 Report a problem | ||
| 9/10/2010 | Listed for sale | $149,000+56.8%$82/sqft |
Source: NRT Arizona #4455721 Report a problem | ||
| 1/8/1996 | Sold | $95,000$53/sqft |
Source: Public Record Report a problem | ||
Public tax history
| Year | Property taxes | Tax assessment |
|---|---|---|
| 2025 | $1,644 +4% | $34,760 -3.4% |
| 2024 | $1,580 +1.9% | $36,000 +164.7% |
| 2023 | $1,551 +2% | $13,601 -39.6% |
| 2022 | $1,520 +0.2% | $22,530 +9.4% |
| 2021 | $1,517 +1.9% | $20,600 +7.8% |
| 2020 | $1,489 +2.9% | $19,110 +6.8% |
| 2019 | $1,447 | $17,900 +8.3% |
| 2018 | $1,447 +0.3% | $16,530 +18.8% |
| 2017 | $1,442 +9.8% | $13,910 +5.1% |
| 2016 | $1,314 -1.3% | $13,230 +5.3% |
| 2015 | $1,331 | $12,560 +20.4% |
| 2014 | -- | $10,430 +30.9% |
| 2013 | -- | $7,970 |
| 2012 | -- | $7,970 -16.3% |
| 2011 | -- | $9,520 -21.7% |
| 2010 | -- | $12,160 -28.3% |
| 2009 | -- | $16,970 -7.8% |
| 2008 | -- | $18,400 +11.9% |
| 2007 | -- | $16,450 +46.2% |
| 2006 | -- | $11,250 |
| 2005 | -- | $11,250 +15.4% |
| 2004 | -- | $9,750 |
| 2003 | -- | $9,750 +8.9% |
| 2002 | -- | $8,950 |
Find assessor info on the county website
Monthly payment
Est. payment
Payment breakdown
Explore the cost of this home by adjusting the details. Changes won't be saved.Climate risks
Neighborhood: North Mountain
Nearby schools
Schools provided by the listing agent
- Elementary: Sunburst School
- Middle: Desert Foothills Middle School
- High: Greenway High School
- District: Washington Elementary School District
Source: ARMLS. This data may not be complete. We recommend contacting the local school district to confirm school assignments for this home.
Similar homes
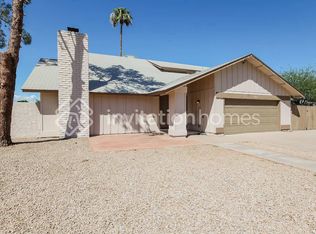
- $405,0004 bd2 ba1.8k sqft3610 W SHARON Avenue, Phoenix, AZ 85029For Sale
 MLS ID #7078358, George Laughton, EveryPlace. ARMLS
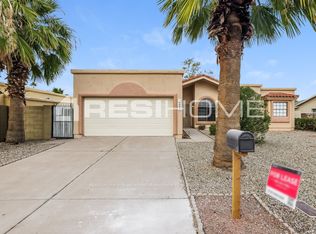
- $355,0002 bd2 ba1.2k sqft16432 N 45TH Avenue, Glendale, AZ 85306For Sale
 MLS ID #7087959, Stephen Horn, Real Broker. ARMLS
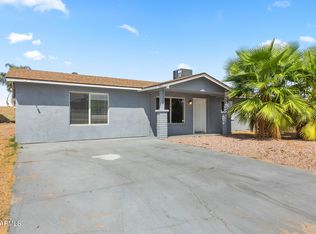
- $393,1003 bd2 ba1.5k sqft3819 W MERCER Lane, Phoenix, AZ 85029For Sale
 MLS ID #7088384, Blake Keathley, Everystate, Inc. ARMLS
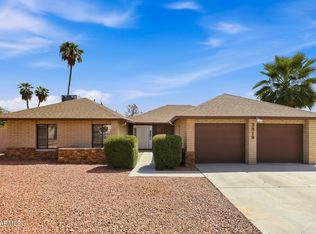
- $380,0004 bd2 ba1.3k sqft9031 W IRONWOOD Drive, Peoria, AZ 85345For Sale
 MLS ID #7088705, Angelica Peralta, HomeSmart. ARMLS
