Welcome to 4402 Mullaney Ct! This charming brick raised ranch offers 3 bedrooms, 1 full bath, and plenty of flexible living space. The main level features a bright living room, spacious kitchen with room for dining, and all three bedrooms conveniently located on one floor. Head downstairs to the partially finished basement, where additional living space provides plenty of possibilities for a family room, game room, home gym, or entertaining area, along with basement laundry. Outside, you'll find a fully fenced backyard with plenty of room to relax, play, or make the space your own. An attached front entry garage, covered front porch, central air, and convenient Louisville location round out this home. Come see all the potential 4402 Mullaney Ct has to offer!
For sale
$249,900
4402 Mullaney Ct, Louisville, KY 40229
3beds
1,404sqft
Single Family Residence
Built in 1968
6,969 Square Feet Lot
$-- Zestimate®
$178/sqft
$-- HOA
What's special
Basement laundryCharming brick raised ranchCentral airAttached front entry garageCovered front porch
- 21 days
- 402
- 53
Zillow last checked:
Listing updated:
Listed by:
Wesson Jordan 502-331-2497,
85W Real Estate
Source: Metro Search Inc. LLC DBA Apex MLS,MLS#: 1730120
Facts & features
Interior
Bedrooms & bathrooms
- Bedrooms: 3
- Bathrooms: 1
- Full bathrooms: 1
Bedroom
- Level: First
Bedroom
- Level: First
Bedroom
- Level: First
Full bathroom
- Level: First
Family room
- Level: Basement
Kitchen
- Level: First
Laundry
- Level: Basement
Living room
- Level: First
Heating
- Forced Air
Cooling
- Central Air
Features
- Basement: Partially Finished
- Has fireplace: No
Interior area
- Total structure area: 1,102
- Total interior livable area: 1,404 sqft
- Finished area above ground: 1,102
- Finished area below ground: 302
Property
Parking
- Total spaces: 1
- Parking features: Attached, Entry Front
- Attached garage spaces: 1
Features
- Stories: 2
- Patio & porch: Porch
- Fencing: Full
Lot
- Size: 6,969 Square Feet
- Dimensions: 58 x 177
Details
- Parcel number: 095905590000
Construction
Type & style
- Home type: SingleFamily
- Architectural style: Raised Ranch
- Property subtype: Single Family Residence
Materials
- Brick
- Roof: Shingle
Condition
- Year built: 1968
Utilities & green energy
- Sewer: Public Sewer
- Water: Public
- Utilities for property: Electricity Connected, Natural Gas Connected
Community & HOA
Community
- Subdivision: None
HOA
- Has HOA: No
Location
- Region: Louisville
Financial & listing details
- Price per square foot: $178/sqft
- Tax assessed value: $212,010
- Annual tax amount: $2,355
- Date on market: 9/25/2026
- Electric utility on property: Yes
Estimated market value
Not available
Estimated sales range
Not available
Not available
Price history
| Date | Event | Price |
|---|---|---|
| 9/25/2026 | Listed for sale | $249,900+21.9%$178/sqft |
Source:  Metro Search Inc. LLC DBA Apex MLS #1730120 Report a problem Metro Search Inc. LLC DBA Apex MLS #1730120 Report a problem | ||
| 5/20/2022 | Sold | $205,000$146/sqft |
Source: Metro Search Inc. LLC DBA Apex MLS #1609258 Report a problem | ||
| 4/11/2022 | Pending sale | $205,000$146/sqft |
Source: Metro Search Inc. LLC DBA Apex MLS #1609258 Report a problem | ||
| 4/7/2022 | Listed for sale | $205,000+86.4%$146/sqft |
Source: Metro Search Inc. LLC DBA Apex MLS #1609258 Report a problem | ||
| 3/25/2014 | Sold | $110,000$78/sqft |
Source: Agent Provided Report a problem | ||
| 4/9/2013 | Sold | $110,000-4.3%$78/sqft |
Source: Public Record Report a problem | ||
| 1/15/2013 | Listed for sale | $115,000$82/sqft |
Source: Semonin Realtors #1349630 Report a problem | ||
Public tax history
| Year | Property taxes | Tax assessment |
|---|---|---|
| 2025 | $2,355 +1.2% | $212,010 +3.4% |
| 2024 | $2,327 -2.8% | $205,000 |
| 2023 | $2,394 +50.6% | $205,000 +51.1% |
| 2022 | $1,590 +5.8% | $135,700 +14.2% |
| 2021 | $1,503 +7.5% | $118,860 |
| 2020 | $1,399 | $118,860 |
| 2019 | $1,399 +9.9% | $118,860 |
| 2018 | $1,272 | $118,860 |
| 2017 | $1,272 +18.1% | $118,860 +10.3% |
| 2013 | $1,078 | $107,750 |
| 2011 | $1,078 | $107,750 |
| 2010 | $1,078 | $107,750 |
| 2009 | $1,078 | $107,750 +6% |
| 2007 | -- | $101,640 |
| 2006 | -- | $101,640 |
| 2005 | -- | $101,640 +12.5% |
| 2004 | -- | $90,310 |
Find assessor info on the county website
Monthly payment
Est. payment
Payment breakdown
Explore the cost of this home by adjusting the details. Changes won't be saved.Climate risks
Neighborhood: Okolona
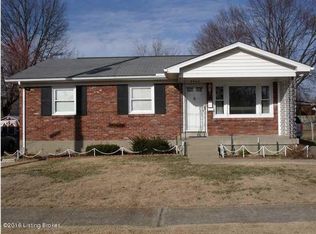

Similar homes
- $--3 bd1 ba1.3k sqft4714 Aledo Ct, Louisville, KY 40229AuctionAuction.com 2
- $250,0003 bd2 ba1.7k sqft9218 Pagoda Dr, Louisville, KY 40229For Sale
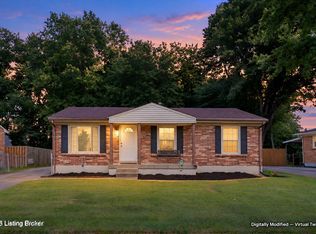
 MLS ID #1731562, Tammy E Stokes, United Real Estate Louisville. Metro Search Inc. LLC DBA Apex MLS
 - $254,9003 bd2 ba1.1k sqft10207 Caven Ave, Louisville, KY 40229For Sale
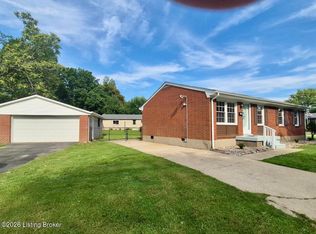 MLS ID #1724454, Martin L Shuck, MLSCO Realty. Metro Search Inc. LLC DBA Apex MLS
 - $260,0003 bd1 ba1k sqft9721 Caven Ave, Louisville, KY 40229For Sale
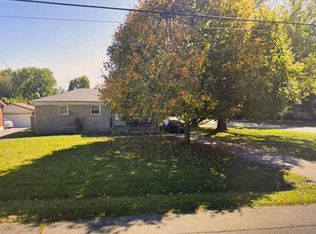 MLS ID #1723496, Jeffrey E Tate, FHRA, Inc.. Metro Search Inc. LLC DBA Apex MLS
 - $259,0003 bd2 ba1.4k sqft9906 Chapel Hill Rd, Louisville, KY 40229For Sale
 MLS ID #26022504, Chad Wightman, ERA Select Real Estate. Imagine MLS
 - $234,9003 bd1 ba925 sqft942 Hillview Blvd, Louisville, KY 40229For SaleMLS ID #1732021, Jenney Martin Perez, Americus Realty Group. Metro Search Inc. LLC DBA Apex MLS
- $289,5003 bd2 ba1.9k sqft4107 Slack Ave, Louisville, KY 40229For SaleMLS ID #1731008, Jennifer Palacios, Segrest Flaherty Realtors LLC. Metro Search Inc. LLC DBA Apex MLS
- $260,0003 bd2 ba1.8k sqft1111 Forest View Dr, Louisville, KY 40219For SaleMLS ID #1731759, Natacha N Olazagasti, Americus Realty Group. Metro Search Inc. LLC DBA Apex MLS
- $285,0003 bd2 ba1.9k sqft4100 Spyglass Ct, Louisville, KY 40229For SaleMLS ID #1724458, Miriam C Castano Reyes, ZHomes Real Estate. Metro Search Inc. LLC DBA Apex MLS
- $255,0003 bd2 ba1.5k sqft10107 McNeely Lake Dr, Louisville, KY 40229For SaleMLS ID #1731195, Paola Morante Escobar, Lifestyl Louisville. Metro Search Inc. LLC DBA Apex MLS
- $279,0003 bd2 ba1.7k sqft10111 Autumn Gardens Way, Louisville, KY 40229New ConstructionMLS ID #1731718, Jan Scholtz, Jan Scholtz REALTORS. Metro Search Inc. LLC DBA Apex MLS
- $210,0003 bd1 ba960 sqft9612 Turnpike View Dr, Louisville, KY 40229For SaleMLS ID #1732050, Jim D Thurman, Thurman Real Estate & Development LLC. Metro Search Inc. LLC DBA Apex MLS
- $244,9003 bd2 ba1.1k sqft10200 Arbor Oak Dr, Louisville, KY 40229For SaleMLS ID #1729763, Wendy Watson, Homepage Realty. Metro Search Inc. LLC DBA Apex MLS
- $225,0003 bd1 ba1.5k sqft3705 Arcadia Ct, Louisville, KY 40229For SaleMLS ID #1731165, Brenda L Overstreet-Kopatz, simpler.realestate. Metro Search Inc. LLC DBA Apex MLS
- $249,5003 bd1 ba1.1k sqft8005 Pina Way, Louisville, KY 40219For SaleMLS ID #1731886, Lydia S Mawi, United Real Estate Louisville. Metro Search Inc. LLC DBA Apex MLS
- $260,9994 bd2 ba1.4k sqft6200 Cooper Chapel Rd, Louisville, KY 40229For SaleMLS ID #1730147, Annly Perez Manreza, Real Estate Go To. Metro Search Inc. LLC DBA Apex MLS
- $239,9993 bd3 ba2.1k sqft5401 Adkins Rd, Louisville, KY 40219For SaleMLS ID #1732044, Jason M West, May Team REALTORS. Metro Search Inc. LLC DBA Apex MLS
- $257,0003 bd2 ba1.1k sqft6108 Mount Washington Rd, Louisville, KY 40229For SaleMLS ID #1728291, Paola Morante Escobar, Lifestyl Louisville. Metro Search Inc. LLC DBA Apex MLS
- $234,9003 bd1 ba1.5k sqft9210 Fawnridge Pl, Louisville, KY 40229For SaleMLS ID #1730297, George Green, Green Team Real Estate Services. Metro Search Inc. LLC DBA Apex MLS
- $235,0003 bd1 ba925 sqft8905 Bluebell Dr, Louisville, KY 40219For SaleMLS ID #1731748, Melissa A Osborne, Osborne Realty Group. Metro Search Inc. LLC DBA Apex MLS
