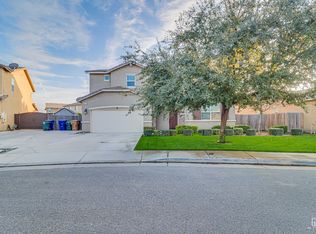
Beautiful home located in the highly desirable Stonecreek neighborhood. Step inside this amazing 2,767 sq ft with Lot size 10,454 sq ft included a huge RV parking with double Iron Gate. This spacious interior features with high ceiling good size 4-Bedroom, 3 Bath, 3-car garage, huge living room, separate dining room and separate family room. This open floor plan has lots of natural light with recessed lighting flow throughout with the split-wing floor plan separates the master bedroom and all other bedrooms. The beautiful kitchen blended with lot of cabinetry for all your storage and roomy for large family and family gathering. Conveniently close to shopping centers, top-rated schools, dining, and recreational facilities, it offers a perfect blend of convenience and functionality. Call your favorite realtor today!
Pending
$614,800
4403 Oceanrock Ave, Bakersfield, CA 93313
4beds
2,767sqft
:
Get pre-qualifiedN/A
Single Family Residence
Built in 2004
10,454 Square Feet Lot
$482,600 Zestimate®
$222/sqft
$-- HOA
What's special
Separate family roomSplit-wing floor planHigh ceilingOpen floor planSeparate dining roomLots of natural lightRecessed lighting
- 303 days |
- 11 |
- 1 |
Zillow last checked:
Listing updated:
Listed by:
Harjinder Singh DRE #01402980 661-301-1354 hero@herosingh.com,
Hero Real Estate, Inc.
Source: Bakersfield AOR,MLS#: 202510835
Facts & features
Interior
Bedrooms & bathrooms
- Bedrooms: 4
- Bathrooms: 3
- Full bathrooms: 3
Heating
- Central
Cooling
- Central Air
Features
- Number of fireplaces: 1
Interior area
- Total structure area: 2,767
- Total interior livable area: 2,767 sqft
Property
Parking
- Total spaces: 3
- Parking features: 3 Car Garage, RV Access/Parking
- Garage spaces: 3
Features
- Levels: One
- Stories: 1
- Pool features: None
Lot
- Size: 10,454 Square Feet
- Features: Cul-De-Sac
Details
- Parcel number: 51451204
- Zoning: R-1
- Zoning description: R-1
- Special conditions: Standard
Construction
Type & style
- Home type: SingleFamily
- Property subtype: Single Family Residence
Condition
- Year built: 2004
Utilities & green energy
- Electric: PPA Solar
Community & HOA
Community
- Subdivision: 5944 Ph 3
Location
- Region: Bakersfield
Financial & listing details
- Price per square foot: $222/sqft
- Tax assessed value: $313,698
- Annual tax amount: $4,401
- Date on market: 9/29/2025
- Cumulative days on market: 35 days
Estimated market value
$482,600
$458,000 - $507,000
$2,953/mo
Price history
| Date | Event | Price |
|---|---|---|
| 10/17/2025 | Pending sale | $614,800$222/sqft |
Source:  Bakersfield AOR #202510835 Report a problem Bakersfield AOR #202510835 Report a problem | ||
| 9/29/2025 | Listed for sale | $614,800+149.9%$222/sqft |
Source: Bakersfield AOR #202510835 Report a problem | ||
| 6/2/2025 | Sold | $246,000-60%$89/sqft |
Source: Public Record Report a problem | ||
| 4/30/2025 | Price change | $614,800-5.4%$222/sqft |
Source: Bakersfield AOR #202504758 Report a problem | ||
| 3/20/2025 | Listed for sale | $650,000+145.3%$235/sqft |
Source: Owner Report a problem | ||
| 6/22/2016 | Sold | $265,000-13.8%$96/sqft |
Source: Public Record Report a problem | ||
| 11/24/2004 | Sold | $307,500$111/sqft |
Source: Public Record Report a problem | ||
Public tax history
| Year | Property taxes | Tax assessment |
|---|---|---|
| 2025 | $4,401 +2.2% | $313,698 +2% |
| 2024 | $4,308 +1.7% | $307,548 +2% |
| 2023 | $4,238 +4.2% | $301,519 +2% |
| 2022 | $4,068 | $295,608 +2% |
| 2021 | -- | $289,813 +1% |
| 2020 | $3,897 +1.3% | $286,843 |
| 2019 | $3,847 +4.4% | $286,843 +4% |
| 2018 | $3,686 +1.8% | $275,706 +2% |
| 2017 | $3,620 -0.6% | $270,300 -3.1% |
| 2016 | $3,640 -11.5% | $279,000 -12.5% |
| 2015 | $4,111 +15.8% | $319,000 +17.7% |
| 2014 | $3,552 | $271,000 -1.1% |
| 2013 | -- | $274,000 +9.6% |
| 2012 | $3,258 -1.1% | $249,973 |
| 2011 | $3,294 +1.4% | $249,973 +1.2% |
| 2010 | $3,248 -4.5% | $247,000 -5.6% |
| 2009 | $3,401 -10.9% | $261,784 -14.4% |
| 2008 | $3,817 -3.5% | $305,921 -4.4% |
| 2007 | $3,957 +2.9% | $319,870 +2% |
| 2006 | $3,847 +2.3% | $313,599 +2% |
| 2005 | $3,759 +55263.3% | $307,450 +48857% |
| 2004 | $7 | $628 |
Find assessor info on the county website
Monthly payment
Est. payment
Payment breakdown
Explore the cost of this home by adjusting the details. Changes won't be saved.Climate risks
Neighborhood: 93313
Nearby schools
GreatSchools rating
- 6/10Panama Elementary SchoolGrades: K-6Distance: 8.7 mi
- 8/10Stonecreek Junior High SchoolGrades: 7-8Distance: 9.6 mi
- 6/10Ridgeview High SchoolGrades: 9-12Distance: 9.3 mi
Schools provided by the listing agent
- Elementary: Panama
- Middle: Stonecreek
- High: Ridgeview
- District: Panama-Buena Vista
Source: Bakersfield AOR. This data may not be complete. We recommend contacting the local school district to confirm school assignments for this home.
- $585,6003 bd3 ba1.6k sqft6334 Megaris Ave, Bakersfield, CA 93313Off Market
- $412,0004 bd2 ba1.6k sqft3605 Harris Rd, Bakersfield, CA 93313For Sale

- $405,0004 bd2 ba1.7k sqft3416 Tori Lorene Ave, Bakersfield, CA 93313Sold
- $363,0003 bd2 ba1.4k sqft3711 Ridgemont St, Bakersfield, CA 93313Sold
- $440,0003 bd2 ba1.8k sqft6522 Bangor Pl, Bakersfield, CA 93313Sold
- $--1 bd1 ba360 sqft93313 Zip Undisclosed Address....., Bakersfield, CA 93313Off Market
- $421,400-- bd5 ba1.8k sqft2424 Paradise For Enrtt, Point Pl Bakersfield, CA 93313Off Market
- $399,900-- bd-- ba-- sqft2424 Paradise Point Pl Rent To Own #0, Bakersfield, CA 93313Off Market
A local agent can set up tours, give advice and negotiate with sellers.
Similar homes
- $599,9994 bd4 ba2.8k sqft4401 Whitegate Ave, Bakersfield, CA 93313For Sale
 MLS ID #202603060, Danni N. Hernandez Flores. Bakersfield AOR
 - $579,5004 bd2 ba2.6k sqft4800 Cimarron Ridge Dr, Bakersfield, CA 93313For Sale
 MLS ID #202607373, Chyanne M. Wilemon. Bakersfield AOR
 - $574,9004 bd3 ba2.2k sqft4201 Rolling Rock Ave, Bakersfield, CA 93313For Sale
 MLS ID #202606615, Elizabeth Gonzalez. Bakersfield AOR
 - $620,0005 bd4 ba3.3k sqft5005 Silvery Jewel Ln, Bakersfield, CA 93313For Sale
 MLS ID #202603990, Cynthia Louise Behill. Bakersfield AOR
 - $520,0004 bd3 ba2.5k sqft8706 Dalby Ct, Bakersfield, CA 93313For SaleMLS ID #202607606, Laurice F. McCarty. Bakersfield AOR
- $479,0004 bd3 ba2k sqft3003 Boulder Ridge Ln, Bakersfield, CA 93313For SaleMLS ID #202607871, Maribel Resendez. Bakersfield AOR
- $515,0004 bd2 ba2.1k sqft6114 Maine Ave, Bakersfield, CA 93313For SaleMLS ID #202607279, Itzel Cota Flores. Bakersfield AOR
- $555,0005 bd5 ba3.3k sqft7309 Glitter Way, Bakersfield, CA 93313For SaleMLS ID #202604028, Neil A. Bhatti. Bakersfield AOR
- $539,9505 bd3 ba2.7k sqft5818 Warren Ridge Dr, Bakersfield, CA 93313For SaleMLS ID #202606535, Terri Meyer Collins. Bakersfield AOR
- $499,9003 bd3 ba2.4k sqft5307 Glacier Springs Dr, Bakersfield, CA 93313For SaleMLS ID #202607333, Jenny Lynn Magana. Bakersfield AOR
- $624,9004 bd3 ba3.2k sqft13417 Hinault Dr, Bakersfield, CA 93314For SaleMLS ID #202607397, Jonathan Joseph Busby. Bakersfield AOR
- $485,0004 bd3 ba2.3k sqft5128 Ederia Way, Bakersfield, CA 93313For SaleMLS ID #202604100, William Amir Gordon. Bakersfield AOR
- $614,9004 bd3 ba2.3k sqft13710 Pixton Ave, Bakersfield, CA 93311For SaleMLS ID #202606561, Valerie Driesen. Bakersfield AOR
- $490,0006 bd4 ba2.4k sqft10000 Fitchburg Dr, Bakersfield, CA 93313For SaleMLS ID #202607692, Jared Duane Cope. Bakersfield AOR
- $639,9995 bd3 ba2.4k sqft9411 Godiva Ave, Bakersfield, CA 93311For SaleMLS ID #202605821, Ziad Aldoukhi. Bakersfield AOR
- $645,0004 bd3 ba2.7k sqft1113 Calle Extrano, Bakersfield, CA 93309For SaleMLS ID #202606784, Patsy S. Cohen. Bakersfield AOR
- $560,0005 bd2 ba1.9k sqft1620 Dimare Ct, Bakersfield, CA 93312For SaleMLS ID #202607939, Rebecca Guardado. Bakersfield AOR
- $559,0005 bd3 ba2.7k sqft14908 Central Coast St, Bakersfield, CA 93314For SaleMLS ID #202607801, Gricelda Lopez. Bakersfield AOR
- $539,7694 bd3 ba2.3k sqft7615 Bristol Spring Ave, Bakersfield, CA 93313For SaleMLS ID #202605419, Harjinder Singh. Bakersfield AOR
- $589,9004 bd3 ba2.6k sqft16016 Clarisse St, Bakersfield, CA 93314For SaleMLS ID #202606656, Elizabeth A. Mebane. Bakersfield AOR
Local buyer's agents are ready to help
