Welcome home to this beautiful 4-bedroom, 2.5 bath on a corner lot. Thoughtfully designed with quality finishes & spacious living areas.This home offers the perfect blend of comfort, style, and convenience. The eat-in kitchen features granite countertops,S/S appliances & recessed lighting, making it ideal for both everyday living & entertaining. Hardwood floors flow throughout the main-level with a beautiful stacked stone fireplace with gas logs. The formal dining room showcases a striking coffered ceiling, adding a touch of sophistication. Your main level primary bedroom boasts a tray ceiling and crown molding.The en-suite bath complete with dual granite vanities, walk-in shower, garden tub & a walk-in closet. Additional 3 bedrooms are upstairs including a spacious loft area, hall bath with a shower/tub combo and granite top vanity. Freshly painted throughout.Conveniently located near Winston Salem, hospitals, Kernersville & Greensboro with easy access to the Northern Beltway. No HOA!
For sale
$325,000
4404 Morning Ridge Ln, Winston Salem, NC 27101
4beds
2,320sqft
Stick/Site Built, Residential, Single Family Residence
Built in 2016
0.23 Acres Lot
$-- Zestimate®
$--/sqft
$-- HOA
What's special
Quality finishesRecessed lightingTray ceilingCrown moldingHardwood floorsSpacious loft areaFreshly painted throughout
- 2 days
- 164
- 7
Likely to sell faster than
Zillow last checked:
Listing updated:
Listed by:
Gillian Barry 336-749-9670,
Gifford Realty LLC
Source: Triad MLS,MLS#: 1237044
Facts & features
Interior
Bedrooms & bathrooms
- Bedrooms: 4
- Bathrooms: 3
- Full bathrooms: 2
- 1/2 bathrooms: 1
- Main level bathrooms: 2
Primary bedroom
- Level: Main
- Dimensions: 16.67 x 13.5
Bedroom 2
- Level: Second
- Dimensions: 12 x 11
Bedroom 3
- Level: Second
- Dimensions: 13.75 x 13
Bedroom 4
- Level: Second
- Dimensions: 19.67 x 14.67
Breakfast
- Level: Main
Dining room
- Level: Main
- Dimensions: 11.67 x 11.67
Kitchen
- Level: Main
- Dimensions: 12 x 10.67
Living room
- Level: Main
- Dimensions: 14 x 16.42
Loft
- Level: Second
- Dimensions: 15.17 x 14.5
Heating
- Fireplace(s), Heat Pump, Electric
Cooling
- Central Air
Appliances
- Included: Microwave, Dishwasher, Disposal, Range, Gas Water Heater
- Laundry: Dryer Connection, Main Level
Features
- Ceiling Fan(s), Dead Bolt(s), Pantry, Separate Shower, Solid Surface Counter
- Flooring: Carpet, Vinyl, Wood
- Doors: Arched Doorways, Storm Door(s)
- Has basement: No
- Attic: Access Only
- Number of fireplaces: 1
- Fireplace features: Gas Log, Living Room
Interior area
- Total structure area: 2,320
- Total interior livable area: 2,320 sqft
- Finished area above ground: 2,320
Property
Parking
- Total spaces: 2
- Parking features: Driveway, Garage, Garage Door Opener, Attached
- Attached garage spaces: 2
- Has uncovered spaces: Yes
Features
- Levels: One and One Half
- Stories: 1
- Patio & porch: Porch
- Pool features: None
- Fencing: None
Lot
- Size: 0.23 Acres
- Features: City Lot, Corner Lot, Level, Not in Flood Zone
Details
- Parcel number: 6856077593
- Zoning: RS9
- Special conditions: Owner Sale
Construction
Type & style
- Home type: SingleFamily
- Architectural style: Traditional
- Property subtype: Stick/Site Built, Residential, Single Family Residence
Materials
- Stone, Vinyl Siding
- Foundation: Slab
Condition
- Year built: 2016
Utilities & green energy
- Sewer: Public Sewer
- Water: Public
Community & HOA
Community
- Security: Carbon Monoxide Detector(s), Smoke Detector(s)
- Subdivision: River Chase
HOA
- Has HOA: No
Location
- Region: Winston Salem
Financial & listing details
- Tax assessed value: $304,900
- Annual tax amount: $3,485
- Date on market: 9/28/2026
- Listing agreement: Exclusive Right To Sell
- Listing terms: Cash,Conventional,FHA,VA Loan
Estimated market value
Not available
Estimated sales range
Not available
Not available
Price history
| Date | Event | Price |
|---|---|---|
| 9/28/2026 | Listed for sale | $325,000+91.3% |
Source:  Triad MLS #1237044 Report a problem Triad MLS #1237044 Report a problem | ||
| 3/25/2020 | Listing removed | $1,425$1/sqft |
Source: Signature Real Estate #970561 Report a problem | ||
| 3/20/2020 | Listed for rent | $1,425$1/sqft |
Source: Signature Real Estate #970561 Report a problem | ||
| 2/18/2020 | Listing removed | $1,425$1/sqft |
Source: Signature Real Estate #965359 Report a problem | ||
| 2/6/2020 | Listed for rent | $1,425$1/sqft |
Source: Signature Real Estate #965359 Report a problem | ||
| 10/27/2016 | Sold | $169,900 |
Source: Triad MLS #796617 Report a problem | ||
Public tax history
| Year | Property taxes | Tax assessment |
|---|---|---|
| 2025 | $3,361 +13.3% | $304,900 +38% |
| 2024 | $2,967 +4.8% | $221,000 |
| 2023 | $2,832 +1.9% | $221,000 |
| 2022 | $2,779 +1.8% | $221,000 |
| 2021 | $2,729 +15.8% | $221,000 +22.2% |
| 2020 | $2,356 -0.7% | $180,900 |
| 2019 | $2,373 +5.3% | $180,900 |
| 2018 | $2,253 | $180,900 +688.2% |
| 2016 | $2,253 +656% | $22,950 |
| 2015 | $298 | $22,950 |
| 2014 | -- | $22,950 |
| 2013 | -- | $22,950 -22.9% |
| 2012 | -- | $29,750 |
Find assessor info on the county website
Monthly payment
Est. payment
Payment breakdown
Explore the cost of this home by adjusting the details. Changes won't be saved.Climate risks
Neighborhood: 27101
- $323,2004 bd3 ba2.6k sqft4408 Morning Ridge Ln, Winston Salem, NC 27101Off Market
- $2,0954 bd3 ba2.6k sqft4412 Morning Ridge Ln, Winston Salem, NC 27101For Rent
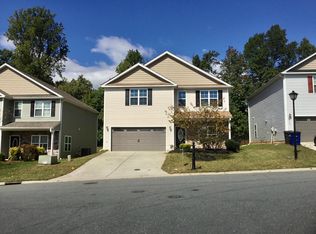
- $300,8004 bd3 ba2.3k sqft4396 Morning Ridge Ln, Winston Salem, NC 27101Off Market

- $300,0004 bd3 ba2.2k sqft4405 Morning Ridge Ln, Winston Salem, NC 27101Sold
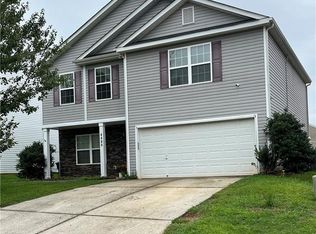
Similar homes
- $330,0004 bd3 ba2.6k sqft4416 Morning Ridge Ln, Winston Salem, NC 27101For Sale
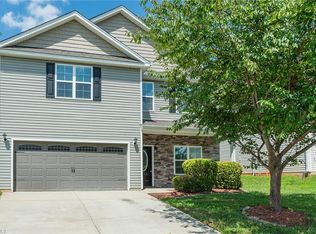
 MLS ID #1231474, Gillian Barry. Triad MLS
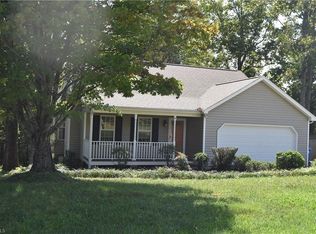
 - $285,0003 bd2 ba1.3k sqft3704 Signet Dr, Winston Salem, NC 27101For Sale
 MLS ID #1235825, Kay Orrell. Triad MLS
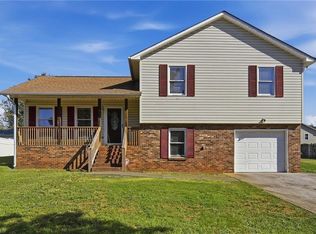
 - $265,0003 bd2 ba1.5k sqft3709 Signet Dr, Winston Salem, NC 27101For Sale
 MLS ID #1236119, Ashley Lewis. Triad MLS
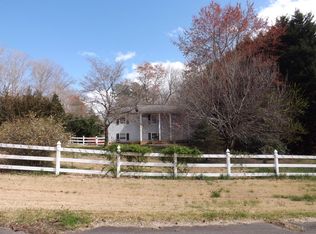
 - $--4 bd2 ba1.5k sqft405 Ja Mar Dr, Kernersville, NC 27284Auction
 ServiceLink Auction
 - $325,0003 bd2 ba1.9k sqft3620 Chelmsford Dr, Winston Salem, NC 27105For SaleMLS ID #1233247, Ashley Bonnett. Triad MLS
- $299,0003 bd3 ba2.5k sqft3539 New Walkertown Rd, Winston Salem, NC 27105For SaleMLS ID #1234832, James M. Artzner. Triad MLS
- $364,9004 bd3 ba2.8k sqft4586 Ramseur Dr, Winston Salem, NC 27101For SaleMLS ID #1231422, Gizelle Boyles. Triad MLS
- $365,0003 bd3 ba2.9k sqft726 Walkertown Guthrie Rd, Winston Salem, NC 27101For SaleMLS ID #1235815, Kristi Idol. Triad MLS
- $320,0004 bd4 ba3.1k sqft3365 New Walkertown Rd, Winston Salem, NC 27105For SaleMLS ID #1213181, Debra MacKanich. Triad MLS
- $278,0003 bd2 ba1.3k sqft115 Stillmere Ct, Winston Salem, NC 27101For SaleMLS ID #1230061, Christine Barnes. Triad MLS
- $299,9003 bd2 ba1.4k sqft4609 Stanley Ct, Winston Salem, NC 27101For SaleMLS ID #1223798, Stephanie Curbeam. Triad MLS
- $319,9004 bd3 ba1.9k sqft150 Creekview Dr, Kernersville, NC 27284For SaleMLS ID #1230113, Amanda Greene. Triad MLS
- $344,9904 bd3 ba2k sqft1026 Riverbank Dr, Kernersville, NC 27284New ConstructionTriad MLS
- $319,0003 bd3 ba1.8k sqft2311 Oakcliffe Dr, Kernersville, NC 27284For SaleMLS ID #1236293, Kristle Williams. Triad MLS
- $349,9904 bd3 ba2.2k sqft1014 Riverbank Dr, Kernersville, NC 27284New ConstructionTriad MLS
- $309,9004 bd3 ba2.4k sqft3048 Stauton Dr, Winston Salem, NC 27105For SaleMLS ID #1225568, Blake Ginther. Triad MLS
- $254,9003 bd3 ba1.7k sqft3854 Forest Valley Dr, Winston Salem, NC 27105For SaleMLS ID #1224080, Robert Salmons. Triad MLS
- $195,0004 bd3 ba2.5k sqft505 Kinard Dr, Winston Salem, NC 27101For SaleMLS ID #1235069, Laurel Smith. Triad MLS
- $329,0005 bd3 ba2.5k sqft3780 Quail Haven Dr, Winston Salem, NC 27107New ConstructionTriad MLS
- $254,9003 bd2 ba1.4k sqft4381 Stone Forest Ct, Winston Salem, NC 27105For SaleMLS ID #1229566, Mario Cea. Triad MLS
