Welcome to this spacious brick home nestled on over 1.25 acres! Step inside to a welcoming layout featuring a comfortable living room with a fireplace, followed by a designated dining room perfect for gatherings. The kitchen offers plenty of cabinetry and workspace, with convenient access to the bright sunroom—an ideal spot to enjoy your morning coffee or unwind at the end of the day. Down the hall, you'll find three bedrooms, including a spacious primary suite with its own en-suite bath, along with 2.5 bathrooms throughout the home. Head downstairs to discover a large recreation room complete with a wet bar, creating the perfect space for entertaining, game nights, or relaxing. The basement also includes two additional rooms offering flexible space for storage, utilities, hobbies, or a home office. Outside, enjoy the privacy and possibilities of over 1.25 acres, all complemented by the timeless appeal of a brick exterior.
For sale
$365,000
726 Walkertown Guthrie Rd, Winston Salem, NC 27101
3beds
2,971sqft
Stick/Site Built, Residential, Single Family Residence
Built in 1976
1.8 Acres Lot
$350,600 Zestimate®
$--/sqft
$-- HOA
What's special
Spacious brick homeWelcoming layout
- 14 days
- 1,846
- 240
Likely to sell faster than
Zillow last checked:
Listing updated:
Listed by:
Kristi Idol 336-399-2928,
RE/MAX Preferred Properties
Source: Triad MLS,MLS#: 1235815
Facts & features
Interior
Bedrooms & bathrooms
- Bedrooms: 3
- Bathrooms: 3
- Full bathrooms: 2
- 1/2 bathrooms: 1
- Main level bathrooms: 2
Primary bedroom
- Level: Main
- Dimensions: 14.25 x 17.58
Bedroom 2
- Level: Main
- Dimensions: 13.33 x 13.5
Bedroom 3
- Level: Main
- Dimensions: 11 x 13.5
Dining room
- Level: Main
- Dimensions: 1.83 x 15.08
Entry
- Level: Main
- Dimensions: 7 x 11
Kitchen
- Level: Main
- Dimensions: 12.33 x 9.83
Living room
- Level: Main
- Dimensions: 17.58 x 17
Recreation room
- Level: Basement
- Dimensions: 24.25 x 24
Sunroom
- Level: Main
- Dimensions: 23 x 13.75
Heating
- Heat Pump, Electric, Propane
Cooling
- Central Air
Appliances
- Included: Dishwasher, Free-Standing Range, Range Hood, Electric Water Heater
- Laundry: Dryer Connection, Main Level, Washer Hookup
Features
- Built-in Features, Ceiling Fan(s), Dead Bolt(s), Pantry, Central Vacuum, Wet Bar
- Flooring: Carpet, Laminate, Tile, Wood
- Basement: Partially Finished, Basement
- Attic: Access Only
- Number of fireplaces: 2
- Fireplace features: Gas Log, Basement, Living Room
Interior area
- Total structure area: 3,960
- Total interior livable area: 2,971 sqft
- Finished area above ground: 2,161
- Finished area below ground: 810
Property
Parking
- Total spaces: 2
- Parking features: Driveway, Garage, Paved, Garage Door Opener, Attached, Basement
- Attached garage spaces: 2
- Has uncovered spaces: Yes
Accessibility
- Accessibility features: Stair Lift
Features
- Levels: One
- Stories: 1
- Patio & porch: Porch
- Exterior features: Garden
- Pool features: None
- Fencing: None
Lot
- Size: 1.8 Acres
Details
- Additional structures: Storage
- Parcel number: 6857908307
- Zoning: RS9
- Special conditions: Owner Sale
- Other equipment: Generator
Construction
Type & style
- Home type: SingleFamily
- Architectural style: Ranch
- Property subtype: Stick/Site Built, Residential, Single Family Residence
Materials
- Brick
Condition
- Year built: 1976
Utilities & green energy
- Sewer: Septic Tank
- Water: Public
Community & HOA
Community
- Security: Security System, Smoke Detector(s)
HOA
- Has HOA: No
Location
- Region: Winston Salem
Financial & listing details
- Tax assessed value: $289,300
- Annual tax amount: $2,065
- Date on market: 9/16/2026
- Cumulative days on market: 14 days
- Listing agreement: Exclusive Right To Sell
- Listing terms: Cash,Conventional,FHA,VA Loan
Estimated market value
$350,600
$333,000 - $368,000
$2,502/mo
Price history
| Date | Event | Price |
|---|---|---|
| 9/16/2026 | Listed for sale | $365,000 |
Source:  Triad MLS #1235815 Report a problem Triad MLS #1235815 Report a problem | ||
Public tax history
| Year | Property taxes | Tax assessment |
|---|---|---|
| 2025 | $2,011 +30.6% | $289,300 +64.9% |
| 2024 | $1,540 | $175,400 |
| 2023 | $1,540 | $175,400 |
| 2022 | $1,540 | $175,400 |
| 2021 | $1,540 +1.2% | $175,400 +8.7% |
| 2020 | $1,522 -1% | $161,300 |
| 2019 | $1,538 | $161,300 |
| 2018 | -- | $161,300 +3.8% |
| 2016 | $1,490 -2.1% | $155,387 |
| 2015 | $1,521 +1.5% | $155,387 |
| 2014 | $1,498 | $155,387 |
| 2013 | -- | $155,387 -18.1% |
| 2012 | -- | $189,655 |
| 2011 | -- | $189,655 |
| 2010 | -- | $189,655 |
| 2009 | -- | $189,655 +8% |
| 2008 | -- | $175,649 |
| 2007 | -- | $175,649 +0.1% |
| 2006 | -- | $175,449 |
| 2005 | -- | $175,449 +15.9% |
| 2004 | -- | $151,329 |
| 2003 | -- | $151,329 |
| 2002 | -- | $151,329 |
| 2001 | -- | $151,329 +13.1% |
| 2000 | -- | $133,777 |
Find assessor info on the county website
Monthly payment
Est. payment
Payment breakdown
Explore the cost of this home by adjusting the details. Changes won't be saved.Climate risks
Neighborhood: 27101
- $199,9002 bd1 ba1.2k sqft730 Walkertown Guthrie Rd, Winston Salem, NC 27101Pending

- $350,6003 bd2 ba2.5k sqft721 Walkertown Guthrie Rd, Winston Salem, NC 27101Off Market
- $128,5002 bd1 ba808 sqft715 Walkertown Guthrie Rd, Winston Salem, NC 27101Off Market
- $343,3003 bd2 ba1.7k sqft749 Walkertown Guthrie Rd, Winston Salem, NC 27101Off Market
Similar homes
- $354,9003 bd2 ba2k sqft3304 Heitman Dr, Winston Salem, NC 27107For Sale
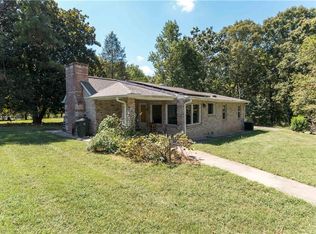
 MLS ID #1235839, Ramon Lomeli. Triad MLS
 - $335,0003 bd3 ba2.7k sqft702 Granville Dr SW, Winston Salem, NC 27101For Sale
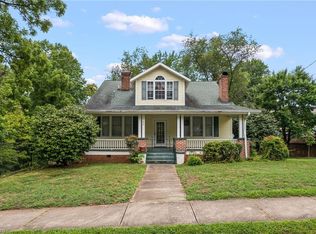 MLS ID #1227540, Teresa Blackburn. Triad MLS
 - $397,5003 bd3 ba2.1k sqft1486 Old Coach Rd, Kernersville, NC 27284For Sale
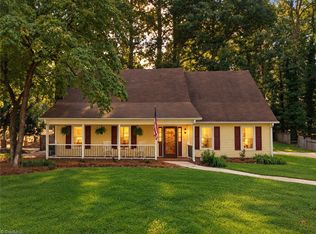 MLS ID #1234295, Fran Johnson. Triad MLS
 - $377,7004 bd3 ba2.5k sqft590 N Peace Haven Rd, Winston Salem, NC 27104For Sale
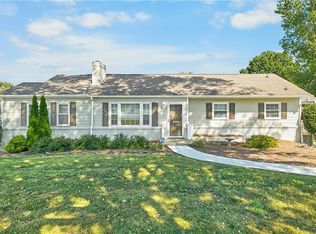 MLS ID #1236440, Chasity Carroll. Triad MLS
 - $399,0004 bd3 ba3.1k sqft1131 Barclay Ter, Winston Salem, NC 27106For SaleMLS ID #1230638, Keith Martin. Triad MLS
- $350,0003 bd2 ba1.9k sqft4399 Bridalcreek W, Winston Salem, NC 27106For SaleMLS ID #1233756, Johnathan Meyers. Triad MLS
- $340,0003 bd4 ba2.3k sqft4420 Eagles Nest Dr, Winston Salem, NC 27127For SaleMLS ID #1235761, Leigh Cortesis. Triad MLS
- $339,9003 bd2 ba1.6k sqft2910 Hope Valley Rd, Winston Salem, NC 27106For SaleMLS ID #1232890, Candy Hege. Triad MLS
- $389,9003 bd2 ba1.6k sqft431 Georgetown Rd, Winston Salem, NC 27107For SaleMLS ID #1227759, Jim Duncan. Triad MLS
- $385,0004 bd3 ba3k sqft1200 Quail Hollow Rd, Kernersville, NC 27284For SaleMLS ID #1233566, Regina Cobbler. Triad MLS
- $349,9904 bd3 ba2.7k sqft4341 Becks Park Ln, Winston Salem, NC 27106For SaleMLS ID #1233516, Cassey Mikles. Triad MLS
- $350,0004 bd3 ba2.4k sqft4210 Niblick Dr, Pfafftown, NC 27040For SaleMLS ID #1214696, Vanessa Kaiser. Triad MLS
- $369,9004 bd2 ba1.9k sqft4733 Eastwin Dr, Winston Salem, NC 27104For SaleMLS ID #1235345, Blake Ginther. Triad MLS
- $485,0004 bd3 ba2.7k sqft1301 Watson Ave, Winston Salem, NC 27103For SaleMLS ID #1236947, Luis Peralta. Triad MLS
- $299,9003 bd2 ba1.8k sqft207 Leland Dr, Winston Salem, NC 27106For SaleMLS ID #1234671, Samuel Collins. Triad MLS
- $330,0003 bd3 ba1.7k sqft4095 Havenwood Dr, Winston Salem, NC 27106For SaleMLS ID #1223227, Allison Sigmon. Triad MLS
- $379,9004 bd3 ba2.3k sqft5024 Timbrook Ln, Winston Salem, NC 27103For SaleMLS ID #1227409, Blake Ginther. Triad MLS
- $364,5004 bd3 ba2.7k sqft3900 Briarwood Ave, High Point, NC 27265For SaleMLS ID #1230281, Chaz Justus. Triad MLS
- $372,0003 bd3 ba2.2k sqft1181 Bebb Willow Ln, Lewisville, NC 27023For SaleMLS ID #1234877, Sydney Mashburn. Triad MLS
