Looking for a cozy feel? Step into this 4 bedroom, 2 bathroom charming home. Fully fenced backyard for privacy, quiet neighborhood, and its convenient location will save you a lot of drive time. Just across the street from FSCJ North Campus and less than 5 miles away from the elementary, middle school and high school.Roof Replace- 2021, Vinyl Fence-2021, Upgraded Quartz kitchen countertop-2021, Level 2 EV charging outlet-2026, Tiled Lanai- 2025, Backyard concrete extension- 2026
Active
$305,000
4404 WOODLEY CREEK Road, Jacksonville, FL 32218
4beds
1,836sqft
Single Family Residence
Built in 2003
6,969 Square Feet Lot
$302,000 Zestimate®
$166/sqft
$38/mo HOA
What's special
Upgraded quartz kitchen countertop
- 8 days
- 508
- 69
Likely to sell faster than
Zillow last checked:
Listing updated:
Listed by:
CECILE MARIE GONZALES 904-208-1790,
FLORIDA HOMES REALTY & MTG LLC 904-996-9115
Source: realMLS,MLS#: 2170990
Facts & features
Interior
Bedrooms & bathrooms
- Bedrooms: 4
- Bathrooms: 2
- Full bathrooms: 2
Heating
- Central
Cooling
- Central Air
Appliances
- Included: Dishwasher, Disposal, Electric Oven, Electric Range, Electric Water Heater, Gas Water Heater, Ice Maker, Microwave, Refrigerator
- Laundry: Electric Dryer Hookup, Washer Hookup
Features
- Eat-in Kitchen, Pantry, Primary Bathroom -Tub with Separate Shower, Split Bedrooms, Walk-In Closet(s)
- Flooring: Carpet, Tile
Interior area
- Total interior livable area: 1,836 sqft
Property
Parking
- Total spaces: 2
- Parking features: Additional Parking, Attached, Garage
- Attached garage spaces: 2
Features
- Levels: One
- Stories: 1
- Patio & porch: Patio, Porch, Screened
- Fencing: Vinyl
Lot
- Size: 6,969 Square Feet
Details
- Parcel number: 0201590270
- Zoning description: Single Family
Construction
Type & style
- Home type: SingleFamily
- Architectural style: Ranch
- Property subtype: Single Family Residence
Materials
- Stucco
- Roof: Shingle
Condition
- New construction: No
- Year built: 2003
Utilities & green energy
- Sewer: Public Sewer
- Water: Public
- Utilities for property: Electricity Available, Water Available
Community & HOA
Community
- Security: Smoke Detector(s)
- Subdivision: Cambridge Estates
HOA
- Has HOA: Yes
- Amenities included: Playground, Tennis Court(s)
- HOA fee: $450 annually
- HOA name: Cambridge Estates
- HOA phone: 866-473-2573
Location
- Region: Jacksonville
Financial & listing details
- Price per square foot: $166/sqft
- Tax assessed value: $254,210
- Annual tax amount: $3,973
- Date on market: 10/27/2026
- Listing terms: Cash,Conventional,FHA,VA Loan
- Road surface type: Concrete
Estimated market value
$302,000
$287,000 - $317,000
$1,928/mo
Price history
| Date | Event | Price |
|---|---|---|
| 10/27/2026 | Listed for sale | $305,000+5.2%$166/sqft |
Source:  realMLS #2170990 Report a problem | ||
| 9/9/2023 | Listing removed | -- |
Source: realMLS #1245356 Report a problem | ||
| 9/2/2023 | Listed for sale | $290,000+26.1%$158/sqft |
Source: realMLS #1245356 Report a problem | ||
| 6/18/2021 | Sold | $230,000-6.7%$125/sqft |
Source: realMLS #1109742 Report a problem | ||
| 5/26/2021 | Pending sale | $246,500$134/sqft |
Source: realMLS #1109742 Report a problem | ||
| 5/15/2021 | Contingent | $246,500$134/sqft |
Source: realMLS #1109742 Report a problem | ||
| 5/13/2021 | Listed for sale | $246,500+2.9%$134/sqft |
Source: realMLS #1109742 Report a problem | ||
| 5/8/2021 | Listing removed | -- |
Source: realMLS #1104431 Report a problem | ||
| 5/6/2021 | Pending sale | $239,500$130/sqft |
Source: realMLS #1104431 Report a problem | ||
| 4/26/2021 | Contingent | $239,500$130/sqft |
Source: realMLS #1104431 Report a problem | ||
| 4/22/2021 | Listed for sale | $239,500+81.6%$130/sqft |
Source: realMLS #1104431 Report a problem | ||
| 5/31/2003 | Sold | $131,900$72/sqft |
Source: Public Record Report a problem | ||
Public tax history
| Year | Property taxes | Tax assessment |
|---|---|---|
| 2025 | $4,139 +2.2% | $254,210 -1.1% |
| 2024 | $4,049 +2.9% | $256,929 +3% |
| 2023 | $3,936 +9.2% | $249,446 +3% |
| 2022 | $3,604 +24.1% | $242,181 +58.3% |
| 2021 | $2,903 +9.8% | $153,014 +10% |
| 2020 | $2,643 -1.3% | $139,104 +0% |
| 2019 | $2,679 +2.3% | $139,103 +3.6% |
| 2018 | $2,619 | $134,274 +7.9% |
| 2017 | $2,619 +7.6% | $124,488 +12.2% |
| 2016 | $2,435 +8% | $110,971 +5.4% |
| 2015 | $2,254 +3.3% | $105,260 +5.2% |
| 2014 | $2,182 | $100,018 -8.2% |
| 2013 | -- | $108,922 -3.4% |
| 2012 | -- | $112,762 -5% |
| 2011 | -- | $118,650 -9.5% |
| 2010 | -- | $131,159 -7.4% |
| 2009 | -- | $141,674 -4.4% |
| 2006 | -- | $148,119 +11.7% |
| 2005 | $2,463 | $132,588 +7.2% |
| 2004 | -- | $123,638 +518.2% |
| 2003 | $388 | $20,000 |
| 2002 | -- | $20,000 |
| 2001 | -- | $20,000 |
Find assessor info on the county website
Monthly payment
Est. payment
Payment breakdown
Explore the cost of this home by adjusting the details. Changes won't be saved.Climate risks
Neighborhood: Biscayne Terrace
Nearby schools
Schools provided by the listing agent
- Elementary: Garden City
- Middle: Highlands
- High: Jean Ribault
Source: realMLS. This data may not be complete. We recommend contacting the local school district to confirm school assignments for this home.
- $247,3003 bd2 ba1.6k sqft4412 Woodley Creek Rd, Jacksonville, FL 32218Off Market
- $249,8003 bd2 ba1.6k sqft4396 Woodley Creek Rd, Jacksonville, FL 32218Off Market
- $274,6003 bd2 ba1.9k sqft4381 Red Tip Ct, Jacksonville, FL 32218Off Market
- $269,6004 bd2 ba1.6k sqft4420 Woodley Creek Rd, Jacksonville, FL 32208Off Market
Similar homes
- $280,0003 bd2 ba1.9k sqft10361 RED TIP Road, Jacksonville, FL 32218For Sale
 MLS ID #2160079, SHERENA TURNER. realMLS
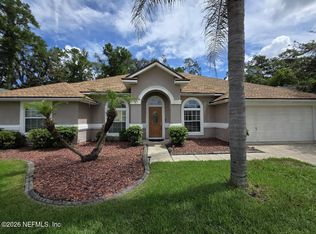
- $320,0003 bd2 ba1.9k sqft4251 WOODLEY CREEK Road, Jacksonville, FL 32218For Sale
 MLS ID #2159678, ROBIN D LAURAMOORE. realMLS
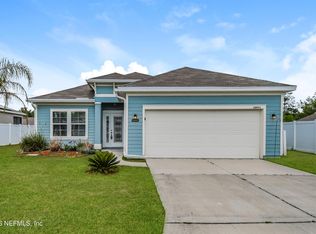
- $285,0003 bd2 ba1.7k sqft10991 HAWS Lane, Jacksonville, FL 32218For Sale
 MLS ID #2163507, RAUL PINO. realMLS
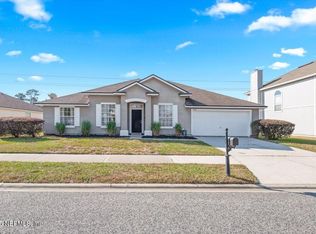
- $310,0004 bd2 ba2k sqft3780 JULIET LEIA Circle W, Jacksonville, FL 32218For Sale
 MLS ID #2119137, WHITNEY STARLING. realMLS
