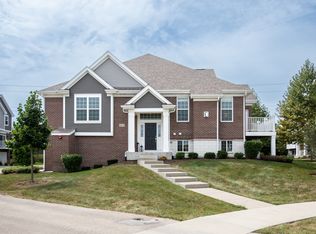
Welcome to the Belmont, one of M/I Homes' most popular three-story townhomes. This Uptown Series floorplan has 1,783 square feet, two bedrooms, a loft, two-and-a-half bathrooms, and a two-car, rear-load garage. Come explore the beautiful Belmont!The lower level of the home includes your rear-load, two-car garage as well as a finished bonus room. We've seen our homeowners utilize this space in so many different ways; will you make yours a home office, movie room, workout area, or play room? The choice is up to you as the space is very versatile!The main floor includes all of your hosting and entertaining needs. Up the stairs, you land at a powder room and coat closet, both very convenient for guests. Next you'll come across the great room. Imagine the large sectional or leather sofas you'll fit in this space! The rear of the home holds the kitchen and breakfast area. The kitchen includes a peninsula, perfect for the kids to do homework while you prepare dinner. An island also makes food preparation a breeze! Speaking of this kitchen, you'll absolutely adore the 42-inch cabinetry, granite countertops, and GE® stainless steel appliances! A breakfast space separates the kitchen from the balcony, and finishing off the main floor is a large utility room with laundry hook-up.Retreat upstairs when it's time to call it a night. You first land at a large loft, perfect for a desk or cozy seating area! The front of th... MLS# 10801906
This property is not currently displayed as for sale or rent on Zillow. This may be different from what's on other websites or public sources.