Welcome to 4405 Tara Ave, Louisville, KY 40216. This All-Brick Ranch with a Brand New Roof. There is Real Hardwood Floors and a 2.5-Car Garage. Single-level living on a quiet street in southwest Louisville, this all-brick ranch keeps upkeep low and space generous across 1,650 square feet. A large covered front porch welcomes you in, and an equally large covered patio waits out back. The kitchen is ready to use the day you move in, with the refrigerator, stove, and dishwasher all staying. 3 bedrooms feature true natural hardwood flooring, including a spacious primary bedroom with its own half-bath ensuite, a setup you rarely find in a home this size. The partially finished basement adds flexible square footage for a rec room, home office, or workout space. The oversized laundry area handles storage with room to spare, so seasonal gear and household overflow finally have a place to live. Out back, the spacious yard leaves room to garden which is already in place and the 2.5-car garage gives you space for two vehicles plus a workshop. Most ranches this size cannot offer that. Cane Run Park and its ballfields sit about a mile away, and Dixie Highway and I-264 put the rest of Louisville within an easy drive. Schedule your private showing today at 4405 Tara Dr, Louisville, KY 40216.
Under contract
$248,000
4405 Tara Ave, Louisville, KY 40216
3beds
1,650sqft
:
Get pre-qualified$1,659/mo
Single Family Residence
Built in 1967
9,147 Square Feet Lot
$248,800 Zestimate®
$150/sqft
$-- HOA
What's special
All-brick ranchBrand new roofSingle-level livingLarge covered patioLarge covered front porchReal hardwood floors
- 18 days |
- 616 |
- 45 |
Likely to sell faster than
Zillow last checked:
Listing updated:
Listed by:
Dave Gambol 502-445-0179,
simpler.realestate
Source: Metro Search Inc. LLC DBA Apex MLS,MLS#: 1723914
Facts & features
Interior
Bedrooms & bathrooms
- Bedrooms: 3
- Bathrooms: 2
- Full bathrooms: 1
- 1/2 bathrooms: 1
Primary bedroom
- Level: First
Bedroom
- Level: First
Bedroom
- Level: First
Half bathroom
- Level: First
Full bathroom
- Level: First
Dining area
- Level: First
Family room
- Level: Basement
Kitchen
- Level: First
Laundry
- Level: Basement
Living room
- Level: First
Other
- Level: Basement
Heating
- Forced Air, Natural Gas
Cooling
- Central Air
Features
- Basement: Partially Finished
- Has fireplace: No
Interior area
- Total structure area: 1,100
- Total interior livable area: 1,650 sqft
- Finished area above ground: 1,100
- Finished area below ground: 550
Property
Parking
- Total spaces: 2
- Parking features: Detached, Entry Front
- Garage spaces: 2
Features
- Stories: 1
- Patio & porch: Patio, Porch
- Fencing: Privacy,Chain Link
Lot
- Size: 9,147 Square Feet
- Dimensions: 75' x 120' x 75' x 120'
Details
- Parcel number: 25135600110000
Construction
Type & style
- Home type: SingleFamily
- Architectural style: Ranch
- Property subtype: Single Family Residence
Materials
- Brick
- Foundation: Concrete Perimeter
- Roof: Shingle
Condition
- Year built: 1967
Utilities & green energy
- Sewer: Public Sewer
- Water: Public
- Utilities for property: Natural Gas Connected
Community & HOA
Community
- Subdivision: St Denis Acres
HOA
- Has HOA: No
Location
- Region: Louisville
Financial & listing details
- Price per square foot: $150/sqft
- Tax assessed value: $166,960
- Annual tax amount: $1,945
- Date on market: 7/21/2026
Estimated market value
$248,800
$236,000 - $261,000
$1,821/mo
Price history
| Date | Event | Price |
|---|---|---|
| 7/30/2026 | Contingent | $248,000$150/sqft |
Source:  Metro Search Inc. LLC DBA Apex MLS #1723914 Report a problem Metro Search Inc. LLC DBA Apex MLS #1723914 Report a problem | ||
| 7/21/2026 | Listed for sale | $248,000+57.5%$150/sqft |
Source: Metro Search Inc. LLC DBA Apex MLS #1723914 Report a problem | ||
| 5/28/2020 | Sold | $157,500+5.1%$95/sqft |
Source: Metro Search Inc. LLC DBA Apex MLS #1557858 Report a problem | ||
| 4/26/2020 | Pending sale | $149,900$91/sqft |
Source: RE/MAX Properties East #1557858 Report a problem | ||
| 4/24/2020 | Listed for sale | $149,900+62.1%$91/sqft |
Source: RE/MAX Properties East #1557858 Report a problem | ||
| 4/29/2015 | Sold | $92,500-7.5%$56/sqft |
Source: Metro Search Inc. LLC DBA Apex MLS #1411892 Report a problem | ||
| 3/3/2015 | Listed for sale | $100,000+11.1%$61/sqft |
Source: Keller Williams Realty Louisville Highlands #1411892 Report a problem | ||
| 10/24/2001 | Sold | $90,000$55/sqft |
Source: Public Record Report a problem | ||
Public tax history
| Year | Property taxes | Tax assessment |
|---|---|---|
| 2024 | $1,945 -2.8% | $166,960 |
| 2023 | $2,000 +5.7% | $166,960 +6% |
| 2022 | $1,893 -6.7% | $157,500 |
| 2021 | $2,028 +29.2% | $157,500 +16% |
| 2020 | $1,571 | $135,740 |
| 2019 | $1,571 +58.6% | $135,740 +46.7% |
| 2018 | $990 | $92,500 |
| 2017 | $990 +1.5% | $92,500 -15.8% |
| 2013 | $975 -11.3% | $109,920 |
| 2011 | $1,099 -4.2% | $109,920 -4.2% |
| 2010 | $1,147 | $114,710 |
| 2009 | $1,147 | $114,710 |
| 2007 | -- | $114,710 +8.2% |
| 2006 | -- | $106,010 |
| 2005 | -- | $106,010 |
| 2004 | -- | $106,010 |
Find assessor info on the county website
Monthly payment
Est. payment
Payment breakdown
Explore the cost of this home by adjusting the details. Changes won't be saved.Climate risks
Neighborhood: St. Dennis
Nearby schools
GreatSchools rating
- 1/10Crums Lane Elementary SchoolGrades: K-5Distance: 0.5 mi
- 3/10Frederick Law Olmsted Academy SouthGrades: 6-8Distance: 3.6 mi
- 1/10Western High SchoolGrades: 9-12Distance: 0.6 mi
- $197,600-- bd1 ba1k sqft4407 Tara Ave, Louisville, KY 40216Off Market
- $186,100-- bd1 ba1k sqft4403 Tara Ave, Louisville, KY 40216Off Market
- $179,800-- bd1 ba1k sqft4404 Tara Gale Ct, Louisville, KY 40216Off Market
- $253,2003 bd3 ba1.9k sqft4402 Tara Gale Ct, Louisville, KY 40216Off Market
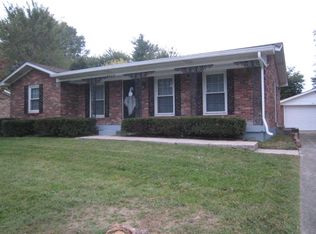
- $210,9003 bd1 ba1k sqft3208 Tara Gale Dr, Louisville, KY 40216Off Market
- $204,800-- bd1 ba1.1k sqft4409 Tara Ave, Louisville, KY 40216Off Market
- $222,700-- bd1 ba1.2k sqft4406 Tara Gale Ct, Louisville, KY 40216Off Market
- $208,400-- bd1 ba1k sqft4404 Tara Ave, Louisville, KY 40216Off Market
A local agent can set up tours, give advice and negotiate with sellers.
Similar homes
- $264,5003 bd2 ba1.9k sqft3237 Greendale Dr, Louisville, KY 40216For Sale
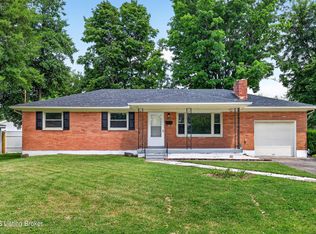
 MLS ID #1725317, Yurima Fernandez Perez, ZHomes Real Estate. Metro Search Inc. LLC DBA Apex MLS
 - $--3 bd1 ba1k sqft4327 Charlotte Ann Dr, Louisville, KY 40216Auction
 Xome
Xome - $245,0003 bd2 ba2k sqft2419 Farnsley Rd, Shively, KY 40216For Sale
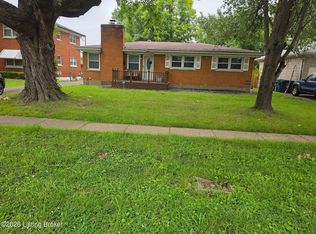 MLS ID #1725417, Charlotte M James, BERKSHIRE HATHAWAY HomeServices, Parks & Weisberg Realtors. Metro Search Inc. LLC DBA Apex MLS
 - $240,0002 bd3 ba2.3k sqft2029 San Jose Ave, Shively, KY 40216For Sale
 MLS ID #1725690, Reed Martin, RE/MAX FIRST. Metro Search Inc. LLC DBA Apex MLS
 - $244,9993 bd2 ba1.7k sqft2522 Adrienne Way, Louisville, KY 40216For SaleMLS ID #1723650, Chhabi Kharel, United Real Estate Louisville. Metro Search Inc. LLC DBA Apex MLS
- $274,9004 bd2 ba2k sqft3409 Peleske Dr, Shively, KY 40216For SaleMLS ID #1725444, Sergio Estrada-Gasca, Americus Realty Group. Metro Search Inc. LLC DBA Apex MLS
- $248,9003 bd2 ba2.1k sqft3109 Rockford Ln, Louisville, KY 40216For SaleMLS ID #1722831, Annly Perez Manreza, Real Estate Go To. Metro Search Inc. LLC DBA Apex MLS
- $275,0003 bd2 ba1.6k sqft4312 Flintlock Dr, Louisville, KY 40216For SaleMLS ID #1725228, Yurisbel Garcia Dominguez, ZHomes Real Estate. Metro Search Inc. LLC DBA Apex MLS
- $275,0003 bd3 ba1.8k sqft3455 Heatherfield Dr, Shively, KY 40216For SaleMLS ID #1725256, Albin Machado Campo, New Era Real Estate. Metro Search Inc. LLC DBA Apex MLS
- $270,0004 bd2 ba1.5k sqft4321 Dohn Ave, Louisville, KY 40216For SaleMLS ID #1722891, Glenn C Edelen, Edelen & Edelen REALTORS. Metro Search Inc. LLC DBA Apex MLS
- $230,0003 bd1 ba1.7k sqft1924 White Oak Ln, Louisville, KY 40216For SaleMLS ID #1725627, Andy M Wolf, EXP Realty LLC. Metro Search Inc. LLC DBA Apex MLS
- $274,9003 bd3 ba2.1k sqft1520 Lou Gene Ave, Louisville, KY 40216For SaleMLS ID #1725693, Jenney Martin Perez, Americus Realty Group. Metro Search Inc. LLC DBA Apex MLS
- $240,0003 bd2 ba1.1k sqft2576 Martin Ave, Shively, KY 40216For SaleMLS ID #1716779, April Wood, Weichert Realtors - ABG. Metro Search Inc. LLC DBA Apex MLS
- $234,5002 bd2 ba1.7k sqft4404 Charlotte Ann Dr, Louisville, KY 40216For SaleMLS ID #1722126, Rita Prada, Watson Realty. Metro Search Inc. LLC DBA Apex MLS
- $235,0003 bd2 ba1.6k sqft2006 Foxhurst Dr, Shively, KY 40216For SaleMLS ID #1724500, Chelsea J Stebbins, Redfin. Metro Search Inc. LLC DBA Apex MLS
- $235,0003 bd2 ba2.1k sqft4113 Burrell Dr, Shively, KY 40216For SaleMLS ID #1722640, Trish Ford, One Key Realty. Metro Search Inc. LLC DBA Apex MLS
- $229,9003 bd2 ba1.4k sqft5316 Oak Lea Dr, Louisville, KY 40216For SaleMLS ID #1724750, Melanie Murphy, Epique Realty. Metro Search Inc. LLC DBA Apex MLS
- $244,9993 bd2 ba1.4k sqft2217 Upper Hunters Trce, Louisville, KY 40216For SaleMLS ID #1722476, Nicole Vu, EXP Realty LLC. Metro Search Inc. LLC DBA Apex MLS
- $250,0003 bd2 ba2.1k sqft1536 Eskridge Ln, Louisville, KY 40216For SaleMLS ID #1723889, Bob Sokoler, simpler.realestate. Metro Search Inc. LLC DBA Apex MLS
- $219,9993 bd1 ba1.2k sqft5324 Tahia Dr, Louisville, KY 40216For SaleMLS ID #1725603, Michael Blaszczyk, DREAM J P Pirtle REALTORS. Metro Search Inc. LLC DBA Apex MLS
