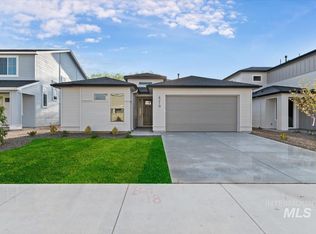
Introducing the Hazel – Grove Collection by Tresidio Homes — a thoughtfully designed 1,901 sq. ft. single-level home that blends modern style, everyday functionality, and exceptional value. Featuring 3 bedrooms, 2 bathrooms, and a spacious 2-car garage, the Hazel offers an open-concept layout designed for comfortable living and effortless entertaining. The inviting great room flows seamlessly into the kitchen and dining area, creating a bright and welcoming space filled with natural light. The private primary suite serves as a relaxing retreat with a well-appointed ensuite bathroom and generous walk-in closet, while two additional bedrooms provide flexibility for family, guests, hobbies, or a home office. Quality finishes and thoughtful craftsmanship throughout reflect the attention to detail Tresidio Homes is known for. Located in the desirable Solstice community in Caldwell, homeowners enjoy a peaceful neighborhood setting with convenient access to local parks, schools, shopping, dining, and outdoor recreation. With easy access to major commuting routes while maintaining a quiet residential atmosphere, Solstice offers the perfect balance of comfort and convenience. Combining an efficient layout, quality construction, and an ideal location, the Hazel is designed to fit the way you live today.
Active
$459,880
4405 Tropic Way, Caldwell, ID 83607
3beds
2baths
1,901sqft
:
Get pre-qualified$2,818/mo
Single Family Residence
Built in 2026
6,098 Square Feet Lot
$-- Zestimate®
$242/sqft
$63/mo HOA
What's special
Open-concept layoutEfficient layoutQuality finishesThoughtful craftsmanship throughoutPrivate primary suiteWell-appointed ensuite bathroomInviting great room
- 3 days |
- 81 |
- 13 |
Zillow last checked:
Listing updated:
Listed by:
Kyle Blevins Cell:208-230-8823,
Homes of Idaho
Source: IMLS,MLS#: 98995798
Facts & features
Interior
Bedrooms & bathrooms
- Bedrooms: 3
- Bathrooms: 2
- Main level bathrooms: 2
- Main level bedrooms: 3
Primary bedroom
- Level: Main
- Area: 195
- Dimensions: 13 x 15
Bedroom 2
- Level: Main
- Area: 121
- Dimensions: 11 x 11
Bedroom 3
- Level: Main
- Area: 143
- Dimensions: 11 x 13
Kitchen
- Level: Main
Heating
- Forced Air, Natural Gas
Cooling
- Central Air
Appliances
- Included: Gas Water Heater, Tank Water Heater, Dishwasher, Disposal, Microwave, Oven/Range Freestanding
Features
- Double Vanity, Breakfast Bar, Pantry, Kitchen Island, Quartz Counters, Number of Baths Main Level: 2
- Flooring: Carpet
- Has basement: No
- Has fireplace: No
Interior area
- Total structure area: 1,901
- Total interior livable area: 1,901 sqft
- Finished area above ground: 1,901
Property
Parking
- Total spaces: 2
- Parking features: Attached
- Attached garage spaces: 2
Features
- Levels: One
- Patio & porch: Covered Patio/Deck
- Fencing: Full,Vinyl
Lot
- Size: 6,098 Square Feet
- Dimensions: 115 x 52
- Features: Standard Lot 6000-9999 SF, Sidewalks, Full Sprinkler System, Pressurized Irrigation Sprinkler System
Details
- Parcel number: 24957170 0
Construction
Type & style
- Home type: SingleFamily
- Property subtype: Single Family Residence
Materials
- Stone, HardiPlank Type, Circ./Cond - Crawl Space
- Roof: Composition
Condition
- New Construction
- New construction: Yes
- Year built: 2026
Details
- Builder name: Tresidio Homes
- Warranty included: Yes
Utilities & green energy
- Water: Public
- Utilities for property: Sewer Connected
Green energy
- Green verification: HERS Index Score
Community & HOA
Community
- Subdivision: Solstice
HOA
- Has HOA: Yes
- HOA fee: $750 annually
Location
- Region: Caldwell
Financial & listing details
- Price per square foot: $242/sqft
- Date on market: 7/30/2026
- Listing terms: Cash,Conventional,1031 Exchange,FHA,VA Loan
- Ownership: Fee Simple
Estimated market value
Not available
Estimated sales range
Not available
Not available
Price history
Price history is unavailable.
Public tax history
Tax history is unavailable.
Monthly payment
Est. payment
Payment breakdown
Explore the cost of this home by adjusting the details. Changes won't be saved.Climate risks
Neighborhood: 83607
Nearby schools
GreatSchools rating
- 8/10West Canyon Elementary SchoolGrades: PK-5Distance: 6.5 mi
- 5/10Vallivue Middle SchoolGrades: 6-8Distance: 2.3 mi
- 5/10Vallivue High SchoolGrades: 9-12Distance: 1.5 mi
Schools provided by the listing agent
- Elementary: West Canyon
- Middle: Vallivue Middle
- High: Vallivue
- District: Vallivue School District #139
Source: IMLS. This data may not be complete. We recommend contacting the local school district to confirm school assignments for this home.
- $439,8803 bd2 ba1.6k sqft4401 Tropic Way, Caldwell, ID 83607New Construction

- $615,0755 bd3 ba3k sqft4321 Tropic Way, Caldwell, ID 83607Pending

- $365,2003 bd2 ba1.1k sqft4310 Lake Ave, Caldwell, ID 83607Off Market
- $114,4003 bd2 ba1.3k sqft4314 Lake Ave, Caldwell, ID 83607Off Market
- $258,700-- bd-- ba-- sqft4314 Lake Ave, Caldwell, ID 83607Off Market
- $--4 bd3 ba2.3k sqft4311 Tropic Way, Caldwell, ID 83607Sold
- $369,0003 bd2 ba1.1k sqft4408 Lake Ave, Caldwell, ID 83607Off Market
- $422,9003 bd2 ba1.4k sqft4322 Lake Ave, Caldwell, ID 83607Off Market
A local agent can set up tours, give advice and negotiate with sellers.
A local lender can help you make sure your offer is ready when you are.
Similar homes
- $459,8803 bd2 ba1.9k sqft4404 Cleomedes Ave, Caldwell, ID 83607Active
 MLS ID #98990063, Katrina Severin, Homes of Idaho. IMLS
 - $484,8803 bd2 ba2k sqft3411 Helios St, Caldwell, ID 83607Active
 MLS ID #98991676, Valerie Dildine, Homes of Idaho. IMLS
 - $439,8803 bd2 ba1.6k sqft4401 Tropic Way, Caldwell, ID 83607ActiveMLS ID #98988929, Keila Falcon Leon, Homes of Idaho. IMLS
- $517,8804 bd3 ba2.3k sqft4223 Tropic Way, Caldwell, ID 83607Active
 MLS ID #98983320, Siena Groshong, Homes of Idaho. IMLS
 - $434,9003 bd3 ba1.8k sqft5083 W Milano St, Meridian, ID 83646ActiveMLS ID #98995890, Rona Williams, Team Realty. IMLS
- $479,9004 bd2 ba2.1k sqft9170 W Tuberose St, Nampa, ID 83687ActiveMLS ID #98994140, Aimee Stauffer, exp Realty, LLC. IMLS
- $459,9003 bd3 ba1.6k sqft384 W London St, Middleton, ID 83644ActiveMLS ID #98991714, Valerie Gray, Re/Max Land & Home. IMLS
- $470,0003 bd2 ba1.6k sqft11604 W San Remo Dr, Nampa, ID 83686ActiveMLS ID #98988586, Argentina Tapp, Silvercreek Realty Group. IMLS
- $459,9002 bd2 ba1.6k sqft362 W London St, Middleton, ID 83644ActiveMLS ID #98991712, Valerie Gray, Re/Max Land & Home. IMLS
- $415,0004 bd2 ba1.9k sqft18566 White Rose Pl, Nampa, ID 83687ActiveMLS ID #98991773, John Chandler, Silvercreek Realty Group. IMLS
- $469,0003 bd3 ba1.8k sqft18161 Cinder Brook Ave, Nampa, ID 83687ActiveIMLS
- $469,0003 bd3 ba1.8k sqft18125 Cinder Brook Ave, Nampa, ID 83687ActiveIMLS
- $449,9003 bd3 ba1.5k sqft18139 Cinder Brook Ave, Nampa, ID 83687ActiveIMLS
- $448,6003 bd3 ba1.5k sqft18087 Cinder Brook Ave, Nampa, ID 83687ActiveIMLS
- $429,9004 bd3 ba2k sqft3405 Elliptical Ln, Caldwell, ID 83706ActiveMLS ID #98993597, Michele Bethea, The Agency Boise. IMLS
- $489,9003 bd2 ba1.7k sqft2800 E Ohio Ave, Nampa, ID 83686ActiveMLS ID #98992149, Michael Torres, Team Realty. IMLS
- $639,9004 bd3 ba2.6k sqft15097 Steel Cloud Ave, Caldwell, ID 83607ActiveMLS ID #98984661, Karen Brown, Homes of Idaho. IMLS
- $499,9903 bd3 ba1.9k sqft1428 E Star Dr, Meridian, ID 83646ActiveMLS ID #98995516, Eric Nordberg, Silvercreek Realty Group. IMLS
- $479,0003 bd2 ba1.6k sqft834 E Exploration Dr, Kuna, ID 83634ActiveMLS ID #98995518, Andi Ryan, Homes of Idaho. IMLS
- $518,9004 bd3 ba2.5k sqft10128 Irongate Dr, Nampa, ID 83687ActiveMLS ID #98985098, Michael Shelton, Silvercreek Realty Group. IMLS
