4406 Battle Forest Rd is a two-story Hope Mills home built in 2007, with a covered front porch, an open main level, and a rear deck off the dining area. A kitchen peninsula separates the cooking space from the dining area without closing off the living room. Glass-paneled double doors open to the deck, connecting meals indoors with the backyard. A fireplace anchors the living room, while the primary bedroom has a tray ceiling and an adjoining bathroom with double sinks and a tub. An upper-level room with windows on two sides and a sloped ceiling adds a distinct space to the four-bedroom layout. A half bathroom serves the main level, and an attached garage provides covered parking.
Pending
$270,000
4406 Battle Forest Rd, Hope Mills, NC 28348
4beds
1,853sqft
Single Family Residence
Built in 2007
9,583 Square Feet Lot
$269,300 Zestimate®
$146/sqft
$-- HOA
What's special
Covered front porchOpen main level
- 28 days
- 939
- 117
Likely to sell faster than
Zillow last checked:
Listing updated:
Listed by:
Thomas Ladane Shoupe 704-850-9371,
Opendoor Brokerage LLC
Source: Doorify MLS,MLS#: 10198014
Facts & features
Interior
Bedrooms & bathrooms
- Bedrooms: 4
- Bathrooms: 3
- Full bathrooms: 2
- 1/2 bathrooms: 1
- Main level bathrooms: 1
Primary bedroom
- Level: Second
Bedroom 2
- Level: Second
Heating
- Central, Electric, Fireplace(s)
Cooling
- Central Air, Ceiling Fan(s), Electric
Appliances
- Included: Electric Range, Free-Standing Refrigerator, Ice Maker, Microwave, Range, Refrigerator
Features
- Ceiling Fan(s), Chandelier, Double Vanity, Laminate Counters, Open Floorplan, Recessed Lighting, Tray Ceiling(s)
- Flooring: Carpet, Tile, Vinyl, Wood
- Number of fireplaces: 1
- Fireplace features: Living Room
- Common walls with other units/homes: No Common Walls
Interior area
- Total structure area: 1,853
- Total interior livable area: 1,853 sqft
- Finished area above ground: 1,853
- Finished area below ground: 0
Property
Parking
- Total spaces: 2
- Parking features: Attached, Driveway, Garage
- Garage spaces: 2
- Has uncovered spaces: Yes
Features
- Levels: Two
- Stories: 2
- Patio & porch: Covered, Deck, Front Porch, Patio, Porch
- Exterior features: Rain Gutters
Lot
- Size: 9,583 Square Feet
- Dimensions: 133 x 63 x 133 x 80
Details
- Parcel number: 0424349201
- Special conditions: Standard
Construction
Type & style
- Home type: SingleFamily
- Architectural style: Traditional
- Property subtype: Single Family Residence
Materials
- Vinyl Siding
- Foundation: Raised, Crawlspace
- Roof: Asphalt,Shingle
Condition
- New construction: No
- Year built: 2007
Utilities & green energy
- Sewer: Public Sewer
- Water: Public
Community & HOA
Community
- Security: Smoke Detector(s)
- Subdivision: Worthington
HOA
- Has HOA: No
Location
- Region: Hope Mills
Financial & listing details
- Price per square foot: $146/sqft
- Tax assessed value: $278,400
- Annual tax amount: $2,076
- Date on market: 10/12/2026
- Listing agreement: Exclusive Agency
- Listing terms: Cash,Conventional
Estimated market value
$269,300
$256,000 - $283,000
$1,810/mo
Price history
| Date | Event | Price |
|---|---|---|
| 10/28/2026 | Pending sale | $270,000$146/sqft |
Source:  Doorify MLS #10198014 Report a problem | ||
| 10/12/2026 | Listed for sale | $270,000-2.7%$146/sqft |
Source: Doorify MLS #10198014 Report a problem | ||
| 9/14/2026 | Sold | $277,500+73.4%$150/sqft |
Source: Public Record Report a problem | ||
| 11/6/2018 | Listing removed | $1,100$1/sqft |
Source: Thomas Real Estate Services, LLC Report a problem | ||
| 10/23/2018 | Listed for rent | $1,100$1/sqft |
Source: Thomas Real Estate Services, LLC Report a problem | ||
| 9/16/2016 | Sold | $160,000-1.2%$86/sqft |
Source:  LPRMLS #472204 Report a problem | ||
| 8/24/2016 | Pending sale | $162,000$87/sqft |
Source: KELLER WILLIAMS REALTY (FAYETTEVILLE) #472204 Report a problem | ||
| 8/4/2016 | Listed for sale | $162,000+3.8%$87/sqft |
Source: KELLER WILLIAMS REALTY (FAYETTEVILLE) #472204 Report a problem | ||
| 9/17/2014 | Sold | $156,000-3.7%$84/sqft |
Source: LPRMLS #420073 Report a problem | ||
| 8/16/2007 | Sold | $162,000$87/sqft |
Source: Public Record Report a problem | ||
Public tax history
| Year | Property taxes | Tax assessment |
|---|---|---|
| 2025 | $2,076 +22.3% | $278,400 +77.4% |
| 2024 | $1,697 +2.2% | $156,900 |
| 2023 | $1,660 +2.3% | $156,900 |
| 2022 | $1,623 | $156,900 |
| 2021 | $1,623 | $156,900 +5.8% |
| 2020 | -- | $148,299 -5.5% |
| 2019 | $1,623 +3.8% | $156,900 |
| 2018 | $1,565 | $156,900 |
| 2017 | $1,565 +1% | $156,900 -5.7% |
| 2016 | $1,550 | $166,400 |
| 2015 | $1,550 | $166,400 |
| 2014 | $1,550 | $166,400 |
| 2013 | $1,550 | $166,400 |
| 2012 | $1,550 | $166,400 |
| 2011 | $1,550 | $166,400 |
| 2010 | -- | $166,400 |
| 2009 | -- | $166,400 +20.9% |
| 2008 | -- | $137,600 +664.4% |
| 2007 | -- | $18,000 |
| 2006 | -- | $18,000 |
Find assessor info on the county website
Monthly payment
Est. payment
Payment breakdown
Explore the cost of this home by adjusting the details. Changes won't be saved.Climate risks
Neighborhood: 28348
Nearby schools
Schools provided by the listing agent
- Elementary: Cumberland - Ed V Baldwin Elementary
- Middle: Cumberland - South View Middle
- High: Cumberland - South View High
Source: Doorify MLS. This data may not be complete. We recommend contacting the local school district to confirm school assignments for this home.
- $258,5004 bd2 ba1.7k sqft4410 Battle Forest Rd, Hope Mills, NC 28348Off Market
- $283,0004 bd2 ba1.9k sqft607 Sunpointe Dr, Hope Mills, NC 28348Off Market

- $249,7003 bd2 ba1.7k sqft4414 Battle Forest Rd, Hope Mills, NC 28348Off Market
- $258,9003 bd2 ba1.7k sqft4407 Rose Meadow Dr, Hope Mills, NC 28348Off Market

Similar homes
- $269,0004 bd3 ba2k sqft744 Bent Creek Dr, Hope Mills, NC 28348For Sale
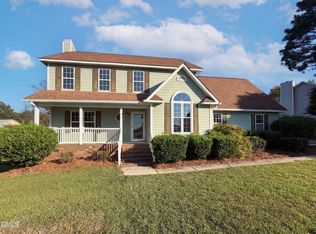
 MLS ID #10199081, Thomas Ladane Shoupe. Doorify MLS
- $284,0004 bd3 ba2.2k sqft5416 Shipman Rd, Hope Mills, NC 28348For Sale
 MLS ID #10174980, Thomas Ladane Shoupe. Doorify MLS
- $253,0003 bd2 ba1.7k sqft5239 Heather St, Hope Mills, NC 28348For Sale
 MLS ID #10196445, Shaylan Good. Doorify MLS
- $235,0003 bd2 ba1.2k sqft3650 Hanover Drive, Hope Mills, NC 28348For Sale
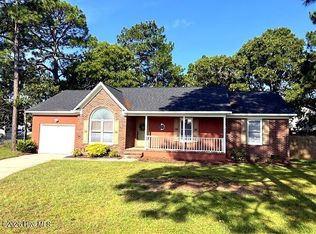
 MLS ID #100603120, Kelly S Curran, Nexthome In The Pines. Hive MLS
- $214,0003 bd3 ba1.4k sqft909 Axis Cir, Hope Mills, NC 28348For SaleMLS ID #10189029, Thomas Ladane Shoupe. Doorify MLS
- $276,0004 bd2 ba2.1k sqft2101 Fordham Dr, Fayetteville, NC 28304For SaleMLS ID #10187723, Thomas Ladane Shoupe. Doorify MLS
- $180,0004 bd2 ba1.3k sqft3632 Metric Dr, Hope Mills, NC 28348For SaleMLS ID #10191955, Thomas Ladane Shoupe. Doorify MLS
- $395,0005 bd3 ba2.3k sqft5717 Lady Way, Hope Mills, NC 28348For SaleMLS ID #10199483, April Stephens. Doorify MLS
- $260,0003 bd3 ba1.9k sqft6124 Lake Trail Dr, Fayetteville, NC 28304For SaleMLS ID #10182658, Shaylan Good. Doorify MLS
- $350,0003 bd2 ba2.1k sqft3009 Bolla Dr, Fayetteville, NC 28306For SaleMLS ID #10202005, Thomas Ladane Shoupe. Doorify MLS
- $190,0003 bd2 ba1.3k sqft3311 Woodmere Ct, Hope Mills, NC 28348For SaleMLS ID #10192348, Thomas Ladane Shoupe. Doorify MLS
- $365,0004 bd3 ba2.2k sqft4616 Scenic Pines Drive, Hope Mills, NC 28348For SaleMLS ID #100605402, Lisa Murphy, Everything Pines Partners LLC. Hive MLS
- $299,0004 bd3 ba1.9k sqft5000 Windflower Drive, Fayetteville, NC 28314For SaleMLS ID #100613321, Melanie A Dunn, Landmark Sotheby's International Realty. Hive MLS
- $249,0003 bd2 ba1.2k sqft223 Pebble Lane, Raeford, NC 28376For SaleMLS ID #100614614, Cherry Porch Amanatidis, Premier Real Estate of the Sandhills LLC. Hive MLS
- $290,0003 bd2 ba1.6k sqft2621 Christy Court, Fayetteville, NC 28304For SaleMLS ID #100596516, Donathon Stover, Formyduval Homes Real Estate, LLC. Hive MLS
- $257,0003 bd3 ba1.7k sqft1795 Hampton Oaks Drive, Fayetteville, NC 28314For SaleMLS ID #100600087, Mayra Perry, RE/MAX Choice. Hive MLS
- $245,0004 bd2 ba1.8k sqft5408 Woodard Ct, Fayetteville, NC 28311For SaleMLS ID #10196675, Thomas Ladane Shoupe. Doorify MLS
- $299,0004 bd3 ba2.1k sqft7521 Quebec Court, Fayetteville, NC 28304For SaleMLS ID #100588417, Sarah Morris, RE/MAX Choice. Hive MLS
- $212,0004 bd2 ba1.4k sqft1512 Dovetail Dr, Fayetteville, NC 28314For SaleMLS ID #10175689, Thomas Ladane Shoupe. Doorify MLS
