Welcome to 4407 Mandolin Boulevard in Winter Haven! This well-maintained 5 bedroom, 3 bath home in a gated community offers generous living spaces and a versatile layout. The flooring flows throughout with a ceramic tiled first floor and luxury vinyl second. The spacious kitchen with stainless steel appliances opens to the family room. A seperate front room provides space for a formal living-room or home office, complimented by a seperate formal dining area. A first floor bedroom and full bath add flexibility for guests or live in family members. Upstairs there is an open loft providing additional gathering space alongside three secondary bedrooms and another full bath. The primary suite features a sitting area, dual walk-in closets, and an ensuite bathroom with a garden tub. Enjoy relaxing on the screened rear lanai overlooking the large, fenced, backyard. The roof was replaced just two years ago adding to this home's appeal. Schedule your private showing today!
For sale
$459,900
4407 MANDOLIN BOULEVARD, WINTER HAVEN, FL 33884
5beds
3,318sqft
Single Family Residence
Built in 2014
0.27 Acres Lot
$449,900 Zestimate®
$139/sqft
$58/mo HOA
What's special
Screened rear lanaiCeramic tiled first floor
- 21 days
- 446
- 48
Likely to sell faster than
Zillow last checked:
Listing updated:
Listed by:
Jamie Mild 330-646-1169,
THE MARKET REALTY COMPANY 863-999-4643
Source: Stellar MLS,MLS#: L4965710 Originating MLS: Lakeland
Facts & features
Interior
Bedrooms & bathrooms
- Bedrooms: 5
- Bathrooms: 3
- Full bathrooms: 3
Primary bedroom
- Features: Garden Bath, Dual Closets
- Level: Second
- Area: 682.26 Square Feet
- Dimensions: 24.9x27.4
Bedroom 2
- Features: Built-in Closet
- Level: Second
- Area: 115.44 Square Feet
- Dimensions: 10.4x11.1
Bedroom 3
- Features: Built-in Closet
- Level: Second
- Area: 118.56 Square Feet
- Dimensions: 11.4x10.4
Bedroom 4
- Features: Built-in Closet
- Level: Second
- Area: 154.44 Square Feet
- Dimensions: 11.7x13.2
Bedroom 5
- Features: Built-in Closet
- Level: First
- Area: 129.96 Square Feet
- Dimensions: 11.4x11.4
Family room
- Level: First
- Area: 254.8 Square Feet
- Dimensions: 18.2x14
Kitchen
- Level: First
- Area: 610.4 Square Feet
- Dimensions: 21.8x28
Laundry
- Level: First
- Area: 61.2 Square Feet
- Dimensions: 12x5.1
Living room
- Level: First
- Area: 176.64 Square Feet
- Dimensions: 13.8x12.8
Loft
- Level: Second
- Area: 137.36 Square Feet
- Dimensions: 13.6x10.1
Heating
- Electric
Cooling
- Central Air
Appliances
- Included: Dishwasher, Disposal, Electric Cooktop, Electric Water Heater, Microwave, Refrigerator
- Laundry: Laundry Room
Features
- Ceiling Fan(s), High Ceilings, Open Floorplan, Stone Counters, Walk-In Closet(s)
- Flooring: Luxury Vinyl, Tile
- Windows: Window Treatments
- Has fireplace: No
Interior area
- Total structure area: 3,935
- Total interior livable area: 3,318 sqft
Video & virtual tour
Property
Parking
- Parking features: Garage - Attached
- Has attached garage: Yes
Features
- Levels: Two
- Stories: 2
- Patio & porch: Rear Porch, Screened
- Exterior features: Irrigation System, Private Mailbox, Sidewalk
- Fencing: Vinyl
Lot
- Size: 0.27 Acres
- Features: Sidewalk
Details
- Parcel number: 262913687553000290
- Special conditions: None
Construction
Type & style
- Home type: SingleFamily
- Property subtype: Single Family Residence
Materials
- Block, Stucco
- Foundation: Slab
- Roof: Shingle
Condition
- New construction: No
- Year built: 2014
Utilities & green energy
- Sewer: Public Sewer
- Water: None
- Utilities for property: Public
Community & HOA
Community
- Security: Gated Community
- Pet fee: $0 monthly
- Subdivision: MANDOLIN
HOA
- Has HOA: Yes
- Amenities included: Gated
- HOA fee: $58 monthly
- HOA name: Highland Community Management
- HOA phone: 863-940-2863
Location
- Region: Winter Haven
Financial & listing details
- Price per square foot: $139/sqft
- Tax assessed value: $365,324
- Annual tax amount: $4,051
- Date on market: 10/27/2026
- Cumulative days on market: 22 days
- Listing terms: Cash,Conventional,FHA,VA Loan
- Ownership: Fee Simple
- Total actual rent: 0
- Road surface type: Paved
Estimated market value
$449,900
$427,000 - $472,000
$2,746/mo
Price history
| Date | Event | Price |
|---|---|---|
| 10/28/2026 | Listed for sale | $459,900+90.4%$139/sqft |
Source:  Stellar MLS #L4965710 Report a problem | ||
| 8/18/2014 | Sold | $241,500$73/sqft |
Source: Public Record Report a problem | ||
Public tax history
| Year | Property taxes | Tax assessment |
|---|---|---|
| 2025 | $4,051 +3.1% | $256,542 +2.9% |
| 2024 | $3,931 +2.6% | $249,312 +3% |
| 2023 | $3,833 +2.7% | $242,050 +3% |
| 2022 | $3,734 +0.6% | $235,000 +3.7% |
| 2021 | $3,712 +1.6% | $226,699 +1.8% |
| 2020 | $3,652 +0.7% | $222,583 +2.3% |
| 2019 | $3,627 | $217,579 +1.9% |
| 2018 | $3,627 +1.4% | $213,522 +2.1% |
| 2017 | $3,576 +8.6% | $209,130 +2.1% |
| 2016 | $3,293 -1.1% | $204,829 +0.7% |
| 2015 | $3,330 +807.4% | $203,405 +1079.6% |
| 2014 | $367 +5.5% | $17,243 +10% |
| 2013 | $348 +16% | $15,675 +10% |
| 2012 | $300 -0.8% | $14,250 |
| 2011 | $302 -8% | $14,250 -6.9% |
| 2010 | $329 -18.2% | $15,300 -15% |
| 2009 | $402 -57.9% | $18,000 -60% |
| 2008 | $954 | $45,000 |
| 2007 | -- | -- |
Find assessor info on the county website
Monthly payment
Est. payment
Payment breakdown
Explore the cost of this home by adjusting the details. Changes won't be saved.Climate risks
Neighborhood: 33884
Nearby schools
Schools provided by the listing agent
- Elementary: Chain O Lakes Elem
- Middle: Denison Middle
- High: Lake Region High
Source: Stellar MLS. This data may not be complete. We recommend contacting the local school district to confirm school assignments for this home.
- $395,5004 bd2 ba2.3k sqft4413 Mandolin Blvd, Winter Haven, FL 33884Off Market
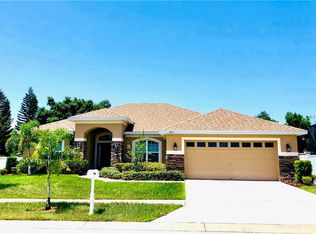
- $359,9004 bd2 ba2.3k sqft4401 Mandolin Blvd, Winter Haven, FL 33884Off Market
- $390,6004 bd3 ba2k sqft6744 Winterset Gardens Rd, Winter Haven, FL 33884Off Market
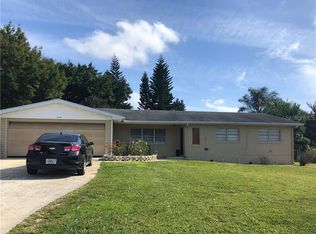
- $329,2003 bd2 ba1.6k sqft6746 Winterset Gardens Rd, Winter Haven, FL 33884Off Market
Similar homes
- $440,0005 bd3 ba2.5k sqft6624 WINTERSET GARDENS ROAD, WINTER HAVEN, FL 33884For Sale
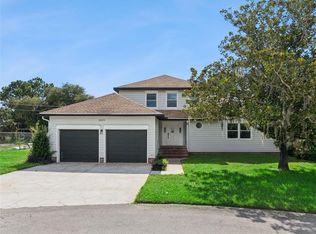
 MLS ID #O6443972, Chris Sheedy, COLDWELL BANKER REALTY. Stellar MLS
- $449,9004 bd3 ba2.8k sqft1907 ELOISE COVE DRIVE, WINTER HAVEN, FL 33884For Sale
 MLS ID #P4940338, Brad Kirwan, GLOBAL LIFESTYLE LLC. Stellar MLS
- $429,9003 bd3 ba2.5k sqft3838 BEDFORD AVENUE, WINTER HAVEN, FL 33884For Sale
 MLS ID #L4966446, Jessica Willaford, THE STONES REAL ESTATE FIRM. Stellar MLS
- $519,9905 bd3 ba2.6k sqft445 TALAMONE DRIVE, WINTER HAVEN, FL 33884For Sale
 MLS ID #P4938949, Jimmy Aguilar, 3D TEAM REALTY LLC. Stellar MLS
- $365,0004 bd3 ba2.1k sqft520 REDDICKS CIRCLE, WINTER HAVEN, FL 33884For SaleMLS ID #S5161459, Maximillian Rubera, CORCORAN CONNECT LLC. Stellar MLS
- $449,4896 bd5 ba3.9k sqft464 FISH HAWK DRIVE, WINTER HAVEN, FL 33884For SaleMLS ID #O6441688, John Dannel, CFRP REALTY LLC. Stellar MLS
- $520,0004 bd3 ba2.6k sqft915 HART LAKE COURT, WINTER HAVEN, FL 33884For SaleMLS ID #L4965885, Stephanie Morales Adriazola, DALTON WADE INC. Stellar MLS
- $315,0004 bd2 ba1.7k sqft4314 MANDOLIN BOULEVARD, WINTER HAVEN, FL 33884For SaleMLS ID #L4966262, Deanna Stone, THE STONES REAL ESTATE FIRM. Stellar MLS
- $515,0005 bd3 ba2.6k sqft2022 KAPREE COURT, WINTER HAVEN, FL 33884For SaleMLS ID #TB8556796, Jerome Baker, BAKER REAL ESTATE PRO. GR LLC. Stellar MLS
- $399,9004 bd3 ba1.8k sqft4132 MARTINDALE LOOP, WINTER HAVEN, FL 33884For SaleMLS ID #L4963446, Mike Webb, TRADE WINDS REALTY. Stellar MLS
- $330,0004 bd2 ba1.6k sqft221 MANDOLIN DRIVE, WINTER HAVEN, FL 33884For SaleMLS ID #L4965776, Bryan Dicks, COLDWELL BANKER REALTY. Stellar MLS
- $574,9003 bd2 ba2.5k sqft5365 HOGAN LANE, WINTER HAVEN, FL 33884For SaleMLS ID #P4940368, Kathy Alexander, CENTURY 21 WATSON & MYERS REALTY. Stellar MLS
- $425,0003 bd2 ba2k sqft6125 PEBBLE BEACH BOULEVARD, WINTER HAVEN, FL 33884For SaleMLS ID #P4940136, Brad Kirwan, GLOBAL LIFESTYLE LLC. Stellar MLS
- $430,0004 bd2 ba2.4k sqft9 WINTERSET DR, WINTER HAVEN, FL 33884For SaleMLS ID #S5157963, Jennifer Perez Mojica, LPT REALTY, LLC. Stellar MLS
- $359,0003 bd2 ba1.7k sqft593 TERRANOVA CIRCLE, WINTER HAVEN, FL 33884For SaleMLS ID #O6450720, Noor Masri, PA, LA ROSA REALTY PREMIER LLC. Stellar MLS
- $379,9004 bd2 ba1.9k sqft301 TERRANOVA BOULEVARD, WINTER HAVEN, FL 33884For SaleMLS ID #S5151390, Rosa Nieves, MAKTUB REALTY. Stellar MLS
- $429,0003 bd2 ba2k sqft6216 PINEHURST LOOP, WINTER HAVEN, FL 33884For SaleMLS ID #P4940107, Lori Raath, LAKE ASHTON REALTY INC.. Stellar MLS
- $375,0004 bd2 ba2.2k sqft344 RUBY LAKE LOOP, WINTER HAVEN, FL 33884For SaleMLS ID #S5156261, Brenda Brooks, KELLER WILLIAMS REALTY SMART 1. Stellar MLS
- $359,9002 bd2 ba1.8k sqft4043 BEDFORD AVENUE, WINTER HAVEN, FL 33884For SaleMLS ID #L4965727, Deanna Stone, THE STONES REAL ESTATE FIRM. Stellar MLS
