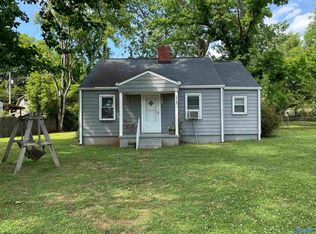
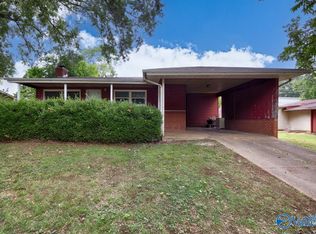
An exceptional opportunity awaits in West Huntsville’s rapidly appreciating 35805 district. Perfectly positioned for an effortless commute near Redstone Arsenal Gate 10, this approximately 1k sqft brick rancher offers unrivaled proximity to Stovehouse, Campus 805, Lowe Mill, and John Hunt Park. The residence features a brand-new roof and an exquisite yard complete with a custom garden layout, a structural greenhouse, a stone firepit, and a detached storage shed. The dining room can be flexed into a third bedroom for growing families. Priced to sell, this property beautifully pairs a premier location with strong long-term value. Schedule your private tour today.
For sale
Price cut: $3.9K (6/27)
$161,000
4408 Gazette Dr SW, Huntsville, AL 35805
3beds
936sqft
:
Get pre-qualified$1,069/mo
Single Family Residence
Built in 1965
8,276 Square Feet Lot
$156,300 Zestimate®
$172/sqft
$-- HOA
What's special
Brand-new roofStone firepitDetached storage shedCustom garden layoutStructural greenhouseExquisite yard
- 52 days |
- 306 |
- 25 |
Zillow last checked:
Listing updated:
Listed by:
Ben Coleman 443-848-7124,
BrickDriven Realty Madison
Source: ValleyMLS,MLS#: 21920180
Facts & features
Interior
Bedrooms & bathrooms
- Bedrooms: 3
- Bathrooms: 1
- Full bathrooms: 1
Rooms
- Room types: Master Bedroom, Living Room, Dining Room, Bedroom 3, Kitchen, Bedroom, Laundry, Bath:Full
Primary bedroom
- Features: Carpet
- Level: First
- Area: 154
- Dimensions: 11 x 14
Bedroom
- Level: First
- Area: 120
- Dimensions: 10 x 12
Bedroom 3
- Features: Sitting Area, Wood Floor
- Level: First
- Area: 120
- Dimensions: 10 x 12
Bathroom 1
- Features: Tile
- Level: First
- Area: 42
- Dimensions: 7 x 6
Dining room
- Features: Sitting Area, Wood Floor
- Level: First
- Area: 120
- Dimensions: 10 x 12
Kitchen
- Features: Crown Molding, Wood Floor
- Level: First
- Area: 96
- Dimensions: 12 x 8
Living room
- Features: Ceiling Fan(s), Wood Floor
- Level: First
- Area: 242
- Dimensions: 11 x 22
Laundry room
- Level: First
- Area: 55
- Dimensions: 5 x 11
Heating
- Central 1
Cooling
- Central 1
Features
- Has basement: No
- Has fireplace: No
- Fireplace features: None
Interior area
- Total interior livable area: 936 sqft
Property
Parking
- Parking features: Driveway-Concrete
Features
- Levels: One
- Stories: 1
Lot
- Size: 8,276 Square Feet
Details
- Parcel number: 1705153004056000
Construction
Type & style
- Home type: SingleFamily
- Architectural style: Ranch
- Property subtype: Single Family Residence
Materials
- Foundation: Slab
Condition
- New construction: No
- Year built: 1965
Utilities & green energy
- Sewer: Public Sewer
Community & HOA
Community
- Subdivision: Patton Estates
HOA
- Has HOA: No
Location
- Region: Huntsville
Financial & listing details
- Price per square foot: $172/sqft
- Tax assessed value: $72,600
- Annual tax amount: $373
- Date on market: 6/7/2026
Estimated market value
$156,300
$148,000 - $164,000
$1,179/mo
Price history
| Date | Event | Price |
|---|---|---|
| 6/27/2026 | Price change | $161,000-2.4%$172/sqft |
Source:  ValleyMLS #21920180 Report a problem ValleyMLS #21920180 Report a problem | ||
| 6/7/2026 | Listed for sale | $164,900$176/sqft |
Source: ValleyMLS #21920180 Report a problem | ||
Public tax history
| Year | Property taxes | Tax assessment |
|---|---|---|
| 2025 | $373 +7.7% | $7,260 +6.8% |
| 2024 | $346 | $6,800 |
| 2023 | $346 +13.3% | $6,800 +11.5% |
| 2022 | $306 +11.4% | $6,100 +9.7% |
| 2021 | $274 +3.5% | $5,560 +3% |
| 2020 | $265 | $5,400 |
| 2019 | $265 | $5,400 |
| 2018 | $265 | $5,400 |
| 2017 | $265 | $5,400 |
| 2016 | $265 | $5,400 |
| 2015 | $265 -0.4% | $5,400 -0.4% |
| 2014 | $266 | $5,420 |
| 2013 | -- | $5,420 |
| 2012 | -- | $5,420 |
| 2011 | -- | $5,420 |
Find assessor info on the county website
Monthly payment
Est. payment
Payment breakdown
Explore the cost of this home by adjusting the details. Changes won't be saved.Climate risks
Neighborhood: Patton Estates
Nearby schools
GreatSchools rating
- 2/10Mcdonnell Elementary SchoolGrades: PK-5Distance: 0.6 mi
- 4/10Whitesburg Middle SchoolGrades: 6-8Distance: 3.2 mi
- 8/10Virgil Grissom High SchoolGrades: 9-12Distance: 4.1 mi
Schools provided by the listing agent
- Elementary: Mcdonnell
- Middle: Whitesburg
- High: Grissom High School
Source: ValleyMLS. This data may not be complete. We recommend contacting the local school district to confirm school assignments for this home.
- $181,9003 bd1 ba1.1k sqft4410 Gazette Dr SW, Huntsville, AL 35805Off Market

- $192,6003 bd2 ba1.2k sqft4406 Gazette Dr SW, Huntsville, AL 35805Off Market

- $100,000-- bd0 ba1.3k sqft4409 Kiger St SW, Huntsville, AL 35805Sold
- $137,3003 bd1 ba975 sqft4412 Gazette Dr SW, Huntsville, AL 35805Off Market
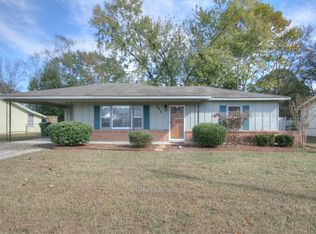
- $154,1003 bd1 ba1.3k sqft4404 Gazette Dr SW, Huntsville, AL 35805Off Market
- $116,700-- bd1 ba1.2k sqft4409 Gazette Dr SW, Huntsville, AL 35805Off Market
- $121,700-- bd0 ba1k sqft4411 Kiger St SW, Huntsville, AL 35805Off Market
- $138,800-- bd0 ba973 sqft4407 Kiger St SW, Huntsville, AL 35805Off Market
A local agent can set up tours, give advice and negotiate with sellers.
Similar homes
- $160,0003 bd2 ba1k sqft3709 S Westdale Ct SW, Huntsville, AL 35805For Sale
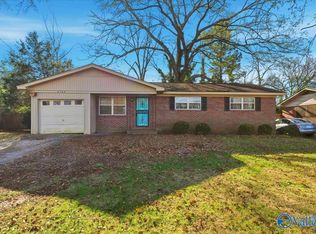 MLS ID #21906145, Sid Pugh. ValleyMLS
 - $163,0002 bd1 ba1.1k sqft2919 Alhambra Dr SW, Huntsville, AL 35805For Sale
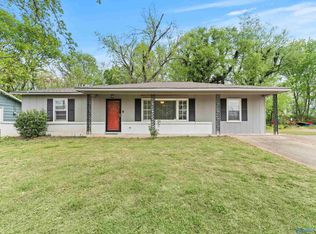 MLS ID #21914153, Paige Brown. ValleyMLS
 - $149,9003 bd1 ba1.1k sqft3918 9th Ave SW, Huntsville, AL 35805For Sale
 MLS ID #21918151, Jennifer Michaels. ValleyMLS
 - $182,9003 bd2 ba1.2k sqft4210 Toftoy Dr SW, Huntsville, AL 35805For Sale
 MLS ID #21912191, Jacob Howard. ValleyMLS
 - $199,9003 bd2 ba1.2k sqft3507 Kennemore Dr SW, Huntsville, AL 35805For SaleMLS ID #21921091, Leigh Bee. ValleyMLS
- $175,0002 bd1 ba1.1k sqft3512 Bluegrass Rd SW, Huntsville, AL 35805For SaleMLS ID #21896835, Kayla Beth Cox. ValleyMLS
- $135,0002 bd1 ba1k sqft2509 Larry St SW, Huntsville, AL 35805For SaleMLS ID #21921184, Robert Finley. ValleyMLS
- $154,9003 bd2 ba1.2k sqft2900 Mallory Ave NW, Huntsville, AL 35810For SaleMLS ID #21922031, David Edwards. ValleyMLS
- $145,0002 bd1 ba840 sqft3910 Pine Ave SW, Huntsville, AL 35805For SaleMLS ID #21922821, Trish Hagin. ValleyMLS
- $239,9004 bd1 ba1.2k sqft2909 Azalea Rd SW, Huntsville, AL 35805For SaleMLS ID #21924607, Jennifer Michaels. ValleyMLS
- $217,5003 bd2 ba1.1k sqft3111 Hale Dr SW, Huntsville, AL 35805For SaleMLS ID #21922661, Terri Rotenberger. ValleyMLS
- $165,0003 bd2 ba1.3k sqft4213 Eastland Dr NW, Huntsville, AL 35810For SaleMLS ID #21917416, Russ Hayles. ValleyMLS
- $159,9002 bd2 ba832 sqft2206 Hill St NW, Huntsville, AL 35810For SaleMLS ID #21921538, Cliff Glansen. ValleyMLS
- $149,9004 bd2 ba1.2k sqft2412 Shady Lane Dr NW, Huntsville, AL 35810For SaleMLS ID #21919334, Janay Woods. ValleyMLS
- $178,0003 bd1 ba945 sqft14020 Sandhurst Dr SW, Huntsville, AL 35803For SaleMLS ID #21923483, Mikko Jetsu. ValleyMLS
- $164,9004 bd2 ba1.3k sqft3260 Uvalde Ln NW, Huntsville, AL 35810For SaleMLS ID #21918856, Mary Askew. ValleyMLS
- $168,9003 bd1 ba1k sqft3129 Gayhart Dr NW, Huntsville, AL 35810For SaleMLS ID #21921548, Candace Claburn. ValleyMLS
- $164,9983 bd2 ba1.1k sqft2115 Lynn Rd NW, Huntsville, AL 35810For SaleMLS ID #21914172, Joshua Payne. ValleyMLS
- $179,0004 bd2 ba1.1k sqft2729 Monticello Dr NW, Huntsville, AL 35810For SaleMLS ID #21921056, Monique Harper. ValleyMLS
- $159,9002 bd1 ba830 sqft1017 Crestline Rd NW, Huntsville, AL 35816For SaleMLS ID #21914294, Erica White. ValleyMLS
