
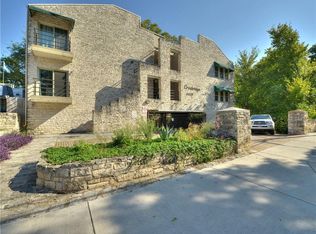
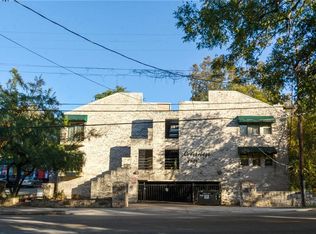
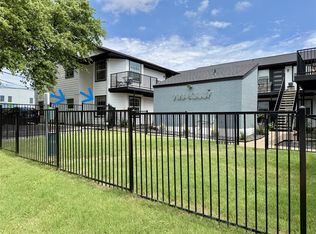
Quietly positioned at the back of the Creekridge Condominiums, this third-floor residence offers a rare sense of privacy in the heart of Hyde Park. Set furthest from the street and framed by treetops, it feels tucked away while remaining effortlessly connected to everything that makes the neighborhood so beloved. Inside, tall ceilings lend an open, airy feel, enhanced by a complete interior repaint that gives the home a fresh, contemporary backdrop. The kitchen has been fully refreshed with new countertops, new flooring, and a suite of brand-new stainless-steel appliances, including stove, microwave, refrigerator, and dishwasher. Both bathrooms have been updated with new flooring, new toilets, new exhaust fans, and modern vanity lighting, creating a clean and cohesive finish throughout. A new ceiling fan in one bedroom adds comfort and efficiency. The community provides everyday peace of mind with secure lighted gated parking and access-controlled stairway entry, offering convenience without compromising security. Hyde Park is the star of the show. Oak-lined streets invite morning walks. Local cafes and restaurants sit just around the corner. Antonellis Cheese Shop is nearby for world-class provisions and memorable tasting classes. Public transportation is close at hand, and the UT campus is only minutes away, making this an ideal home base for students, faculty, or anyone who wants to live near the energy of central Austin while enjoying a quiet retreat at home. Private, refreshed, and perfectly placed, this residence captures the essence of easy Hyde Park living.
Active
$325,000
4409 Duval St APT 305, Austin, TX 78751
2beds
927sqft
Condominium
Built in 1984
-- sqft lot
$-- Zestimate®
$351/sqft
$400/mo HOA
What's special
Fresh contemporary backdropNew flooringNew countertopsOak-lined streetsTall ceilingsAccess-controlled stairway entryFramed by treetops
- 222 days
- 267
- 15
Zillow last checked:
Listing updated:
Listed by:
Jason Heffron (512) 658-8822,
Compass RE Texas, LLC (512) 575-3644
Source: Unlock MLS,MLS#: 3296539
Facts & features
Interior
Bedrooms & bathrooms
- Bedrooms: 2
- Bathrooms: 2
- Full bathrooms: 2
- Main level bedrooms: 2
Heating
- Central
Cooling
- Ceiling Fan(s), Central Air
Appliances
- Included: Dishwasher, Disposal, Microwave
Features
- 2 Primary Suites, Built-in Features, Ceiling Fan(s), Pantry, Recessed Lighting, Stackable W/D Connections
- Flooring: Tile, Vinyl
- Windows: Blinds, Screens
- Number of fireplaces: 1
- Fireplace features: Wood Burning
Interior area
- Total interior livable area: 927 sqft
Video & virtual tour
Property
Parking
- Total spaces: 1
- Parking features: Covered, Gated
- Garage spaces: 1
Accessibility
- Accessibility features: None
Features
- Levels: One
- Stories: 1
- Patio & porch: None
- Exterior features: Balcony, Lighting
- Pool features: None
- Fencing: None
- Has view: Yes
- View description: Creek/Stream
- Has water view: Yes
- Water view: Creek/Stream
- Waterfront features: None
Lot
- Size: 1,036 Square Feet
- Features: Level
Details
- Additional structures: None
- Parcel number: 02200808630011
- Special conditions: Standard
Construction
Type & style
- Home type: Condo
- Property subtype: Condominium
Materials
- Foundation: Slab
- Roof: Shingle
Condition
- Resale
- New construction: No
- Year built: 1984
Utilities & green energy
- Sewer: Public Sewer
- Water: Public
- Utilities for property: Electricity Connected, Sewer Connected, Water Connected
Community & HOA
Community
- Features: Common Grounds, Covered Parking, Garage Parking
- Subdivision: Creekridge Condo
HOA
- Has HOA: Yes
- Services included: Common Area Maintenance, Sewer, Water
- HOA fee: $1,200 quarterly
- HOA name: Creekridge Condo HOA
Location
- Region: Austin
Financial & listing details
- Price per square foot: $351/sqft
- Tax assessed value: $221,867
- Annual tax amount: $5,844
- Date on market: 3/17/2026
- Listing terms: Cash,Conventional,VA Loan
- Electric utility on property: Yes
Estimated market value
Not available
Estimated sales range
Not available
Not available
Price history
| Date | Event | Price |
|---|---|---|
| 4/17/2026 | Price change | $325,000-1.5%$351/sqft |
Source:  Unlock MLS #3296539 Report a problem Unlock MLS #3296539 Report a problem | ||
| 3/17/2026 | Listed for sale | $330,000$356/sqft |
Source: Unlock MLS #3296539 Report a problem | ||
Public tax history
| Year | Property taxes | Tax assessment |
|---|---|---|
| 2021 | -- | $221,867 +4.4% |
| 2020 | $4,723 | $212,543 |
| 2019 | -- | $212,543 +0.6% |
| 2018 | $4,004 | $211,235 +16.8% |
| 2017 | $4,004 +9.6% | $180,835 -7.4% |
| 2016 | $3,653 | $195,219 +27.2% |
| 2015 | $3,653 | $153,489 |
| 2014 | $3,653 | $153,489 -8.8% |
| 2013 | -- | $168,374 +1.2% |
| 2012 | -- | $166,379 +1.3% |
| 2011 | -- | $164,283 |
| 2010 | -- | $164,283 |
| 2009 | -- | $164,283 |
| 2008 | -- | $164,283 +11.4% |
| 2007 | -- | $147,515 |
| 2006 | -- | $147,515 |
Find assessor info on the county website
Monthly payment
Est. payment
Payment breakdown
Explore the cost of this home by adjusting the details. Changes won't be saved.Climate risks
Neighborhood: Hancock
Nearby schools
Schools provided by the listing agent
- Elementary: Lee
- Middle: Kealing
- High: McCallum
- District: Austin ISD
Source: Unlock MLS. This data may not be complete. We recommend contacting the local school district to confirm school assignments for this home.
Similar homes
- $324,9002 bd2 ba1.3k sqft923 E 41st St #210, Austin, TX 78751Active

 MLS ID #7306332, Alex Bartram, Austin Marketing + Development. Unlock MLS
 - $324,9002 bd2 ba1.3k sqft923 E 41st St #201, Austin, TX 78751ActiveMLS ID #5348827, Alex Bartram, Austin Marketing + Development. Unlock MLS
- $275,0002 bd2 ba1k sqft923 E 41st St #105, Austin, TX 78751Active
 MLS ID #6862770, Alex Bartram, Austin Marketing + Development. Unlock MLS
 - $350,0002 bd2 ba1k sqft700 Nelray Blvd APT 101, Austin, TX 78751Active
 MLS ID #5226086, Thomas Lemon, Telco Realty Systems. Unlock MLS
 - $325,0002 bd2 ba887 sqft3115 Helms St APT 314, Austin, TX 78705ActiveMLS ID #6662708, Jasmine Chowdhury, eXp Realty, LLC. Unlock MLS
- $315,0003 bd2 ba837 sqft106 E 30th St APT 308, Austin, TX 78705ActiveMLS ID #9989604, Silvia Vandenberg, Compass RE Texas, LLC. Unlock MLS
- $325,0002 bd2 ba1k sqft2300 Hancock Dr #5, Austin, TX 78756ActiveMLS ID #3714970, Ryan Kelly, Keller Williams Realty. Unlock MLS
- $319,9002 bd2 ba815 sqft3115 Helms St APT 212, Austin, TX 78705ActiveMLS ID #5205761, George Chen, D.M.I. Services. Unlock MLS
- $280,0003 bd3 ba1.1k sqft909 Reinli St APT 103, Austin, TX 78751ActiveMLS ID #8954945, Alexandro Rodriguez, Douglas Elliman Real Estate. Unlock MLS
- $299,9993 bd2 ba1.1k sqft101 E 33rd St APT 208, Austin, TX 78705ActiveMLS ID #8203125, Jed Bricker, Austin Marketing + Development. Unlock MLS
- $339,0002 bd2 ba813 sqft106 E 30th St APT 203, Austin, TX 78705ActiveMLS ID #8597859, Christi Davidson, eXp Realty, LLC. Unlock MLS
- $299,0002 bd1 ba704 sqft808 E 46th St APT B, Austin, TX 78751ActiveMLS ID #4545087, Andrew McDonald, Younger Homes Real Estate, LLC. Unlock MLS
- $229,9002 bd1 ba900 sqft923 E 41st St #102, Austin, TX 78751ActiveMLS ID #9069085, Alex Bartram, Austin Marketing + Development. Unlock MLS
- $350,0002 bd2 ba1k sqft2529 Rio Grande St APT 72, Austin, TX 78705ActiveMLS ID #9234739, Lindsay Hancock, Pure Realty. Unlock MLS
- $299,5002 bd2 ba750 sqft3115 Helms St APT 210, Austin, TX 78705ActiveMLS ID #9784517, Chesney Coker, Tower Realty Austin. Unlock MLS
- $299,9003 bd2 ba1.1k sqft101 E 33rd St #206, Austin, TX 78705ActiveMLS ID #9194641, Jed Bricker, Austin Marketing + Development. Unlock MLS
- $309,0002 bd2 ba814 sqft106 E 30th St APT 310, Austin, TX 78705ActiveMLS ID #7838637, Larry Wu, Property Consultants of Austin. Unlock MLS
- $249,0002 bd2 ba695 sqft601 Nelray Blvd APT 6, Austin, TX 78751ActiveMLS ID #2960939, Jeff Tucker, Compass RE Texas, LLC. Unlock MLS
- $344,9002 bd2 ba882 sqft2802 Nueces St APT 312, Austin, TX 78705ActiveMLS ID #6275663, Chesney Coker, Tower Realty Austin. Unlock MLS
- $310,0002 bd2 ba1k sqft2612 San Pedro St APT 219, Austin, TX 78705ActiveMLS ID #9960239, Barbara Shallue, Keller Williams Realty. Unlock MLS
