Two units now, with a direct path to four. Offered shovel-ready with permits in hand at close of escrow for a detached 2BD/2BA ADU: approved plans, stamped structural and Title 24, and permit fees paid. This duplex sits directly across from Wilson High School. The approved site plan retains the existing garage, which may qualify for conversion into an additional unit under California ADU law (buyer to independently verify with the City). Both existing units are 2BD/1BA, month-to-month, and separately metered for water, electric, gas, sewer and trash, so there are no owner-paid utilities. The front unit has been renovated with quartz countertops, shaker cabinetry, stainless appliances, and an in-unit washer/dryer; the roof was replaced in 2022 and the exterior refreshed in 2026. The rear unit offers a wraparound patio, and the deep rear yard is the approved, shovel-ready ADU site, buildable without disturbing the front tenant. Owner-occupants may qualify for financing with as little as 5% down, subject to lender approval. Recreation Park, golf courses and Blair Field are walkable, and the property sits minutes from the 405, 605, and 22 freeways and Long Beach Airport, with Anduril's new $1 billion, 5,500-job campus breaking ground nearby at Douglas Park. Stamped plans, permit, contractor bid, and pro forma available upon request.
Pending
Listed by: Lyon Stahl Investment Real Estate, Inc. • Christopher Van Vuuren • 714-655-0098
Price cut: $36K (10/5)
$1,089,000
4409 E 10th St, Long Beach, CA 90804
6beds
4baths
2,084sqft
Duplex
Built in 1949
-- sqft lot
$1,074,100 Zestimate®
$523/sqft
$-- HOA
What's special
- 31 days
- 619
- 50
Zillow last checked:
Listing updated:
Listed by:
Christopher Van Vuuren DRE #02060007 714-655-0098,
Lyon Stahl Investment Real Estate, Inc.
Source: CRMLS,MLS#: SB26205032 Originating MLS: California Regional MLS
Facts & features
Interior
Bedrooms & bathrooms
- Bedrooms: 6
- Bathrooms: 4
Appliances
- Laundry: Inside
Features
- Common walls with other units/homes: 1 Common Wall
Interior area
- Total structure area: 2,084
- Total interior livable area: 2,084 sqft
Property
Parking
- Total spaces: 2
- Parking features: Garage
- Garage spaces: 2
Features
- Levels: One
- Stories: 1
- Entry location: walk up
- Pool features: None
Lot
- Size: 4,846 Square Feet
- Features: Rectangular Lot
Details
- Parcel number: 7241012096
- Special conditions: Standard
Construction
Type & style
- Home type: MultiFamily
- Property subtype: Duplex
- Attached to another structure: Yes
Condition
- New construction: No
- Year built: 1949
Utilities & green energy
- Sewer: Public Sewer
- Water: Public
Community & HOA
Community
- Features: Sidewalks
- Subdivision: Eastside (Es)
Location
- Region: Long Beach
Financial & listing details
- Price per square foot: $523/sqft
- Tax assessed value: $607,241
- Date on market: 9/21/2026
- Cumulative days on market: 31 days
- Listing terms: Cash,Cash to New Loan,Conventional,1031 Exchange,FHA
- Tenant pays: All Utilities
Estimated market value
$1,074,100
$1.02M - $1.13M
$2,350/mo
Price history
| Date | Event | Price |
|---|---|---|
| 11/4/2026 | Pending sale | $1,089,000$523/sqft |
Source:  CRMLS #SB26205032 Report a problem | ||
| 10/21/2026 | Contingent | $1,089,000$523/sqft |
Source: CRMLS #SB26205032 Report a problem | ||
| 10/5/2026 | Price change | $1,089,000-3.2%$523/sqft |
Source: CRMLS #SB26205032 Report a problem | ||
| 9/21/2026 | Listed for sale | $1,125,000+104.5%$540/sqft |
Source: CRMLS #SB26205032 Report a problem | ||
| 11/3/2020 | Sold | $550,000+110.3%$264/sqft |
Source: Public Record Report a problem | ||
| 6/10/2013 | Listing removed | $261,500$125/sqft |
Source: RE/MAX SHOWCASE #13668053 Report a problem | ||
| 4/27/2013 | Listed for sale | $261,500-41.9%$125/sqft |
Source: RE/MAX SHOWCASE #13668053 Report a problem | ||
| 8/19/2004 | Sold | $450,000+328.6%$216/sqft |
Source: Public Record Report a problem | ||
| 11/19/1996 | Sold | $105,000-40.2%$50/sqft |
Source: Public Record Report a problem | ||
| 8/27/1996 | Sold | $175,649$84/sqft |
Source: Public Record Report a problem | ||
Public tax history
| Year | Property taxes | Tax assessment |
|---|---|---|
| 2026 | -- | $607,241 +2% |
| 2025 | $8,155 +4.3% | $595,335 +2% |
| 2024 | $7,817 +1.8% | $583,663 +2% |
| 2023 | $7,682 +6.5% | $572,220 +2% |
| 2022 | $7,215 +3.6% | $561,000 +2% |
| 2021 | $6,964 -9% | $550,000 -8.8% |
| 2020 | $7,654 | $603,374 +2% |
| 2019 | $7,654 +4.5% | $591,544 +2% |
| 2018 | $7,324 | $579,946 +2% |
| 2017 | $7,324 +1.1% | $568,576 +7.3% |
| 2016 | $7,247 +12.8% | $529,865 +1.5% |
| 2015 | $6,422 +4.9% | $521,907 +2% |
| 2014 | $6,123 | $511,684 +2.5% |
| 2012 | -- | $499,386 +2% |
| 2011 | -- | $489,595 +0.8% |
| 2010 | -- | $485,937 -0.2% |
| 2009 | -- | $487,093 +2% |
| 2008 | -- | $477,543 +2% |
| 2007 | -- | $468,180 +2% |
| 2006 | -- | $459,000 |
| 2005 | -- | $459,000 +85.4% |
| 2004 | -- | $247,634 +27.5% |
| 2003 | -- | $194,155 +51.5% |
| 2002 | -- | $128,134 +4% |
| 2000 | -- | $123,160 |
Find assessor info on the county website
Monthly payment
Est. payment
Payment breakdown
Explore the cost of this home by adjusting the details. Changes won't be saved.Climate risks
Neighborhood: East Side


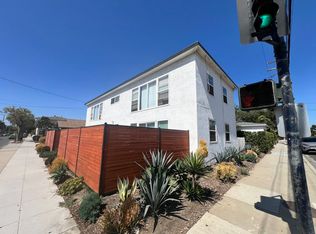
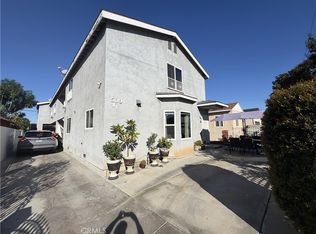
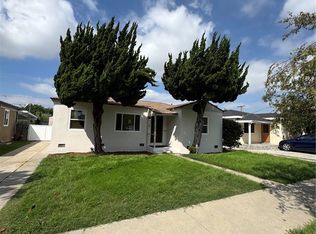
Similar homes
- $1,100,0006 bd3 ba2.9k sqft509 Belden Ave, Los Angeles, CA 90022For Sale
 MLS ID #IV26233498, ANTONY VERDUGO, Commonwealth Realty Group. CRMLS
- $949,0003 bd2 ba1.5k sqft2067 Delta Ave, Long Beach, CA 90810For Sale
 MLS ID #PW26217596, Carlton Long, Carlton Capital & Realty Corp. CRMLS
- $1,275,0007 bd5 ba3k sqft15359 Eucalyptus Ave, Bellflower, CA 90706For Sale
 MLS ID #SW26193057, Nicholas Velez, Golden Feather Investments Inc. CRMLS
- $995,0006 bd3 ba2.3k sqft977 W 2nd St, San Pedro, CA 90731For Sale
 MLS ID #OC25131242, Ruben Khorsandi, Alliance Investment RE Group. CRMLS
Local buyer's agents are ready to help
