Welcome home to this charming property in a NW Greensboro neighborhood offering a community pool, lake, & tennis courts! Step inside to vaulted ceilings leading the great room complete with a cozy gas fireplace. Flowing seamlessly from the great room into the kitchen area which features stainless steel appliances, a stylish tile backsplash, large island, pantry storage, custom cabinets, & breakfast area. Upstairs you’ll find the primary suite - a true retreat that includes an en suite bath showcasing tile flooring, walk-in shower, garden tub, dual vanity, & walk-in closet. You’ll also find upstairs two additional bedrooms & a full hall bath with dual vanity — plus amazing eave attic storage. Enjoy peace of mind with a 2 car garage, fresh interior paint, new HVAC (2023), new water heater (2023), & vinyl siding (2021). Additional updates include new light fixtures throughout most of the home, enhancing its modern appeal. Outside, relax on your deck overlooking a private backyard.
For sale
Price cut: $10K (11/9)
$389,900
4409 Pine Cove Rd, Greensboro, NC 27410
3beds
2,120sqft
Stick/Site Built, Residential, Single Family Residence
Built in 1991
0.23 Acres Lot
$-- Zestimate®
$--/sqft
$55/mo HOA
What's special
Cozy gas fireplaceVaulted ceilingsWalk-in showerFresh interior paintBreakfast areaLarge islandPantry storage
- 33 days
- 666
- 84
Zillow last checked:
Listing updated:
Listed by:
Austin Korte 810-614-8898,
Keller Williams One
Source: Triad MLS,MLS#: 1238324
Facts & features
Interior
Bedrooms & bathrooms
- Bedrooms: 3
- Bathrooms: 3
- Full bathrooms: 2
- 1/2 bathrooms: 1
- Main level bathrooms: 1
Primary bedroom
- Level: Second
- Dimensions: 12.5 x 24
Bedroom 2
- Level: Second
- Dimensions: 10.08 x 11.08
Bedroom 3
- Level: Second
- Dimensions: 11.33 x 13.33
Breakfast
- Level: Main
- Dimensions: 9.67 x 10.25
Den
- Level: Main
- Dimensions: 10 x 12
Dining room
- Level: Main
- Dimensions: 12.17 x 10.25
Great room
- Level: Main
- Dimensions: 14 x 16
Laundry
- Level: Main
- Dimensions: 7.17 x 6.42
Heating
- Fireplace(s), Forced Air, Natural Gas
Cooling
- Central Air
Appliances
- Included: Dishwasher, Disposal, Free-Standing Range, Gas Water Heater
- Laundry: Dryer Connection, Main Level, Washer Hookup
Features
- Built-in Features, Ceiling Fan(s), Dead Bolt(s), Kitchen Island, Pantry, Solid Surface Counter
- Flooring: Carpet, Engineered Hardwood, Tile, Vinyl, Wood
- Basement: Crawl Space
- Attic: Access Only
- Number of fireplaces: 1
- Fireplace features: Gas Log, Living Room
Interior area
- Total structure area: 2,120
- Total interior livable area: 2,120 sqft
- Finished area above ground: 2,120
Property
Parking
- Total spaces: 2
- Parking features: Driveway, Garage, Garage Door Opener, Attached
- Attached garage spaces: 2
- Has uncovered spaces: Yes
Features
- Levels: Two
- Stories: 2
- Patio & porch: Porch
- Pool features: Community
- Fencing: Fenced
Lot
- Size: 0.23 Acres
- Dimensions: 81 x 117 x 81 x 119
- Features: Subdivided, Not in Flood Zone, Subdivision
Details
- Parcel number: 0093932
- Zoning: PD-R
- Special conditions: Owner Sale
Construction
Type & style
- Home type: SingleFamily
- Property subtype: Stick/Site Built, Residential, Single Family Residence
Materials
- Vinyl Siding
Condition
- Year built: 1991
Utilities & green energy
- Sewer: Public Sewer
- Water: Public
Community & HOA
Community
- Security: Smoke Detector(s)
- Subdivision: Clarke's Landing - Cardinal Cove
HOA
- Has HOA: Yes
- HOA fee: $55 monthly
Location
- Region: Greensboro
Financial & listing details
- Tax assessed value: $257,200
- Annual tax amount: $3,572
- Date on market: 10/16/2026
- Cumulative days on market: 33 days
- Listing agreement: Exclusive Right To Sell
- Listing terms: Cash,Conventional,Fannie Mae,FHA,VA Loan
- Exclusions: Samsung Security Alarm System To Be Removed.
Estimated market value
Not available
Estimated sales range
Not available
Not available
Price history
| Date | Event | Price |
|---|---|---|
| 11/9/2026 | Price change | $389,900-2.5% |
Source:  Triad MLS #1238324 Report a problem | ||
| 10/16/2026 | Listed for sale | $399,900+25% |
Source: Triad MLS #1238324 Report a problem | ||
| 1/28/2022 | Sold | $320,000+106.5%$151/sqft |
Source: Public Record Report a problem | ||
| 8/24/2001 | Sold | $155,000+28.4% |
Source: Triad MLS #G121789 Report a problem | ||
| 1/5/2001 | Sold | $120,700-21.6%$57/sqft |
Source: Public Record Report a problem | ||
| 5/2/1997 | Sold | $154,000 |
Source: Triad MLS #G67793 Report a problem | ||
Public tax history
| Year | Property taxes | Tax assessment |
|---|---|---|
| 2026 | $4,084 +13.2% | $257,200 |
| 2025 | $3,609 | $257,200 |
| 2024 | $3,609 | $257,200 |
| 2023 | $3,609 +2.9% | $257,200 |
| 2022 | $3,506 +41.1% | $257,200 +44.3% |
| 2021 | $2,484 +2.2% | $178,300 |
| 2018 | $2,430 +6.7% | $178,300 |
| 2017 | $2,278 | $178,300 +7.8% |
| 2016 | $2,278 | $165,400 |
| 2015 | $2,278 -1.8% | $165,400 |
| 2014 | $2,320 | $165,400 |
| 2013 | -- | $165,400 |
| 2012 | -- | $165,400 +4% |
| 2011 | -- | $159,000 |
| 2010 | -- | $159,000 |
| 2009 | -- | $159,000 |
| 2008 | -- | $159,000 |
| 2007 | -- | $159,000 |
| 2006 | -- | $159,000 |
| 2005 | -- | $159,000 |
| 2004 | -- | $159,000 +7.1% |
| 2002 | -- | $148,500 |
Find assessor info on the county website
Monthly payment
Est. payment
Payment breakdown
Explore the cost of this home by adjusting the details. Changes won't be saved.Climate risks
Neighborhood: 27410
Nearby schools
Schools provided by the listing agent
- Elementary: Pearce
- Middle: Kernodle
- High: Northwest
Source: Triad MLS. This data may not be complete. We recommend contacting the local school district to confirm school assignments for this home.
Similar homes
- $395,0004 bd3 ba2.1k sqft5284 Beechmont Dr, Greensboro, NC 27410For Sale
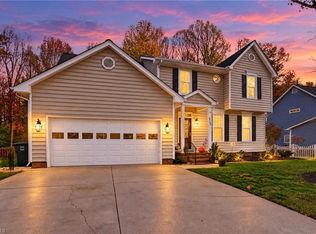
 MLS ID #1242028, Ramilya Siegel. Triad MLS
- $374,9003 bd3 ba1.9k sqft6100 Clarkwood Cir, Greensboro, NC 27410For Sale
 MLS ID #1227265, Rania Mushahwar. Triad MLS
- $395,0004 bd3 ba2.3k sqft3702 Tattershall Dr, Greensboro, NC 27410For Sale
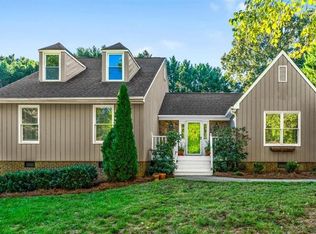 MLS ID #1238021, Stacy L. Hiers. Triad MLS
- $365,0003 bd3 ba2k sqft5407 Chatfield Sq, Greensboro, NC 27410For Sale
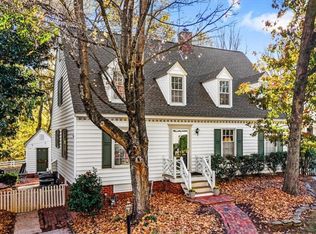 MLS ID #1241601, Tom Pickard. Triad MLS
- $345,0003 bd3 ba2k sqft3313 Van Allen Cir, Greensboro, NC 27410For SaleMLS ID #1241583, Stacy L. Hiers. Triad MLS
- $319,9003 bd2 ba1.4k sqft6602 Poplar Grove Trl, Greensboro, NC 27410For SaleMLS ID #1241380, Denise Canell. Triad MLS
- $405,0004 bd4 ba2.3k sqft4808 Eagle Rock Rd, Greensboro, NC 27410For SaleMLS ID #1227485, James Derfel. Triad MLS
- $397,0004 bd3 ba2.5k sqft3754 Sagamore Dr, Greensboro, NC 27410For SaleMLS ID #1225512, Melissa Britt. Triad MLS
- $374,9004 bd3 ba2.2k sqft6311 High View Rd, Greensboro, NC 27410For SaleMLS ID #1237995, Mitchell Mullis. Triad MLS
- $390,0004 bd3 ba2.4k sqft3503 Chance Rd, Greensboro, NC 27410For SaleMLS ID #1233371, Heather Dodson. Triad MLS
- $419,9004 bd3 ba2.3k sqft3701 Sagamore Dr, Greensboro, NC 27410For SaleMLS ID #1229774, Swetal Patel. Triad MLS
- $375,0004 bd3 ba2k sqft4904 Jessup Grove Rd, Greensboro, NC 27410For SaleMLS ID #1228810, Andrew Westmoreland. Triad MLS
- $365,0003 bd3 ba2k sqft5406 Chatfield Sq, Greensboro, NC 27410For SaleMLS ID #1233054, Marshall Casselman. Triad MLS
- $319,9003 bd2 ba1.5k sqft6509 River Hills Dr, Greensboro, NC 27410For SaleMLS ID #1236901, Tracey Shrouder. Triad MLS
- $307,5003 bd3 ba1.5k sqft6202 Millwright Ct, Greensboro, NC 27410For SaleMLS ID #1236693, Eun Medrea. Triad MLS
- $370,0004 bd3 ba2.6k sqft3608 Chance Rd, Greensboro, NC 27410For SaleMLS ID #1235233, Tina Marsh. Triad MLS
- $448,5003 bd3 ba2.6k sqft3700 Tattershall Dr, Greensboro, NC 27410For SaleMLS ID #1236183, Chris Perry. Triad MLS
- $310,0003 bd2 ba1.3k sqft6783 Ironwood Cir, Greensboro, NC 27410For SaleMLS ID #1233640, GiGi Moustafa. Triad MLS
- $499,9004 bd3 ba2.7k sqft5805 Starboard Dr, Greensboro, NC 27410For SaleMLS ID #1234974, Juan Flores. Triad MLS
- $324,0003 bd3 ba1.6k sqft3408 Bent Creek Ct, Greensboro, NC 27410For SaleMLS ID #1228398, Xueying Li. Triad MLS
