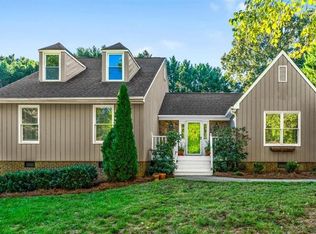
BRING ANY REASONABLE OFFER! Charming, Rare Two-Primary-Suite Home in Northwest Greensboro — Main-Level Suite + Second Upstairs Suite A great opportunity for multi-generational living. There is also a large kitchen, screened in back patio and exceptional driveway space for vehicles to park. The home has also been freshly painted throughout. It is located in the near PTI airport, and a convenient drive to the downtown area, Friendly Center shopping and many great parks and sites of interest like the Natural Science Center. The nearby schools are Pearce Elementary, Kernodle Middle and Northwest Guilford High School, all highly regarded in the area. BRING ANY REASONABLE OFFER!
For sale
Price cut: $10K (9/23)
$405,000
4808 Eagle Rock Rd, Greensboro, NC 27410
4beds
2,324sqft
Stick/Site Built, Residential, Single Family Residence
Built in 1991
0.19 Acres Lot
$400,100 Zestimate®
$--/sqft
$13/mo HOA
What's special
Freshly painted throughoutMain-level suiteLarge kitchenScreened in back patioTwo-primary-suite homeSecond upstairs suite
- 113 days
- 267
- 10
Zillow last checked:
Listing updated:
Listed by:
James Derfel 336-315-5239,
eXp Realty,
Karen Foster 336-420-0020,
eXp Realty
Source: Triad MLS,MLS#: 1227485
Facts & features
Interior
Bedrooms & bathrooms
- Bedrooms: 4
- Bathrooms: 4
- Full bathrooms: 3
- 1/2 bathrooms: 1
- Main level bathrooms: 2
Primary bedroom
- Level: Second
- Dimensions: 13.08 x 20
Primary bedroom
- Level: Main
- Dimensions: 13.08 x 13.83
Bedroom 2
- Level: Second
- Dimensions: 14.92 x 11
Bedroom 3
- Level: Second
- Dimensions: 14.25 x 5.75
Dining room
- Level: Main
- Dimensions: 12.92 x 11.42
Enclosed porch
- Level: Main
- Dimensions: 15.17 x 10.08
Kitchen
- Level: Main
- Dimensions: 12.92 x 15.5
Laundry
- Level: Main
- Dimensions: 7.08 x 5.5
Living room
- Level: Main
- Dimensions: 27.25 x 14.33
Heating
- Heat Pump, Electric
Cooling
- Central Air
Appliances
- Included: Electric Water Heater
- Laundry: Main Level
Features
- Flooring: Tile, Vinyl
- Has basement: No
- Number of fireplaces: 1
- Fireplace features: Living Room
Interior area
- Total structure area: 2,324
- Total interior livable area: 2,324 sqft
- Finished area above ground: 2,324
Property
Parking
- Parking features: Driveway
- Has uncovered spaces: Yes
Features
- Levels: Two
- Stories: 2
- Pool features: None
- Fencing: None
Lot
- Size: 0.19 Acres
- Dimensions: 8276
- Features: City Lot, Not in Flood Zone
Details
- Parcel number: 93975
- Zoning: R-3
- Special conditions: Owner Sale
Construction
Type & style
- Home type: SingleFamily
- Architectural style: Traditional
- Property subtype: Stick/Site Built, Residential, Single Family Residence
Materials
- Vinyl Siding
- Foundation: Slab
Condition
- Year built: 1991
Utilities & green energy
- Sewer: Public Sewer
- Water: Public
Community & HOA
Community
- Subdivision: Pleasant Ridge Farms
HOA
- Has HOA: Yes
- HOA fee: $13 monthly
Location
- Region: Greensboro
Financial & listing details
- Tax assessed value: $237,200
- Annual tax amount: $3,327
- Date on market: 7/17/2026
- Cumulative days on market: 117 days
- Listing agreement: Exclusive Agency
- Listing terms: Cash,Conventional,FHA,USDA Loan,VA Loan
Estimated market value
$400,100
$380,000 - $420,000
$2,721/mo
Price history
| Date | Event | Price |
|---|---|---|
| 9/23/2026 | Price change | $405,000-2.4% |
Source:  Triad MLS #1227485 Report a problem | ||
| 9/1/2026 | Price change | $415,000-2.5% |
Source: Triad MLS #1227485 Report a problem | ||
| 8/19/2026 | Price change | $425,500-1.2% |
Source: Triad MLS #1227485 Report a problem | ||
| 7/17/2026 | Listed for sale | $430,500+341.5% |
Source: Triad MLS #1227485 Report a problem | ||
| 1/15/1992 | Sold | $97,500$42/sqft |
Source: Agent Provided Report a problem | ||
Public tax history
| Year | Property taxes | Tax assessment |
|---|---|---|
| 2026 | $3,767 +13.2% | $282,200 |
| 2025 | $3,328 | $282,200 |
| 2024 | $3,328 +3.4% | $282,200 +2.8% |
| 2023 | $3,218 +2.9% | $274,400 |
| 2022 | $3,127 +61% | $274,400 +48.8% |
| 2021 | $1,942 +21.6% | $184,400 +13.7% |
| 2018 | $1,597 -25.6% | $162,200 |
| 2017 | $2,146 | $162,200 +4.1% |
| 2016 | $2,146 | $155,800 |
| 2015 | $2,146 -1.8% | $155,800 |
| 2014 | $2,185 | $155,800 |
| 2013 | -- | $155,800 |
| 2012 | -- | $155,800 +6.6% |
| 2011 | -- | $146,100 |
| 2010 | -- | $146,100 |
| 2009 | -- | $146,100 +5.1% |
| 2008 | -- | $139,000 |
| 2007 | -- | $139,000 |
| 2006 | -- | $139,000 |
| 2005 | -- | $139,000 |
| 2004 | -- | $139,000 |
Find assessor info on the county website
Monthly payment
Est. payment
Payment breakdown
Explore the cost of this home by adjusting the details. Changes won't be saved.Climate risks
Neighborhood: 27410
Nearby schools
Schools provided by the listing agent
- Elementary: Pearce
- Middle: Kernodle
- High: Northwest
Source: Triad MLS. This data may not be complete. We recommend contacting the local school district to confirm school assignments for this home.

Similar homes
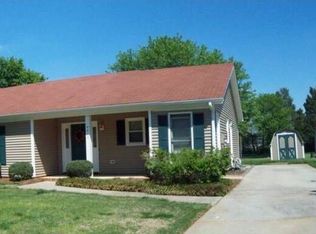
- $399,9003 bd3 ba2.1k sqft4409 Pine Cove Rd, Greensboro, NC 27410For Sale
 MLS ID #1238324, Austin Korte. Triad MLS
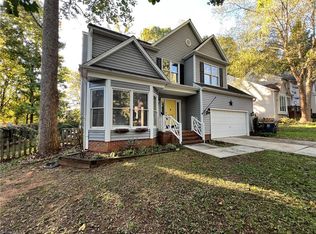
- $439,9005 bd3 ba2.4k sqft6308 Thornblade Ct, Greensboro, NC 27410For Sale
 MLS ID #1226146, Ramilya Siegel. Triad MLS
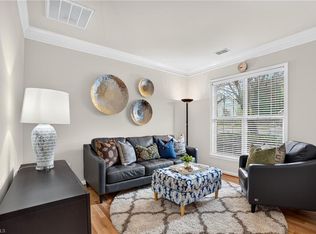
- $397,0004 bd3 ba2.5k sqft3754 Sagamore Dr, Greensboro, NC 27410For Sale
 MLS ID #1225512, Melissa Britt. Triad MLS
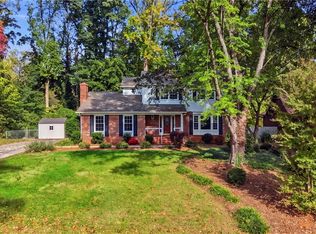
- $395,0004 bd3 ba2.3k sqft3702 Tattershall Dr, Greensboro, NC 27410For Sale
 MLS ID #1238021, Stacy L. Hiers. Triad MLS
- $377,0003 bd3 ba1.9k sqft6100 Clarkwood Cir, Greensboro, NC 27410For SaleMLS ID #1227265, Rania Mushahwar. Triad MLS
- $419,9004 bd3 ba2.3k sqft3701 Sagamore Dr, Greensboro, NC 27410For SaleMLS ID #1229774, Swetal Patel. Triad MLS
- $379,9004 bd3 ba2.2k sqft6311 High View Rd, Greensboro, NC 27410For SaleMLS ID #1237995, Mitchell Mullis. Triad MLS
- $399,9004 bd3 ba2.4k sqft3503 Chance Rd, Greensboro, NC 27410For SaleMLS ID #1233371, Heather Dodson. Triad MLS
- $375,0004 bd3 ba2k sqft4904 Jessup Grove Rd, Greensboro, NC 27410For SaleMLS ID #1228810, Andrew Westmoreland. Triad MLS
- $460,0004 bd3 ba2.7k sqft6215 High View Rd, Greensboro, NC 27410For SaleMLS ID #1235644, Sabrina Andrijov. Triad MLS
- $370,0004 bd3 ba2.6k sqft3608 Chance Rd, Greensboro, NC 27410For SaleMLS ID #1235233, Tina Marsh. Triad MLS
- $448,5003 bd3 ba2.6k sqft3700 Tattershall Dr, Greensboro, NC 27410For SaleMLS ID #1236183, Chris Perry. Triad MLS
- $474,9005 bd4 ba3.1k sqft4415 Camden Ridge Dr, Greensboro, NC 27410For SaleMLS ID #1225208, Ralph Harvey. Triad MLS
- $449,9005 bd4 ba2.4k sqft5305 Ridgefall Rd, Greensboro, NC 27410For SaleMLS ID #1233682, Jung Hoke. Triad MLS
- $335,0004 bd2 ba1.7k sqft6721 River Hills Dr, Greensboro, NC 27410For SaleMLS ID #1236095, Craig Tribus. Triad MLS
- $300,0003 bd3 ba2.5k sqft5908 Firewood Trl, Greensboro, NC 27410For SaleMLS ID #1240587, Bennett Brooks. Triad MLS
- $499,9004 bd3 ba2.7k sqft5805 Starboard Dr, Greensboro, NC 27410For SaleMLS ID #1234974, Juan Flores. Triad MLS
- $332,5003 bd2 ba1.5k sqft6509 River Hills Dr, Greensboro, NC 27410For SaleMLS ID #1236901, Tracey Shrouder. Triad MLS
- $420,0004 bd3 ba2.4k sqft5204 Helsley Ct, Summerfield, NC 27358For SaleMLS ID #1238486, Dede Cunningham. Triad MLS
- $365,0003 bd3 ba2k sqft5406 Chatfield Sq, Greensboro, NC 27410For SaleMLS ID #1233054, Grant Holsinger. Triad MLS
