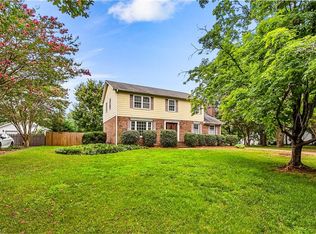
Stunning 3 Level Home in Pleasant Ridge Farms West. Fantastic single family residence on a premium end lot in the Pleasant Ridge Farms West community and district. fully finished basement with private entrance on the backyard patio. Main Level: Open living and dining areas, spacious kitchen, half bath, laundry room with washer/dryer, and access to the 2 car garage. Covered front porch, and front patio. Upper Level: Large primary suite with walk in closet and full bath. Two additional bedrooms with shared full bath. Oversized bonus room, ideal as a 4th bedroom, office, or flex space. Lower Level: Fully finished basement featuring a full kitchen, large living/dining area, bedroom, full bath, and private concrete patio. Interior and exterior access. Excellent location within the community. Flexible layout perfect for single as well as multi generational living.
For sale
$474,900
4415 Camden Ridge Dr, Greensboro, NC 27410
5beds
3,180sqft
Stick/Site Built, Residential, Single Family Residence
Built in 2004
0.23 Acres Lot
$467,700 Zestimate®
$--/sqft
$25/mo HOA
What's special
Front patioCovered front porchSpacious kitchenPremium end lot
- 118 days
- 602
- 31
Zillow last checked:
Listing updated:
Listed by:
Ralph Harvey 561-843-4877,
LISTWITHFREEDOM.COM Inc
Source: Triad MLS,MLS#: 1225208
Facts & features
Interior
Bedrooms & bathrooms
- Bedrooms: 5
- Bathrooms: 4
- Full bathrooms: 3
- 1/2 bathrooms: 1
- Main level bathrooms: 1
Primary bedroom
- Level: Upper
- Dimensions: 14 x 17
Bedroom 2
- Level: Upper
- Dimensions: 14 x 12
Bedroom 3
- Level: Upper
- Dimensions: 13 x 11
Bedroom 4
- Level: Upper
- Dimensions: 24 x 13
Bedroom 5
- Level: Basement
- Dimensions: 11 x 11
Dining room
- Level: Main
- Dimensions: 12 x 11
Kitchen
- Level: Main
- Dimensions: 12 x 20
Living room
- Level: Main
- Dimensions: 17 x 17
Other
- Level: Main
- Dimensions: 10 x 6
Other
- Level: Basement
- Dimensions: 36 x 30
Heating
- Forced Air, Electric
Cooling
- Central Air
Appliances
- Included: Dishwasher, Disposal, Double Oven, Electric Water Heater
Features
- Pantry, Separate Shower
- Flooring: Laminate, Tile, Wood
- Basement: Finished, Basement
- Number of fireplaces: 1
- Fireplace features: Living Room
Interior area
- Total structure area: 3,180
- Total interior livable area: 3,180 sqft
- Finished area above ground: 2,376
- Finished area below ground: 804
Property
Parking
- Total spaces: 2
- Parking features: Garage, Attached
- Attached garage spaces: 2
Features
- Levels: Two
- Stories: 2
- Pool features: None
Lot
- Size: 0.23 Acres
- Dimensions: 86 x 128 x 68 x 130
Details
- Parcel number: 0093745
- Zoning: CU-RS-12
- Special conditions: Owner Sale
Construction
Type & style
- Home type: SingleFamily
- Architectural style: Traditional
- Property subtype: Stick/Site Built, Residential, Single Family Residence
Materials
- Brick, Frame, Stucco, Vinyl Siding
Condition
- Year built: 2004
Utilities & green energy
- Sewer: Public Sewer
- Water: Public
Community & HOA
Community
- Subdivision: Pleasant Ridge Farms
HOA
- Has HOA: Yes
- HOA fee: $25 monthly
Location
- Region: Greensboro
Financial & listing details
- Tax assessed value: $306,500
- Annual tax amount: $4,257
- Date on market: 6/21/2026
- Cumulative days on market: 95 days
- Listing agreement: Exclusive Right To Sell
- Listing terms: Cash,Conventional
Estimated market value
$467,700
$444,000 - $491,000
$2,820/mo
Price history
| Date | Event | Price |
|---|---|---|
| 10/10/2026 | Listed for sale | $474,9000% |
Source:  Triad MLS #1225208 Report a problem Triad MLS #1225208 Report a problem | ||
| 9/17/2026 | Listing removed | $475,000 |
Source: Triad MLS #1225208 Report a problem | ||
| 6/21/2026 | Listed for sale | $475,000+139% |
Source: Triad MLS #1225208 Report a problem | ||
| 4/24/2024 | Listing removed | -- |
Source: Zillow Rentals Report a problem | ||
| 3/21/2024 | Listed for rent | $2,595+3.8%$1/sqft |
Source: Zillow Rentals Report a problem | ||
| 9/27/2021 | Listing removed | -- |
Source:  Berkshire Hathaway HomeServices Carolinas Realty Report a problem Berkshire Hathaway HomeServices Carolinas Realty Report a problem | ||
| 8/20/2021 | Price change | $2,500-16.7%$1/sqft |
Source: Berkshire Hathaway HomeServices Carolinas Realty #1032660 Report a problem | ||
| 8/10/2021 | Price change | $3,000+36.4%$1/sqft |
Source: Berkshire Hathaway HomeServices Carolinas Realty #1032660 Report a problem | ||
| 7/12/2021 | Price change | $2,200+10%$1/sqft |
Source: Berkshire Hathaway HomeServices Carolinas Realty #1032660 Report a problem | ||
| 7/11/2021 | Listed for rent | $2,000$1/sqft |
Source: Berkshire Hathaway HomeServices Carolinas Realty #1032660 Report a problem | ||
| 7/30/2004 | Sold | $198,730 |
Source: Triad MLS #H319343 Report a problem | ||
Public tax history
| Year | Property taxes | Tax assessment |
|---|---|---|
| 2025 | $4,300 | $306,500 |
| 2024 | $4,300 | $306,500 |
| 2023 | $4,300 +2.9% | $306,500 |
| 2022 | $4,178 +26.8% | $306,500 +29.6% |
| 2021 | $3,294 +2.2% | $236,500 |
| 2018 | $3,223 +2.4% | $236,500 |
| 2017 | $3,147 | $236,500 +3.5% |
| 2016 | $3,147 | $228,500 |
| 2015 | $3,147 -1.8% | $228,500 |
| 2014 | $3,205 | $228,500 |
| 2013 | -- | $228,500 |
| 2012 | -- | $228,500 +8.4% |
| 2011 | -- | $210,800 |
| 2010 | -- | $210,800 |
| 2009 | -- | $210,800 |
| 2008 | -- | $210,800 |
| 2007 | -- | $210,800 +8.4% |
| 2006 | -- | $194,400 |
| 2005 | -- | $194,400 |
Find assessor info on the county website
Monthly payment
Est. payment
Payment breakdown
Explore the cost of this home by adjusting the details. Changes won't be saved.Climate risks
Neighborhood: 27410
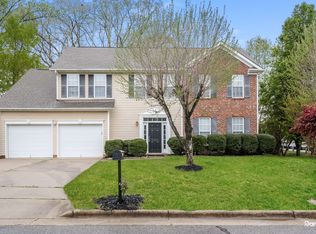
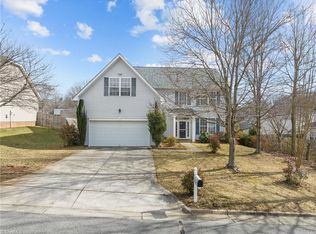
Similar homes
- $439,9005 bd3 ba2.4k sqft6308 Thornblade Ct, Greensboro, NC 27410For Sale
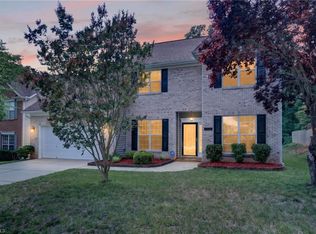
 MLS ID #1226146, Ramilya Siegel. Triad MLS
 - $459,0003 bd3 ba2.6k sqft3700 Tattershall Dr, Greensboro, NC 27410For Sale
 MLS ID #1236183, Chris Perry. Triad MLS
 - $389,9004 bd3 ba2.2k sqft6311 High View Rd, Greensboro, NC 27410For Sale
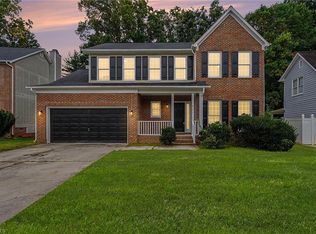 MLS ID #1237995, Mitchell Mullis. Triad MLS
 - $399,0004 bd3 ba2.3k sqft4109 Windlestraw Ln, Greensboro, NC 27410For Sale
 MLS ID #1229144, Ronald Alt. Triad MLS
 - $399,9004 bd3 ba2.4k sqft3503 Chance Rd, Greensboro, NC 27410For SaleMLS ID #1233371, Heather Dodson. Triad MLS
- $399,0004 bd3 ba2.6k sqft3608 Chance Rd, Greensboro, NC 27410For SaleMLS ID #1235233, Tina Marsh. Triad MLS
- $559,0005 bd3 ba3k sqft1705 Bearhollow Rd, Greensboro, NC 27410For SaleMLS ID #1231159, Shadi Abdallah. Triad MLS
- $460,0003 bd3 ba2.8k sqft5509 Rutledge Dr, Greensboro, NC 27455For SaleMLS ID #1238147, Stirling West. Triad MLS
- $439,9994 bd4 ba2.7k sqft802 Kingston Dr, High Point, NC 27262For SaleMLS ID #1239228, Bryan Colquitt. Triad MLS
- $429,9004 bd3 ba2.7k sqft4606 Hanberry Dr, Greensboro, NC 27410For SaleMLS ID #1229487, Jennifer Hollowell. Triad MLS
- $475,0005 bd3 ba2.8k sqft4332 Southern Oak Dr, High Point, NC 27265For SaleMLS ID #1221848, Beatriz Gonzalez. Triad MLS
- $474,5004 bd4 ba3k sqft7 Archer Ct, Greensboro, NC 27407For SaleMLS ID #1231400, Melanie Sewell. Triad MLS
- $335,0004 bd3 ba2.2k sqft2019 Downing St, Greensboro, NC 27410For SaleMLS ID #1237394, Kathy Haines. Triad MLS
- $475,0004 bd3 ba2.7k sqft483 Buckhurst Dr, Kernersville, NC 27284For SaleMLS ID #1237538, Stacy Guske. Triad MLS
- $360,0003 bd3 ba1.7k sqft3312 Stable Ct, Greensboro, NC 27410For SaleMLS ID #1228690, Hillary Meredith. Triad MLS
- $324,0003 bd3 ba1.6k sqft3408 Bent Creek Ct, Greensboro, NC 27410For SaleMLS ID #1228398, Xueying Li. Triad MLS
- $524,9004 bd4 ba2.7k sqft1239 Blackberry Ridge Rd, High Point, NC 27265For SaleMLS ID #1229071, Garland Shelton. Triad MLS
- $427,5004 bd4 ba3.3k sqft3 Cranebridge Pl, Greensboro, NC 27407For SaleMLS ID #1230765, Thomas Hyde. Triad MLS
- $329,9004 bd3 ba2k sqft4700 Pine Hollow Ln, Greensboro, NC 27410For SaleMLS ID #1229102, Kimberly Mathis. Triad MLS
