4409 W Hanna Ave – Listing Description Welcome to this beautifully maintained 3-bedroom, 2-bathroom home that perfectly combines comfort, style, and functionality. Featuring a bright, open-concept layout with modern finishes, this home is designed for both everyday living and effortless entertaining. Step outside to your private backyard oasis featuring a covered lanai with a fully equipped outdoor kitchen, creating the perfect setting for family gatherings, weekend barbecues, or simply relaxing outdoors. The fully fenced backyard with a spacious paver patio provides both privacy and low-maintenance living. As an added bonus, the property includes a versatile mother-in-law suite, offering endless possibilities for extended family, guests, a private home office, or potential rental income. Ideally located just minutes from Tampa International Airport, International Plaza, major shopping, dining, and entertainment, this home offers the perfect balance of convenience and lifestyle. Whether you're looking for your next family home or an excellent investment opportunity, 4409 W Hanna Ave is a must-see. Schedule your private showing today!
For sale
$534,900
4409 W HANNA AVENUE, TAMPA, FL 33614
4beds
1,250sqft
Single Family Residence
Built in 1961
6,767 Square Feet Lot
$521,800 Zestimate®
$428/sqft
$-- HOA
What's special
Versatile mother-in-law suiteModern finishesCovered lanaiPrivate backyard oasisFully equipped outdoor kitchenBright open-concept layoutSpacious paver patio
- 13 days |
- 186 |
- 8 |
Zillow last checked:
Listing updated:
Listed by:
Odamis Roque 813-842-4999,
FRIENDS REALTY LLC 813-464-1640,
Madelin Artigas 713-384-5600,
FRIENDS REALTY LLC
Source: Stellar MLS,MLS#: TB8535620 Originating MLS: Suncoast Tampa
Originating MLS: Suncoast Tampa
Facts & features
Interior
Bedrooms & bathrooms
- Bedrooms: 4
- Bathrooms: 4
- Full bathrooms: 3
- 1/2 bathrooms: 1
Rooms
- Room types: Bonus Room
Primary bedroom
- Features: Built-in Closet
- Level: First
Dining room
- Level: First
Kitchen
- Features: No Closet
- Level: First
Living room
- Level: First
Heating
- Electric
Cooling
- Central Air
Appliances
- Included: Dryer, Range, Refrigerator, Washer
- Laundry: None
Features
- Ceiling Fan(s), In-Law Floorplan
- Flooring: Ceramic Tile
- Has fireplace: No
Interior area
- Total structure area: 1,520
- Total interior livable area: 1,250 sqft
Video & virtual tour
Property
Features
- Levels: One
- Stories: 1
- Exterior features: None
Lot
- Size: 6,767 Square Feet
- Dimensions: 67 x 101
Details
- Parcel number: U32281817K00000900014.0
- Zoning: RSC-9
- Special conditions: None
Construction
Type & style
- Home type: SingleFamily
- Property subtype: Single Family Residence
Materials
- Block, Brick, Concrete
- Foundation: Block
- Roof: Shingle
Condition
- New construction: No
- Year built: 1961
Details
- Warranty included: Yes
Utilities & green energy
- Sewer: Public Sewer
- Water: Public
- Utilities for property: Electricity Connected
Community & HOA
Community
- Pet fee: $0 monthly
- Subdivision: WEST PARK ESTATES UNIT 3 RE
HOA
- Has HOA: No
Location
- Region: Tampa
Financial & listing details
- Price per square foot: $428/sqft
- Tax assessed value: $274,752
- Annual tax amount: $3,341
- Date on market: 8/3/2026
- Cumulative days on market: 14 days
- Listing terms: Cash,Conventional,Trade,FHA,Other,VA Loan
- Ownership: Fee Simple
- Total actual rent: 0
- Electric utility on property: Yes
- Road surface type: Asphalt
Estimated market value
$521,800
$496,000 - $548,000
$2,357/mo
Price history
| Date | Event | Price |
|---|---|---|
| 8/5/2026 | Listed for sale | $534,900+305.5%$428/sqft |
Source:  Stellar MLS #TB8535620 Report a problem Stellar MLS #TB8535620 Report a problem | ||
| 10/12/2017 | Sold | $131,900$106/sqft |
Source: Public Record Report a problem | ||
| 6/26/2017 | Listing removed | $131,900$106/sqft |
Source: PABLO GARCIA REALTY #T2874619 Report a problem | ||
| 6/20/2017 | Listed for sale | $131,900-5.7%$106/sqft |
Source: PABLO GARCIA REALTY #T2874619 Report a problem | ||
| 4/21/2017 | Listing removed | $139,900$112/sqft |
Source: PABLO GARCIA REALTY #T2874619 Report a problem | ||
| 4/17/2017 | Price change | $139,900-3.5%$112/sqft |
Source: PABLO GARCIA REALTY #T2874619 Report a problem | ||
| 4/9/2017 | Listed for sale | $144,900+222%$116/sqft |
Source: PABLO GARCIA REALTY #T2874619 Report a problem | ||
| 8/20/1997 | Sold | $45,000$36/sqft |
Source: Public Record Report a problem | ||
Public tax history
| Year | Property taxes | Tax assessment |
|---|---|---|
| 2025 | $3,342 +8.1% | $190,564 +2.9% |
| 2024 | $3,092 +4.3% | $185,193 +3% |
| 2023 | $2,966 +7.7% | $179,799 +3% |
| 2022 | $2,755 +29% | $174,562 +27.2% |
| 2021 | $2,135 +4% | $137,221 +1.4% |
| 2020 | $2,053 -21.9% | $135,326 +7.1% |
| 2019 | $2,628 | $126,361 +10% |
| 2018 | $2,628 +8% | $114,874 +13.5% |
| 2017 | $2,433 +214.2% | $101,189 +101.9% |
| 2016 | $774 +2% | $50,127 +0.7% |
| 2015 | $759 +2.5% | $49,779 +0.8% |
| 2014 | $741 | $49,384 +1.5% |
| 2013 | $741 +1.1% | $48,654 +1.7% |
| 2012 | $733 -10.9% | $47,841 -14% |
| 2011 | $822 -0.7% | $55,658 -2.6% |
| 2010 | $829 +2% | $57,140 +2.7% |
| 2009 | $812 +1.4% | $55,638 +0.1% |
| 2008 | $801 -1.8% | $55,582 +3% |
| 2007 | $815 -0.6% | $53,963 +2.5% |
| 2006 | $820 +1.8% | $52,647 +3% |
| 2005 | $806 | $51,114 +3% |
| 2004 | -- | $49,625 +1.9% |
| 2003 | -- | $48,700 +2.4% |
| 2002 | -- | $47,559 +1.6% |
| 2001 | -- | $46,810 -3.8% |
| 2000 | $694 | $48,639 |
Find assessor info on the county website
Monthly payment
Est. payment
Payment breakdown
Explore the cost of this home by adjusting the details. Changes won't be saved.Climate risks
Neighborhood: Leto
Nearby schools
GreatSchools rating
- 7/10Alexander Elementary SchoolGrades: PK-5Distance: 0.5 mi
- 3/10Pierce Middle SchoolGrades: 6-8Distance: 0.4 mi
- 4/10Leto High SchoolGrades: 9-12Distance: 0.6 mi
Schools provided by the listing agent
- Middle: Pierce-HB
- High: Leto-HB
Source: Stellar MLS. This data may not be complete. We recommend contacting the local school district to confirm school assignments for this home.
- $357,7002 bd1 ba1.3k sqft4411 W Hanna Ave, Tampa, FL 33614Off Market
- $395,6002 bd2 ba1.9k sqft4407 W Hanna Ave, Tampa, FL 33614Off Market
- $365,4003 bd2 ba1.2k sqft4410 W Jean St, Tampa, FL 33614Off Market
- $423,2003 bd1 ba1.3k sqft4412 W Jean St, Tampa, FL 33614Off Market
- $432,0003 bd2 ba1.5k sqft4408 W Jean St, Tampa, FL 33614Off Market
- $366,2003 bd2 ba1.1k sqft4413 W Hanna Ave, Tampa, FL 33614Off Market
- $352,7003 bd2 ba1.3k sqft4405 W Hanna Ave, Tampa, FL 33614Off Market
- $394,3002 bd2 ba1.8k sqft4410 W Hanna Ave, Tampa, FL 33614Off Market
A local agent can set up tours, give advice and negotiate with sellers.
A local lender can help you make sure your offer is ready when you are.
Similar homes
- $480,0003 bd2 ba1.7k sqft3303 EL AMADOR COURT, TAMPA, FL 33614For Sale

 MLS ID #TB8537393, Sean Murphy, PA, COLDWELL BANKER REALTY. Stellar MLS
 - $567,9003 bd2 ba1.6k sqft6922 N HALE AVENUE, TAMPA, FL 33614For Sale
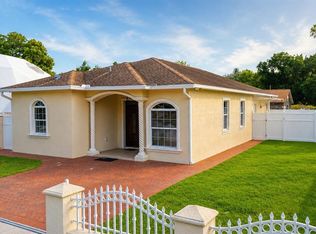 MLS ID #TB8531324, Eduardo Rodriguez Jorge, NXT LEVEL REALTY GROUP INC. Stellar MLS
 - $524,9003 bd2 ba1.7k sqft8404 FLAGSTONE DRIVE, TAMPA, FL 33615For Sale
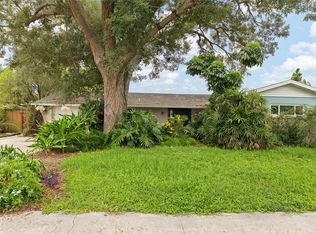 MLS ID #TB8536891, Leah King, LPT REALTY, LLC. Stellar MLS
 - $499,9003 bd2 ba1.8k sqft3002 W HAYA STREET, TAMPA, FL 33614For Sale
 MLS ID #TB8510579, Taina Rodriguez Guzman, ELEVATE REAL ESTATE BROKERS OF FLORIDA LLC. Stellar MLS
 - $540,0005 bd3 ba1.7k sqft2310 W KNOLLWOOD PLACE, TAMPA, FL 33604For SaleMLS ID #TB8527364, Mylena Ruiz Medina, FRIENDS REALTY LLC. Stellar MLS
- $590,0003 bd2 ba1.3k sqft5017 STOLLS AVENUE, TAMPA, FL 33615For SaleMLS ID #TB8465538, Cuc Dinh, DALTON WADE INC. Stellar MLS
- $629,0004 bd3 ba1.8k sqft7608 BARRY ROAD, TAMPA, FL 33615For SaleMLS ID #TB8489473, Sandy Streit, SANDYRAE REALTY. Stellar MLS
- $519,9003 bd3 ba1.8k sqft8902 N HAMNER AVENUE, TAMPA, FL 33604For SaleMLS ID #TB8504041, Esther Fleitas Padron, HOME PRIME REALTY LLC. Stellar MLS
- $470,0003 bd2 ba1.7k sqft1023 N BASK DRIVE, TAMPA, FL 33603For SaleMLS ID #TB8478127, Brenda Christian, EXP REALTY LLC. Stellar MLS
- $465,0003 bd2 ba1.7k sqft4914 HOLIDAY DRIVE, TAMPA, FL 33615For SaleMLS ID #TB8513287, Yuleidy Acosta Hernandez, 1ST INVESTMENT REALTY GROUP LLC. Stellar MLS
- $450,0003 bd2 ba1.5k sqft2808 W LAKE AVENUE, TAMPA, FL 33607For SaleMLS ID #TB8510279, Michael Flores, 54 REALTY LLC. Stellar MLS
- $499,0002 bd2 ba1.2k sqft3918 W FIG STREET, TAMPA, FL 33609For SaleMLS ID #TB8324485, Kristen Chester, DALTON WADE INC. Stellar MLS
- $605,0006 bd4 ba1.5k sqft2504 W FLETCHER AVENUE, TAMPA, FL 33618For SaleMLS ID #TB8340503, Veronica Lopez, TAMPA INVESTORS SOLUTIONS LLC. Stellar MLS
- $400,0004 bd2 ba1.4k sqft9242 N 52ND STREET, TAMPA, FL 33617For SaleMLS ID #TB8534277, Adam Sollazzo, GREAT WESTERN REALTY. Stellar MLS
- $549,0004 bd2 ba1.3k sqft502 LEXINGTON STREET, DUNEDIN, FL 34698For SaleMLS ID #TB8509916, Luke Palmer, RE/MAX ACTION FIRST OF FLORIDA. Stellar MLS
- $429,0004 bd2 ba1.4k sqft4801 ROCK FISH COURT, TAMPA, FL 33617For SaleMLS ID #TB8523938, Eduardo Rodriguez Jorge, NXT LEVEL REALTY GROUP INC. Stellar MLS
- $475,0003 bd2 ba1.3k sqft15911 IRONWARE PLACE, TAMPA, FL 33624For SaleMLS ID #TB8534014, Lori Loscalzo, REAL BROKER, LLC. Stellar MLS
- $529,9003 bd2 ba1.7k sqft2069 KINGFISHER DRIVE, PALM HARBOR, FL 34683For SaleMLS ID #TB8537740, Christina Paolillo, CHARLES RUTENBERG REALTY INC. Stellar MLS
- $279,0003 bd2 ba1.3k sqft1803 E BOUGAINVILLEA AVENUE, TAMPA, FL 33612For SaleMLS ID #TB8537369, Jatnna Jimenez, LPT REALTY, LLC. Stellar MLS
- $424,9003 bd2 ba1.5k sqft14309 ARBOR HILLS ROAD, TAMPA, FL 33625For SaleMLS ID #TB8536587, Danielle Cockman, KELLER WILLIAMS REALTY- PALM HARBOR. Stellar MLS
