Beautifully Maintained Home in Manor at Montpelier - Forsyth, GA! Welcome to this inviting 4-bedroom, 3-bath home in the desirable Manor at Montpelier community! Built in 2021, this 2,029-square-foot home sits on 0.35 acres near a cul-de-sac and offers a wonderful blend of comfort, functionality, and outdoor living. You'll be just minutes from the Forsyth square, Monroe County High School, and T.G. Scott Elementary School. Inside, a thoughtfully designed split-bedroom floor plan features an open-concept living and dining area centered around a propane fireplace. The bright kitchen offers white cabinetry and quartz countertops, stainless steel appliances, and a pantry for both style and practicality. The spacious primary suite is a relaxing retreat with two walk-in closets, a standalone shower, and a private water closet. One of the secondary bedrooms has its own en-suite bath, ideal for guests or added privacy. Outdoor living is just as inviting, with covered front and back porches perfect for relaxing or entertaining. Spend evenings at the separate fire pit area, complete with wired lighting and wiring for a mounted TV. A wired workshop offers extra space for hobbies, projects, or storage, and a two-car garage adds convenience. If you're looking for a newer home with a functional layout, inviting outdoor spaces, and a convenient Forsyth location, this one is worth a look!
Pending
$372,000
441 Barbara Ct, Forsyth, GA 31029
4beds
2,029sqft
Single Family Residence
Built in 2021
0.35 Acres Lot
$371,200 Zestimate®
$183/sqft
$33/mo HOA
What's special
Propane fireplaceWired workshopTwo-car garageSpacious primary suiteStainless steel appliancesTwo walk-in closetsPrivate water closet
- 26 days
- 817
- 71
Likely to sell faster than
Zillow last checked:
Listing updated:
Listed by:
Christine Smith 478-394-4481,
Connie R. Ham Middle GA Realty
Source: GAMLS,MLS#: 10879322
Facts & features
Interior
Bedrooms & bathrooms
- Bedrooms: 4
- Bathrooms: 3
- Full bathrooms: 3
- Main level bathrooms: 3
- Main level bedrooms: 4
Rooms
- Room types: Other
Dining room
- Features: Dining Rm/Living Rm Combo
Kitchen
- Features: Pantry, Solid Surface Counters
Heating
- Central
Cooling
- Ceiling Fan(s), Central Air
Appliances
- Included: Dishwasher
- Laundry: Other
Features
- Double Vanity, Split Bedroom Plan, Walk-In Closet(s)
- Flooring: Carpet
- Windows: Double Pane Windows
- Basement: None
- Number of fireplaces: 1
- Fireplace features: Living Room
- Common walls with other units/homes: No Common Walls
Interior area
- Total structure area: 2,029
- Total interior livable area: 2,029 sqft
- Finished area above ground: 2,029
- Finished area below ground: 0
Property
Parking
- Parking features: Assigned, Attached, Garage, Garage Door Opener, Parking Pad
- Has attached garage: Yes
- Has uncovered spaces: Yes
Features
- Levels: One
- Stories: 1
- Patio & porch: Patio, Porch
- Exterior features: Other
- Fencing: Privacy,Wood
Lot
- Size: 0.35 Acres
- Features: City Lot, Open Lot
Details
- Additional structures: Workshop
- Parcel number: 054B083
- Special conditions: Covenants/Restrictions
Construction
Type & style
- Home type: SingleFamily
- Architectural style: Brick 4 Side
- Property subtype: Single Family Residence
Materials
- Brick
- Foundation: Slab
- Roof: Composition
Condition
- Resale
- New construction: No
- Year built: 2021
Utilities & green energy
- Electric: 220 Volts
- Sewer: Public Sewer
- Water: Public
- Utilities for property: Cable Available, Electricity Available, High Speed Internet, Sewer Available, Water Available
Community & HOA
Community
- Features: Sidewalks, Street Lights
- Security: Smoke Detector(s)
- Subdivision: Manor at Montpelier
HOA
- Has HOA: Yes
- Services included: Maintenance Grounds
- HOA fee: $400 annually
Location
- Region: Forsyth
Financial & listing details
- Price per square foot: $183/sqft
- Tax assessed value: $308,400
- Annual tax amount: $3,718
- Date on market: 10/26/2026
- Cumulative days on market: 26 days
- Listing agreement: Exclusive Right To Sell
- Listing terms: Cash,Conventional,FHA,USDA Loan,VA Loan
- Electric utility on property: Yes
Estimated market value
$371,200
$353,000 - $390,000
$2,310/mo
Price history
| Date | Event | Price |
|---|---|---|
| 11/2/2026 | Pending sale | $372,000$183/sqft |
Source:  GAMLS #10879322 Report a problem | ||
| 10/26/2026 | Listed for sale | $372,000+37.7%$183/sqft |
Source: GAMLS #10879322 Report a problem | ||
| 2/26/2021 | Sold | $270,125$133/sqft |
Source:  MGMLS #157664 Report a problem | ||
| 2/26/2021 | Pending sale | $270,125$133/sqft |
Source:  MGMLS #157664 Report a problem | ||
| 2/26/2021 | Price change | $270,125+2%$133/sqft |
Source: New Atlantic Realty Group Inc. #157664 Report a problem | ||
| 10/26/2020 | Pending sale | $264,900$131/sqft |
Source: New Atlantic Realty Group Inc. #157664 Report a problem | ||
| 10/26/2020 | Listed for sale | $264,900$131/sqft |
Source: New Atlantic Realty Group Inc. #157664 Report a problem | ||
| 10/26/2020 | Contingent | $264,900$131/sqft |
Source: MGMLS #157664 Report a problem | ||
Public tax history
| Year | Property taxes | Tax assessment |
|---|---|---|
| 2025 | $3,377 +3.9% | $123,360 |
| 2024 | $3,251 +13.3% | $123,360 +17% |
| 2023 | $2,869 +2.9% | $105,440 |
| 2022 | $2,788 +661.2% | $105,440 +778.7% |
| 2021 | $366 | $12,000 |
Find assessor info on the county website
Monthly payment
Est. payment
Payment breakdown
Explore the cost of this home by adjusting the details. Changes won't be saved.Climate risks
Neighborhood: 31029
Nearby schools
Schools provided by the listing agent
- Elementary: Scott
- Middle: Monroe
- High: Mary Persons
Source: GAMLS. This data may not be complete. We recommend contacting the local school district to confirm school assignments for this home.


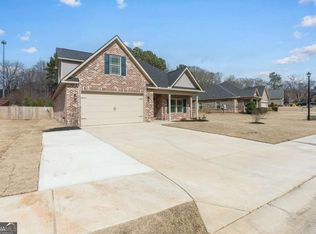
Similar homes
- $365,0004 bd3 ba2.3k sqft479 Barbara Ct, Forsyth, GA 31029Active
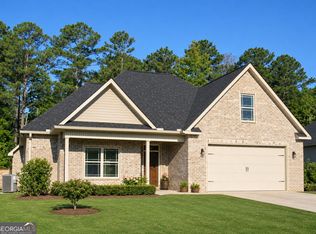
 MLS ID #10890707, Marie Pruett, Haven Realty. GAMLS
- $379,9004 bd3 ba2.3k sqft235 Presidents Way, Forsyth, GA 31029Active
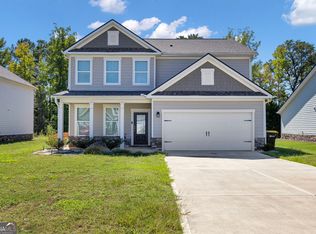 MLS ID #10853728, Kenneth E Thurmond, Coldwell Banker Free Realty. GAMLS
- $349,0004 bd3 ba2.2k sqft231 Presidents Way, Forsyth, GA 31029Active
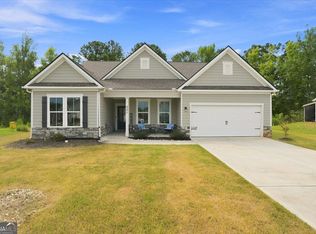 MLS ID #10838006, Chrissy Ham, Connie R. Ham Middle GA Realty. GAMLS
- $349,9004 bd3 ba2.3k sqft1180 Victorian Blvd, Forsyth, GA 31029Active
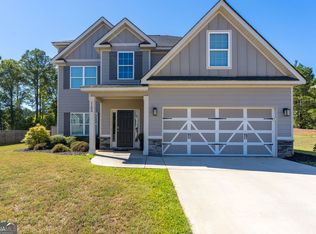 MLS ID #10867231, Chrissy Ham, Connie R. Ham Middle GA Realty. GAMLS
- $389,9003 bd3 ba2.9k sqft133 Indian Springs Dr, Forsyth, GA 31029ActiveMLS ID #10889726, Kerri Swearingen, Connie R. Ham Middle GA Realty. GAMLS
- $349,0004 bd3 ba2.6k sqft4201 Cornwall Dr, Forsyth, GA 31029ActiveMLS ID #10831657, Chad Tyler, SouthSide, REALTORS. GAMLS
- $361,5004 bd3 ba1.9k sqft4589 Capulet Ct, Forsyth, GA 31029ActiveMLS ID #10795145, Nikita Garland, Coldwell Banker Realty. GAMLS
- $365,0004 bd3 ba2.4k sqft4580 Capulet Ct, Forsyth, GA 31029ActiveMLS ID #10866687, Nicole Wallace, Keller Williams Realty Middle GA. GAMLS
- $399,0004 bd3 ba2.3k sqft2742 Boxankle Rd, Forsyth, GA 31029ActiveMLS ID #10884191, Marla Cole, Sheridan Solomon & Associates. GAMLS
- $369,0003 bd2 ba1.7k sqft3007 Dames Ferry Rd, Forsyth, GA 31029ActiveMLS ID #10875584, Kerri Swearingen, Connie R. Ham Middle GA Realty. GAMLS
- $389,9004 bd4 ba2k sqft110 Cameron Dr, Forsyth, GA 31029ActiveMLS ID #10876537, Chrissy Ham, Connie R. Ham Middle GA Realty. GAMLS
- $245,0003 bd2 ba2.1k sqft240 Bentley Dr, Forsyth, GA 31029ActiveMLS ID #10890605, Caroline Davis, Connie R. Ham Middle GA Realty. GAMLS
- $389,9004 bd4 ba2k sqft102 Cameron Dr, Forsyth, GA 31029ActiveMLS ID #10870980, Chrissy Ham, Connie R. Ham Middle GA Realty. GAMLS
- $349,0003 bd2 ba1.4k sqft146 Lee King Cir, Forsyth, GA 31029ActiveMLS ID #10889582, Chrissy Ham, Connie R. Ham Middle GA Realty. GAMLS
- $399,9003 bd2 ba1.7k sqft555 Rocky Creek Rd, Forsyth, GA 31029ActiveMLS ID #10888539, Lori C Gray, Chapman Group Realty, Inc.. GAMLS
- $330,0003 bd2 ba2k sqft2917 Rumble Rd, Forsyth, GA 31029ActiveMLS ID #10870688, Olivia Morrison, Connie R. Ham Middle GA Realty. GAMLS
- $394,0004 bd2 ba1.7k sqft1250 Smith Rd, Forsyth, GA 31029New Construction
 MLS ID #186535, Valli Berg, Sheridan, Solomon & Associates. MGMLS
- $340,0003 bd3 ba2k sqft119 Bagley Rd, Forsyth, GA 31029ActiveMLS ID #10836771, Shirley P Harmon, Golden Key Realty, Inc.. GAMLS
