Southeast corner unit prominently positioned on the tenth floor of the iconic mid-century Los Feliz Towers. 270-degree panoramic views from the east tower capturing magical sunrises & the majestic San Gabriel’s to the east, glimmering downtown skyline to the south & clear across the southland to the west. Originally a two-bedroom, a masterful renovation enlarging the bathroom & exposing the concrete ceilings dramatically enhance this light & bright unit where walls of glass draw warm natural light while framing hypnotic visions of the world below. For the ultimate in safety & convenience, this sought-after destination affords a doorman every minute of every day. A large balcony provides a prime arena for relaxation, alfresco dining or just soaking in the mesmerizing surroundings. Spacious kitchen affords stainless steel appliances, custom cabinetry & dining within a prime vantage point to devour the sizzling sights with each & every meal. Your spacious bedroom also enjoys the sensational views. Nestled between the two towers is a spectacular pool, sun-deck, gym & sauna. This prime locale is right where you want to be...close to Hollywood, Griffith Park, Greek Theater, golf, great shops, scrumptious eateries & local art galleries. Easy downtown access too....Don't miss!
Under contract
Listed by: Rodeo Realty • Marc Tahler • Contact: 818-970-3000
$859,000
4411 Los Feliz Blvd APT 1007, Los Angeles, CA 90027
1beds
996sqft
:
Get pre-qualifiedN/A
Condominium
Built in 1966
-- sqft lot
$838,400 Zestimate®
$862/sqft
$1,223/mo HOA
What's special
- 99 days |
- 345 |
- 12 |
Zillow last checked:
Listing updated:
Listed by:
Marc Tahler DRE #01077251 818-970-3000,
Rodeo Realty,
Ken Zietz DRE #01403714,
Rodeo Realty
Source: CRMLS,MLS#: SR26156993 Originating MLS: California Regional MLS
Originating MLS: California Regional MLSFacts & features
Interior
Bedrooms & bathrooms
- Bedrooms: 1
- Bathrooms: 1
- Full bathrooms: 1
- Main level bathrooms: 1
- Main level bedrooms: 1
Rooms
- Room types: Kitchen, Living Room
Bathroom
- Features: Remodeled, Walk-In Shower
Kitchen
- Features: Remodeled, Updated Kitchen
Heating
- Central
Cooling
- Central Air
Appliances
- Included: Dishwasher, Disposal, Gas Oven, Gas Range
- Laundry: In Carport
Features
- Eat-in Kitchen
- Flooring: Wood
- Has fireplace: No
- Fireplace features: None
- Common walls with other units/homes: 1 Common Wall
Interior area
- Total interior livable area: 996 sqft
Property
Parking
- Total spaces: 2
- Parking features: Assigned, Electric Gate
- Garage spaces: 2
Features
- Levels: One
- Stories: 1
- Entry location: level
- Pool features: Association
- Has spa: Yes
- Spa features: Association
- Has view: Yes
- View description: City Lights, Hills, Mountain(s), Neighborhood, Panoramic, Trees/Woods
Lot
- Size: 2.14 Acres
Details
- Parcel number: 5588026194
- Zoning: LAR3
- Special conditions: Standard
Construction
Type & style
- Home type: Condo
- Architectural style: Mid-Century Modern
- Property subtype: Condominium
- Attached to another structure: Yes
Condition
- Updated/Remodeled,Turnkey
- New construction: No
- Year built: 1966
Utilities & green energy
- Sewer: Public Sewer
- Water: Public
- Utilities for property: Cable Available, Natural Gas Connected, Phone Available, Sewer Connected, Water Connected
Community & HOA
Community
- Features: Sidewalks
- Security: Gated with Attendant
HOA
- Has HOA: Yes
- Amenities included: Controlled Access, Insurance, Pool, Pets Allowed, Recreation Room, Guard, Spa/Hot Tub
- HOA fee: $1,223 monthly
- HOA name: Los Feliz Towers HOA
- HOA phone: 323-666-6527
Location
- Region: Los Angeles
Financial & listing details
- Price per square foot: $862/sqft
- Tax assessed value: $632,532
- Annual tax amount: $7,647
- Date on market: 7/18/2026
- Cumulative days on market: 100 days
- Listing terms: Cash,Cash to New Loan
- Road surface type: Paved
Estimated market value
$838,400
$796,000 - $880,000
$3,202/mo
Price history
| Date | Event | Price |
|---|---|---|
| 7/31/2026 | Contingent | $859,000$862/sqft |
Source:  CRMLS #SR26156993 Report a problem CRMLS #SR26156993 Report a problem | ||
| 7/18/2026 | Listed for sale | $859,000+66.5%$862/sqft |
Source: CRMLS #SR26156993 Report a problem | ||
| 9/3/2013 | Sold | $516,000+3.4%$518/sqft |
Source: Public Record Report a problem | ||
| 7/9/2013 | Listed for sale | $499,000+75.1%$501/sqft |
Source: JohnHart Corp. #12177315 Report a problem | ||
| 3/8/2012 | Sold | $285,000-10.9%$286/sqft |
Source:  CLAW #10494347 Report a problem CLAW #10494347 Report a problem | ||
| 12/24/2010 | Listing removed | $320,000$321/sqft |
Source: Newstar Realty #10-492585 Report a problem | ||
| 12/14/2010 | Price change | $320,000+3.2%$321/sqft |
Source: Newstar Realty #10-492585 Report a problem | ||
| 12/10/2010 | Price change | $310,000-3.1%$311/sqft |
Source: KELLER WILLIAMS BEVERLY HILLS REALTY #10494347 Report a problem | ||
| 11/24/2010 | Listed for sale | $320,000+173.5%$321/sqft |
Source: KELLER WILLIAMS BEVERLY HILLS REALTY #10492585 Report a problem | ||
| 9/30/1997 | Sold | $117,000$117/sqft |
Source: Public Record Report a problem | ||
Public tax history
| Year | Property taxes | Tax assessment |
|---|---|---|
| 2025 | $7,647 +1.1% | $632,532 +2% |
| 2024 | $7,562 +2% | $620,131 +2% |
| 2023 | $7,414 +5% | $607,973 +2% |
| 2022 | $7,064 +1.2% | $596,053 +2% |
| 2021 | $6,977 -1% | $584,367 +1% |
| 2020 | $7,048 | $578,376 +2% |
| 2019 | $7,048 +4.3% | $567,036 +2% |
| 2018 | $6,754 | $555,919 +2% |
| 2017 | $6,754 +2.3% | $545,020 +2% |
| 2016 | $6,604 +2.3% | $534,334 +1.5% |
| 2015 | $6,455 +1.1% | $526,309 +2% |
| 2014 | $6,383 | $516,000 +247% |
| 2012 | -- | $148,720 +2% |
| 2011 | -- | $145,805 +0.8% |
| 2010 | -- | $144,717 -0.2% |
| 2009 | -- | $145,062 +2% |
| 2008 | -- | $142,219 +2% |
| 2007 | -- | $139,432 +2% |
| 2006 | -- | $136,699 |
| 2005 | -- | $136,699 +4% |
| 2004 | -- | $131,392 +1.9% |
| 2003 | -- | $128,985 +2% |
| 2002 | -- | $126,457 +4% |
| 2000 | -- | $121,549 |
Find assessor info on the county website
Monthly payment
Est. payment
Payment breakdown
Explore the cost of this home by adjusting the details. Changes won't be saved.Climate risks
Neighborhood: Los Feliz
Nearby schools
GreatSchools rating
- 9/10Franklin Avenue Elementary SchoolGrades: K-5Distance: 0.5 mi
- 6/10Thomas Starr King Middle SchoolGrades: 6-8Distance: 1.2 mi
- 8/10John Marshall Senior High SchoolGrades: 9-12Distance: 0.6 mi
- $781,0001 bd2 ba1k sqft4455 Los Feliz Blvd APT 101, Los Angeles, CA 90027Off Market
- $643,0001 bd1 ba871 sqft4455 Los Feliz Blvd APT 103, Los Angeles, CA 90027Off Market
- $620,1001 bd1 ba777 sqft4455 Los Feliz Blvd APT 104, Los Angeles, CA 90027Off Market
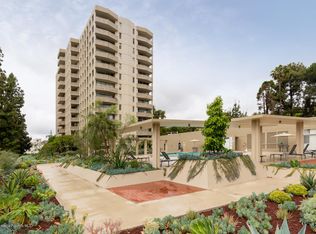
- $625,6001 bd1 ba840 sqft4455 Los Feliz Blvd APT 107, Los Angeles, CA 90027Off Market

- $735,6002 bd2 ba1k sqft4455 Los Feliz Blvd APT 108, Los Angeles, CA 90027Off Market
- $774,3002 bd2 ba1k sqft4455 Los Feliz Blvd APT 201, Los Angeles, CA 90027Off Market
- $691,6001 bd1 ba1k sqft4455 Los Feliz Blvd APT 202, Los Angeles, CA 90027Off Market
- $635,5001 bd1 ba871 sqft4455 Los Feliz Blvd APT 203, Los Angeles, CA 90027Off Market
- $556,0001 bd1 ba777 sqft4455 Los Feliz Blvd APT 204, Los Angeles, CA 90027Off Market
A local agent can set up tours, give advice and negotiate with sellers.
Similar homes
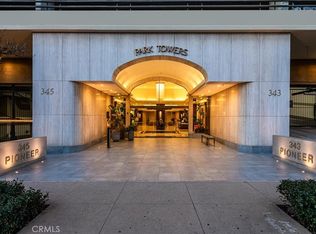
- $960,0002 bd2 ba1.4k sqft345 Pioneer Dr Unit 1705, Glendale, CA 91203For Sale
 MLS ID #GD26174399, Maya Gulbekova, Re/Max Tri-City Realty. CRMLS
 - $799,0001 bd2 ba912 sqft7250 Franklin Ave Unit 1008, Los Angeles, CA 90046For Sale
 MLS ID #SR26110376, Nerses Ananyan, Titus Realty, Inc.. CRMLS
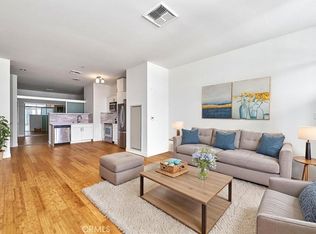
 - $749,0002 bd2 ba1k sqft3810 Wilshire Blvd APT 1904, Los Angeles, CA 90010For Sale
 MLS ID #PW26069513, Steven Kim, Pioneer Realty & Inv, Inc. CRMLS
 - $919,0002 bd2 ba1.4k sqft345 Pioneer Dr Unit 905, Glendale, CA 91203For Sale
 MLS ID #GD26158625, Maya Gulbekova, Re/Max Tri-City Realty. CRMLS
 - $895,0002 bd2 ba1.2k sqft1340 S Beverly Glen Blvd APT 211, Los Angeles, CA 90024For SaleMLS ID #SR26128332, Derek London, Rodeo Realty. CRMLS
- $699,0001 bd2 ba1k sqft1100 Wilshire Blvd APT 1707, Los Angeles, CA 90017For SaleMLS ID #GD26167251, Sean Morsi, MOR REALTY. CRMLS
- $699,0001 bd2 ba1.2k sqft1155 S Grand Ave APT 426, Los Angeles, CA 90015For SaleMLS ID #CV26100527, Daniel Gushue, GUSHUE REAL ESTATE. CRMLS
- $749,0001 bd1 ba855 sqft8787 Shoreham Dr APT 201, West Hollywood, CA 90069For SaleMLS ID #SR26109374, Michael Henderson, Redfin Corporation. CRMLS
- $675,0002 bd2 ba1.2k sqft1305 N Columbus Ave Unit 204, Glendale, CA 91202For SaleMLS ID #GD26113657, Raffi Soualian, JohnHart Real Estate. CRMLS
- $710,0001 bd2 ba780 sqft889 Francisco St Unit 2901, Los Angeles, CA 90017For SaleMLS ID #TR26084020, Betty Huang, Latitude 33 Real Estate. CRMLS
- $786,0001 bd1 ba853 sqft2170 Century Park E APT 1804, Los Angeles, CA 90067For SaleMLS ID #26836805, Galina Blackman DRE # 01027011, Coldwell Banker Realty. CLAW
- $699,0002 bd2 ba1k sqft10926 Bluffside Dr Unit 35, Studio City, CA 91604For SaleMLS ID #BB26149882, Matthew McPherson, Compass. CRMLS
- $599,9502 bd2 ba1.2k sqft121 S Hope St APT 428, Los Angeles, CA 90012For SaleMLS ID #SR26124593, Inqlabi Singh, Inqlabi Singh. CRMLS
- $769,0003 bd3 ba1.3k sqft14347 Albers St APT 207, Van Nuys, CA 91401For SaleMLS ID #SR26077312, Beniamin Gevdzhyan, Global Realty & Mortgage. CRMLS
- $549,0001 bd1 ba990 sqft6250 Hollywood Blvd Unit 4M, Hollywood, CA 90028For SaleMLS ID #OC26140214, Christine Demirtshian, The Agency. CRMLS
- $649,0001 bd2 ba712 sqft100 S Doheny Dr APT 707, Los Angeles, CA 90048For SaleMLS ID #BB26163489, Bradley Gilboe, Exp Realty of California Inc.. CRMLS
- $589,9992 bd2 ba1.2k sqft1940 N Highland Ave APT 2, Los Angeles, CA 90068For SaleMLS ID #SR26098502, Tomik Dermagerdichian, Equity Union. CRMLS
- $799,9002 bd2 ba1.3k sqft4733 Elmwood Ave #203, Los Angeles, CA 90004For SaleMLS ID #DW26127803, Nancy Zelada, Century 21 Cornerstone. CRMLS
- $699,0001 bd2 ba710 sqft1131 Alta Loma Rd APT 415, West Hollywood, CA 90069For SaleMLS ID #26834215, Erica Mitchell DRE # 02053915, The Beverly Hills Estates. CLAW
- $999,9491 bd2 ba1k sqft900 W Olympic Blvd Unit 34F, Los Angeles, CA 90015For SaleMLS ID #SR25125401, Jordan Cohen, RE/MAX One. CRMLS
Local buyer's agents are ready to help
