Featuring a functional split-floorplan, this home seamlessly connects a bright, open living room to an efficient kitchen and dining area-perfect for everyday living and weekend entertaining. The primary suite serves as a private retreat with its own dedicated bath, while the two additional bedrooms offer generous closet space and quick access to a full second bathroom. Outside, you can enjoy a spacious, covered patio great for barbecuing! Come check this beauty out.
For sale
Price cut: $2K (11/12)
$217,950
4411 SWAN FRST, San Antonio, TX 78222
3beds
1,593sqft
Single Family Residence
Built in 2000
5,009 Square Feet Lot
$215,000 Zestimate®
$137/sqft
$42/mo HOA
What's special
Functional split-floorplan
- 49 days
- 252
- 31
Zillow last checked:
Listing updated:
Listed by:
Daniel Quesada TREC #622044 (210) 990-2265,
Mitchell Realty
Source: LERA MLS,MLS#: 2020134
Facts & features
Interior
Bedrooms & bathrooms
- Bedrooms: 3
- Bathrooms: 2
- Full bathrooms: 2
Primary bedroom
- Level: Upper
- Area: 176
- Dimensions: 16 x 11
Bedroom 2
- Area: 132
- Dimensions: 12 x 11
Bedroom 3
- Area: 130
- Dimensions: 10 x 13
Primary bathroom
- Features: Tub/Shower Combo
- Area: 90
- Dimensions: 9 x 10
Dining room
- Area: 90
- Dimensions: 15 x 6
Family room
- Area: 234
- Dimensions: 13 x 18
Kitchen
- Area: 150
- Dimensions: 15 x 10
Living room
- Area: 234
- Dimensions: 13 x 18
Heating
- Central, Electric
Cooling
- Central Air
Appliances
- Included: Range, Disposal, Dishwasher
- Laundry: Washer Hookup, Dryer Connection
Features
- One Living Area, Ceiling Fan(s)
- Flooring: Carpet, Ceramic Tile, Wood
- Has basement: No
- Has fireplace: No
- Fireplace features: Not Applicable
Interior area
- Total interior livable area: 1,593 sqft
Video & virtual tour
Property
Parking
- Total spaces: 2
- Parking features: Two Car Garage
- Garage spaces: 2
Features
- Levels: Two
- Stories: 2
- Pool features: None
Lot
- Size: 5,009 Square Feet
Details
- Parcel number: 176760020600
Construction
Type & style
- Home type: SingleFamily
- Property subtype: Single Family Residence
Materials
- Brick
- Foundation: Slab
- Roof: Composition
Condition
- Pre-Owned
- New construction: No
- Year built: 2000
Utilities & green energy
- Sewer: Sewer System
- Water: Water System
Community & HOA
Community
- Security: Controlled Access
- Subdivision: Pecan Valley Heights
HOA
- Has HOA: Yes
- HOA fee: $127 quarterly
- HOA name: PECAN VALLEY HEIGHTS
Location
- Region: San Antonio
Financial & listing details
- Price per square foot: $137/sqft
- Tax assessed value: $191,190
- Annual tax amount: $4,272
- Price range: $218K - $218K
- Date on market: 9/29/2026
- Cumulative days on market: 49 days
- Listing terms: Conventional,FHA,VA Loan,Cash
Estimated market value
$215,000
$204,000 - $226,000
$1,661/mo
Price history
| Date | Event | Price |
|---|---|---|
| 11/12/2026 | Price change | $217,950-0.9%$137/sqft |
Source:  LERA MLS #2020134 Report a problem | ||
| 9/29/2026 | Listed for sale | $219,950$138/sqft |
Source: LERA MLS #2020134 Report a problem | ||
Public tax history
| Year | Property taxes | Tax assessment |
|---|---|---|
| 2026 | -- | $191,190 -5% |
| 2025 | $2,697 -10.7% | $201,210 |
| 2024 | $3,019 +10% | $201,210 +8.6% |
| 2023 | $2,746 -17.2% | $185,249 +10% |
| 2022 | $3,317 +7.4% | $168,408 +10% |
| 2021 | $3,088 | $153,098 +10% |
| 2020 | $3,088 +0.4% | $139,180 +2.6% |
| 2019 | $3,077 | $135,650 +7.2% |
| 2018 | $3,077 +8.5% | $126,590 +5.4% |
| 2017 | $2,836 +1.1% | $120,110 -0.4% |
| 2016 | $2,806 +16.6% | $120,580 +9.5% |
| 2015 | $2,407 | $110,099 +10% |
| 2014 | $2,407 | $100,090 -1.4% |
| 2013 | -- | $101,510 +2.7% |
| 2012 | -- | $98,840 -0.9% |
| 2011 | -- | $99,760 +1.9% |
| 2010 | -- | $97,930 -0.9% |
| 2009 | -- | $98,830 -5.2% |
| 2008 | -- | $104,290 +3.2% |
| 2007 | -- | $101,010 +8.3% |
| 2006 | -- | $93,230 -10.1% |
| 2005 | -- | $103,700 |
| 2004 | -- | -- |
| 2003 | -- | -- |
| 2002 | -- | -- |
| 2001 | -- | -- |
Find assessor info on the county website
Monthly payment
Est. payment
Payment breakdown
Explore the cost of this home by adjusting the details. Changes won't be saved.Climate risks
Neighborhood: Pecan Valley Heights-Pecan Valley
Nearby schools
Schools provided by the listing agent
- Elementary: Pecan Valley
- Middle: Legacy
- High: East Central
- District: East Central I.S.D
Source: LERA MLS. This data may not be complete. We recommend contacting the local school district to confirm school assignments for this home.

Similar homes
- $215,0003 bd2 ba1.1k sqft4243 Apple Tree, San Antonio, TX 78222For Sale

 MLS ID #2027196, Ashley Pierce TREC #717358, Homestead & Ranch Real Estate. LERA MLS
- $229,7003 bd2 ba1.3k sqft4355 SPRINGVIEW DR, San Antonio, TX 78222For Sale
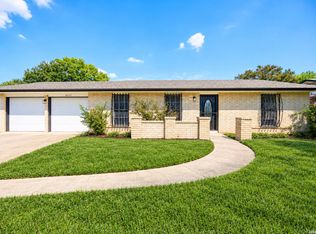 MLS ID #2022607, Melanie Heath TREC #597098, MCH Realty Group. LERA MLS
- $203,9003 bd2 ba1.3k sqft4326 KATRINA LN, San Antonio, TX 78222For Sale
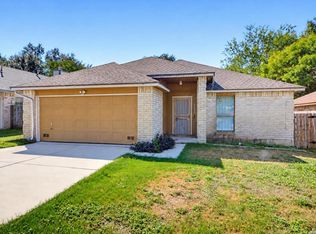 MLS ID #2021915, Rodeana Reynolds TREC #514586, RE/MAX North-San Antonio. LERA MLS
- $200,0003 bd2 ba1.2k sqft5702 Arlitt Dr, San Antonio, TX 78222For Sale By Owner
- $195,0003 bd2 ba1.2k sqft4218 Valleyfield, San Antonio, TX 78222For SaleMLS ID #2029205, Gene Bargas TREC #577038, Gene Bargas, Broker. LERA MLS
- $199,9993 bd2 ba1.2k sqft4506 Meadowland Pl, San Antonio, TX 78222For SaleMLS ID #2027414, Amy Harper TREC #854987, Phillips & Associates Realty. LERA MLS
- $204,9003 bd2 ba1.4k sqft6246 MARCO PLNS, San Antonio, TX 78222For SaleMLS ID #2026451, John Guerrero TREC #698770, Alamo Home Source Realty. LERA MLS
- $214,8004 bd2 ba1.5k sqft4518 Grassland Pass, San Antonio, TX 78222For SaleMLS ID #2017550, Christopher Dudley TREC #731381, Real Broker, LLC. LERA MLS
- $219,9003 bd2 ba1.2k sqft4442 Martin Way, San Antonio, TX 78222For SaleMLS ID #2019453, Cathy Bruce TREC #778310, Home Pros Real Estate Group. LERA MLS
- $180,0003 bd2 ba1.5k sqft5231 Canary, San Antonio, TX 78222For SaleMLS ID #1944568, Hortencia Sambrano TREC #638386, DosLunas Realty. LERA MLS
- $218,0004 bd2 ba1.5k sqft903 UTOPIA LN, San Antonio, TX 78223For SaleMLS ID #2026921, Laura Cisneros TREC #721844, Jadestone Real Estate. LERA MLS
- $269,9002 bd1 ba865 sqft4302 ROLAND RD, San Antonio, TX 78222For SaleMLS ID #2031093, Matthew Hopkins TREC #820562, BK Real Estate. LERA MLS
- $215,0003 bd2 ba1.7k sqft3947 Southport Drive, San Antonio, TX 78223For SaleMLS ID #2016346, Deanna Wright TREC #566830, Kuper Sotheby's Int'l Realty. LERA MLS
- $209,0003 bd2 ba1.6k sqft3918 GOLIAD FRD, San Antonio, TX 78222For SaleMLS ID #1997309, Joshua Ledesma TREC #696154, BHHS Don Johnson Realtors - SA. LERA MLS
- $199,5004 bd2 ba1.5k sqft4546 Zoe Pass, San Antonio, TX 78222For SaleMLS ID #2020417, Todd Williams TREC #495204, LPT Realty, LLC. LERA MLS
