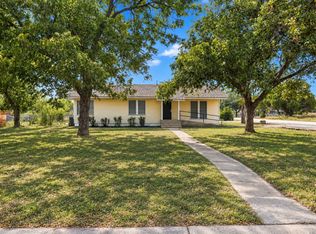
Move-in ready! This charming 3-bedroom, 2-bath, all-brick, single-story home has been beautifully refreshed and is ready for its new owners. Recent updates include a new roof, new flooring, new appliances, and fresh interior and exterior paint. The home offers a functional, spacious layout with plenty of room to relax and entertain. Enjoy the large backyard with endless possibilities for outdoor living. Conveniently located just minutes from City Base, with easy access to shopping, dining, entertainment, and major highways. OWNER FINANCE AVAIL W/ $25K DOWN, 9.89% INT RATE, 30 YEAR AMORTIZATION WITH NO BALLOON OR PREPAYMENT PENTALTY. EMAIL ME FOR INSTRUCTION ON HOW TO SUBMIT AN OWNER FINANCE OFFER
For sale
$229,700
4355 SPRINGVIEW DR, San Antonio, TX 78222
3beds
1,393sqft
Single Family Residence
Built in 1978
0.32 Acres Lot
$201,100 Zestimate®
$165/sqft
$-- HOA
What's special
All-brick single-story homeLarge backyardFunctional spacious layout
- 1 day
- 84
- 6
Likely to sell faster than
Zillow last checked:
Listing updated:
Listed by:
Melanie Heath TREC #597098 (210) 542-4959,
MCH Realty Group
Source: LERA MLS,MLS#: 2022607
Facts & features
Interior
Bedrooms & bathrooms
- Bedrooms: 3
- Bathrooms: 2
- Full bathrooms: 2
Primary bedroom
- Features: Full Bath
- Area: 176
- Dimensions: 16 x 11
Bedroom 2
- Area: 120
- Dimensions: 12 x 10
Bedroom 3
- Area: 130
- Dimensions: 13 x 10
Primary bathroom
- Features: Shower Only, Single Vanity
- Area: 36
- Dimensions: 6 x 6
Dining room
- Area: 88
- Dimensions: 8 x 11
Family room
- Area: 255
- Dimensions: 15 x 17
Kitchen
- Area: 81
- Dimensions: 9 x 9
Living room
- Area: 110
- Dimensions: 10 x 11
Heating
- Central, Electric
Cooling
- Central Air
Appliances
- Included: Range, Disposal, Dishwasher, Vented Exhaust Fan
- Laundry: Washer Hookup, Dryer Connection
Features
- Two Living Area, Liv/Din Combo, Eat-in Kitchen, Two Eating Areas, Breakfast Bar, Ceiling Fan(s)
- Flooring: Carpet, Laminate
- Has basement: No
- Has fireplace: No
- Fireplace features: Not Applicable
Interior area
- Total interior livable area: 1,393 sqft
Property
Parking
- Total spaces: 2
- Parking features: Two Car Garage, Attached
- Attached garage spaces: 2
Features
- Levels: One
- Stories: 1
- Pool features: None
Lot
- Size: 0.32 Acres
Details
- Parcel number: 138410010140
Construction
Type & style
- Home type: SingleFamily
- Property subtype: Single Family Residence
Materials
- Brick
- Foundation: Slab
- Roof: Composition
Condition
- Pre-Owned
- New construction: No
- Year built: 1978
Utilities & green energy
- Sewer: Sewer System
- Water: Water System
Community & HOA
Community
- Features: None
- Subdivision: Pecan Valley
Location
- Region: San Antonio
Financial & listing details
- Price per square foot: $165/sqft
- Tax assessed value: $224,720
- Annual tax amount: $4,638
- Price range: $229.7K - $229.7K
- Date on market: 10/9/2026
- Cumulative days on market: 2 days
- Listing terms: Conventional,FHA,VA Loan,Wraparound,TX Vet,Cash
Estimated market value
$201,100
$177,000 - $221,000
$1,501/mo
Price history
| Date | Event | Price |
|---|---|---|
| 10/9/2026 | Listed for sale | $229,700$165/sqft |
Source:  LERA MLS #2022607 Report a problem LERA MLS #2022607 Report a problem | ||
Public tax history
| Year | Property taxes | Tax assessment |
|---|---|---|
| 2025 | $697 | $224,720 +7.1% |
| 2024 | -- | $209,834 +10% |
| 2023 | $688 -37.6% | $190,758 +10% |
| 2022 | $1,103 +3% | $173,416 +10% |
| 2021 | $1,070 | $157,651 +10% |
| 2020 | $1,070 +3.7% | $143,319 +10% |
| 2019 | $1,032 | $130,290 +7.5% |
| 2018 | $1,032 +3.3% | $121,157 +10% |
| 2017 | $999 +3% | $110,143 +10% |
| 2016 | $969 -11.7% | $100,130 -4.3% |
| 2015 | $1,098 | $104,610 +3.9% |
| 2014 | $1,098 | $100,690 +4% |
| 2013 | -- | $96,820 +3.8% |
| 2012 | -- | $93,310 -2.2% |
| 2011 | -- | $95,400 -1.1% |
| 2010 | -- | $96,440 -8.5% |
| 2009 | -- | $105,410 -5.5% |
| 2008 | -- | $111,590 +1% |
| 2007 | -- | $110,490 +20.7% |
| 2006 | -- | $91,510 +14.5% |
| 2005 | -- | $79,900 |
| 2004 | -- | -- |
| 2003 | -- | -- |
| 2002 | -- | -- |
| 2001 | -- | -- |
| 2000 | -- | -- |
Find assessor info on the county website
Monthly payment
Est. payment
Payment breakdown
Explore the cost of this home by adjusting the details. Changes won't be saved.Climate risks
Neighborhood: Pecan Valley
Nearby schools
Schools provided by the listing agent
- Elementary: Pecan Valley
- Middle: Legacy
- High: East Central
- District: East Central I.S.D
Source: LERA MLS. This data may not be complete. We recommend contacting the local school district to confirm school assignments for this home.

Similar homes
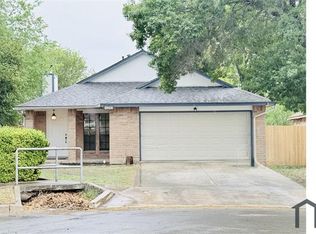
- $250,0003 bd2 ba1.6k sqft4259 Treehouse, San Antonio, TX 78222For Sale
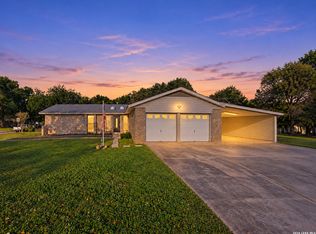
 MLS ID #2022647, Linda Mora TREC #676776, SERHANT.. LERA MLS
 - $216,0003 bd2 ba1.3k sqft4326 KATRINA LN, San Antonio, TX 78222For Sale
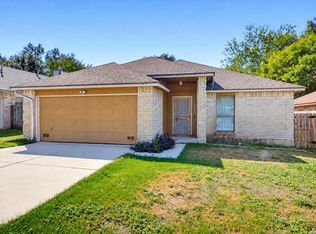 MLS ID #2021915, Rodeana Reynolds TREC #514586, RE/MAX North-San Antonio. LERA MLS
 - $219,9503 bd2 ba1.5k sqft4411 SWAN FRST, San Antonio, TX 78222For Sale
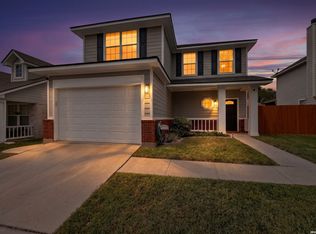 MLS ID #2020134, Daniel Quesada TREC #622044, Mitchell Realty. LERA MLS
 - $259,9005 bd2 ba1.1k sqft2329 S WW WHITE RD, San Antonio, TX 78222For Sale
 MLS ID #2021279, Janet Wingrove TREC #567041, Keller Williams Heritage. LERA MLS
 - $214,4003 bd2 ba1.2k sqft4218 VALLEYFIELD ST, San Antonio, TX 78222For SaleMLS ID #2009670, Gene Bargas TREC #577038, Orchard Brokerage. LERA MLS
- $217,0004 bd2 ba1.7k sqft5727 Medina Farm, San Antonio, TX 78222For SaleMLS ID #2021535, Ricardo Benavides TREC #574075, Big Realty. LERA MLS
- $220,0002 bd1 ba1.6k sqft4926 Alma, San Antonio, TX 78222For SaleMLS ID #2018307, JoAnna Flores TREC #745388, Our Texas Real Estate. LERA MLS
- $219,9003 bd2 ba1.2k sqft4442 Martin Way, San Antonio, TX 78222For SaleMLS ID #2019453, Cathy Bruce TREC #778310, Home Pros Real Estate Group. LERA MLS
- $210,0004 bd2 ba1.5k sqft4546 Zoe Pass, San Antonio, TX 78222For SaleMLS ID #2020417, Todd Williams TREC #495204, LPT Realty, LLC. LERA MLS
- $230,0003 bd3 ba1.7k sqft2442 CHRISTIAN, San Antonio, TX 78222For SaleMLS ID #1898666, Jo Ann Jordan TREC #352054, Homecity Real Estate. LERA MLS
- $250,0003 bd3 ba2k sqft4006 ESPADA LEDGE, San Antonio, TX 78222For SaleMLS ID #2018511, George Fuentes TREC #566149, Red Stone Realty. LERA MLS
- $219,0003 bd2 ba1.6k sqft3918 GOLIAD FRD, San Antonio, TX 78222For SaleMLS ID #1997309, Joshua Ledesma TREC #696154, BHHS Don Johnson Realtors - SA. LERA MLS
- $194,0003 bd2 ba1.5k sqft2714 Kaiser Dr, San Antonio, TX 78222For SaleMLS ID #1996554, Gustavo Rivera TREC #832384, Keller Williams Legacy. LERA MLS
- $240,0003 bd3 ba2k sqft3906 Medina Branch, San Antonio, TX 78222For SaleMLS ID #2007905, Alejandra Moctezuma TREC #791069, White Line Realty LLC. LERA MLS
- $214,9504 bd2 ba1.5k sqft4518 Grassland Pass, San Antonio, TX 78222For SaleMLS ID #2017550, Christopher Dudley TREC #731381, Real Broker, LLC. LERA MLS
- $215,0003 bd2 ba1.7k sqft3947 Southport Drive, San Antonio, TX 78223For SaleMLS ID #2016346, Deanna Wright TREC #566830, Kuper Sotheby's Int'l Realty. LERA MLS
- $233,9004 bd3 ba2k sqft4215 Toledo Mist, San Antonio, TX 78222For SaleMLS ID #1994420, Michelle Sandoval TREC #537769, LPT Realty, LLC. LERA MLS
- $205,0003 bd2 ba1.3k sqft4222 Salado Crest, San Antonio, TX 78222For SaleMLS ID #1959279, Santos Uriegas TREC #722076, Keller Williams Heritage. LERA MLS
