MLS# 297120 Come on in and make yourself at home! Everything you need is on one level, so daily life just gets easier. The kitchen is where the fun happens, with a big island for gathering, white cabinets, upgraded counters, tile backsplash, pendant lights, stainless appliances, and a walk-in pantry with room to stock up. The living and dining areas share one open space for game nights and holiday dinners, and the den is ready to be your home office. Slip into the primary suite and enjoy the walk-in closet, walk-in shower, soaking tub, and his-and-hers sinks. Luxury vinyl plank flooring keeps things fresh and polished. Raised ceilings, ceiling fans, central air, and double-pane windows with treatments already hung make it feel like home from day one. The 2-car attached garage has a door opener and a utility sink. Step out to the landscaped backyard with its timed irrigation system and invite the neighbors over. Sidewalks and street lights too. Come see it, and let's get you home!
Active
Price cut: $5K (10/27)
$494,000
4413 Village View St, Richland, WA 99352
3beds
1,759sqft
Single Family Residence
Built in 2022
5,227 Square Feet Lot
$492,800 Zestimate®
$281/sqft
$-- HOA
What's special
Primary suiteBig island for gatheringWalk-in closetSoaking tubHis-and-hers sinksWalk-in showerCeiling fans
- 25 days
- 531
- 28
Likely to sell faster than
Zillow last checked:
Listing updated:
Listed by:
Pamela J Caldwell 509-949-1771,
Results Realty Group Tri-Citie
Source: PACMLS as distributed by MLS GRID,MLS#: 297120
Facts & features
Interior
Bedrooms & bathrooms
- Bedrooms: 3
- Bathrooms: 2
- Full bathrooms: 2
Rooms
- Room types: Bath - Master, Dining - Living/Combo, Den, Master Bedroom, Pantry, Counters - Granite/Quartz
Bedroom 1
- Level: Main
Bedroom 2
- Level: Main
Bedroom 3
- Level: Main
Dining room
- Level: Main
Kitchen
- Level: Main
Living room
- Level: Main
Utility room
- Level: Main
Heating
- Central
Cooling
- Central Air
Appliances
- Included: Dishwasher, Microwave, Range/Oven
Features
- Raised Ceiling(s), Ceiling Fan(s), Utility Sink
- Flooring: Carpet, Tile, Vinyl
- Windows: Double Pane Windows
- Basement: No Basement
Interior area
- Total structure area: 1,759
- Total interior livable area: 1,759 sqft
Property
Parking
- Parking features: Attached, 2 car, Garage Door Opener, Finished
- Has garage: Yes
Features
- Levels: One
- Stories: 1
- Exterior features: Lighting
Lot
- Size: 5,227 Square Feet
Details
- Parcel number: 132983060000083
- Zoning: SINGLE FAMILY R
Construction
Type & style
- Home type: SingleFamily
- Property subtype: Single Family Residence
Materials
- Stucco
- Foundation: Slab
- Roof: Composition
Condition
- New construction: No
- Year built: 2022
Utilities & green energy
- Sewer: Sewer Connected
- Water: Public
- Utilities for property: Appliances-Electric, Appliances-Gas
Community & HOA
Location
- Region: Richland
Financial & listing details
- Price per square foot: $281/sqft
- Tax assessed value: $477,550
- Annual tax amount: $4,027
- Date on market: 10/10/2026
- Listing terms: Cash,Conventional,FHA,VA
Estimated market value
$492,800
$468,000 - $517,000
$2,681/mo
Price history
| Date | Event | Price |
|---|---|---|
| 10/27/2026 | Price change | $494,000-1%$281/sqft |
Source:  PACMLS as distributed by MLS GRID #297120 Report a problem | ||
| 10/18/2026 | Price change | $499,000-2%$284/sqft |
Source: PACMLS as distributed by MLS GRID #297120 Report a problem | ||
| 10/10/2026 | Listed for sale | $509,000+3.9%$289/sqft |
Source: PACMLS as distributed by MLS GRID #297120 Report a problem | ||
| 5/1/2023 | Sold | $490,000-1.4%$279/sqft |
Source: PACMLS as distributed by MLS GRID #263667 Report a problem | ||
| 3/21/2023 | Price change | $496,900-1.4%$282/sqft |
Source: PACMLS as distributed by MLS GRID #263667 Report a problem | ||
| 9/26/2022 | Price change | $503,900-2.9%$286/sqft |
Source: PACMLS as distributed by MLS GRID #263667 Report a problem | ||
| 8/12/2022 | Listed for sale | $518,900$295/sqft |
Source: PACMLS as distributed by MLS GRID #263667 Report a problem | ||
Public tax history
| Year | Property taxes | Tax assessment |
|---|---|---|
| 2025 | $4,326 +7.4% | $477,550 +10.2% |
| 2024 | $4,027 -6.8% | $433,310 -6.4% |
| 2023 | $4,323 +21.6% | $463,150 +29.9% |
| 2022 | $3,555 +354% | $356,560 +409.4% |
| 2021 | $783 | $70,000 |
Find assessor info on the county website
Monthly payment
Est. payment
Payment breakdown
Explore the cost of this home by adjusting the details. Changes won't be saved.Climate risks
Neighborhood: 99352

Similar homes
- $469,9003 bd2 ba1.6k sqft2556 Clark Ridge Dr, Richland, WA 99352For Sale
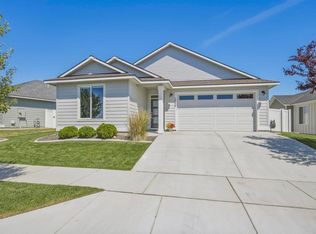
 MLS ID #293339, Cami Mead, Century 21-Tri-Cities. PACMLS as distributed by MLS GRID
- $459,9003 bd2 ba1.6k sqft2585 Sunray Ave, Richland, WA 99352For Sale
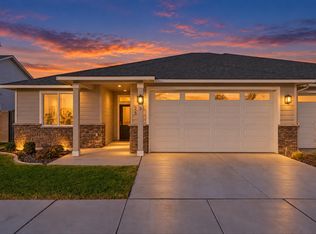 MLS ID #297475, Jemima Crosby, Coldwell Banker Tomlinson. PACMLS as distributed by MLS GRID
- $469,9003 bd2 ba1.8k sqft4939 Smitty Dr, Richland, WA 99352For Sale
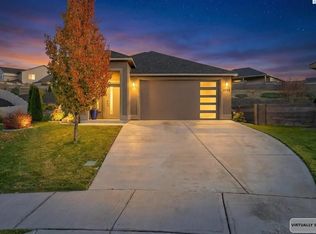 MLS ID #295219, Sydney Holland, Coldwell Banker Tomlinson. PACMLS as distributed by MLS GRID
- $525,0003 bd2 ba1.8k sqft2522 Brodie Ln, Richland, WA 99352For Sale
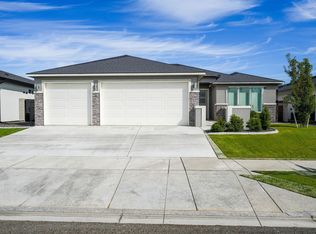 MLS ID #292529, Cari McGee, Cari McGee Real Estate Team/Re/Max Northwest. PACMLS as distributed by MLS GRID
- $460,0003 bd3 ba2k sqft2250 Daphne Ave, Richland, WA 99352For SaleMLS ID #294334, Jenny Callies, Windermere Group One/Tri-Cities. PACMLS as distributed by MLS GRID
- $474,9003 bd2 ba1.4k sqft3745 Scout St, Richland, WA 99352New ConstructionMLS ID #297339, Kira Woods, Windermere Group One/Tri-Cities. PACMLS as distributed by MLS GRID
- $499,9904 bd2 ba1.9k sqft3608 Corvina St, Richland, WA 99352New ConstructionPACMLS as distributed by MLS GRID
- $494,9954 bd2 ba1.8k sqft3589 Barbera St, Richland, WA 99352New ConstructionPACMLS as distributed by MLS GRID
- $494,9954 bd2 ba1.8k sqft3625 Barbera St, Richland, WA 99352New ConstructionPACMLS as distributed by MLS GRID
- $525,0003 bd2 ba1.7k sqft3556 Nuthatch St, Richland, WA 99352New ConstructionMLS ID #297012, Paul Slutskiy, Coldwell Banker Tomlinson. PACMLS as distributed by MLS GRID
- $546,0003 bd2 ba1.7k sqft2904 Meadowlark Ave, Richland, WA 99352New ConstructionMLS ID #297169, Paul Slutskiy, Coldwell Banker Tomlinson. PACMLS as distributed by MLS GRID
- $534,0004 bd2 ba1.7k sqft3467 Allison Way, Richland, WA 99352New ConstructionMLS ID #297122, Leksi Morfin, Century 21-Tri-Cities. PACMLS as distributed by MLS GRID
- $504,9953 bd3 ba2k sqft2249 Vido Ave, Richland, WA 99352New ConstructionPACMLS as distributed by MLS GRID
- $484,0004 bd2 ba1.6k sqft3575 Allison Way, Richland, WA 99352New ConstructionMLS ID #294345, Olivia Poletski, Community Real Estate Group / KWSP. PACMLS as distributed by MLS GRID
- $514,0004 bd3 ba2.1k sqft3395 Allison Way, Richland, WA 99352New ConstructionMLS ID #296581, Jim Hammond, Retter and Company Sotheby's. PACMLS as distributed by MLS GRID
- $519,7503 bd2 ba1.7k sqft2999 Meadowlark Ave, Richland, WA 99352New ConstructionMLS ID #296555, Jordan Barnhill, Century 21-Tri-Cities. PACMLS as distributed by MLS GRID
