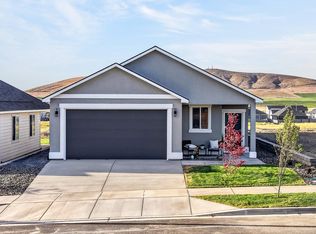
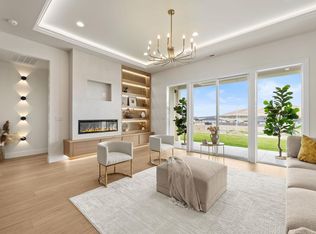
Please join me this Saturday or Sunday September 19th and 20th from 12-2 for an open house at this beautiful new model home from Turping Construction. It is a 2175 sqft 2 story home in the new South Orchards development off of Reata Rd. This one offers 4 bedrooms all upstairs along with a home office, laundry room, Kitchen, dining and great room on the main level. Fully landscaped and fenced as well. Too many upgrades to list but well worth the trip out to check it out this weekend.
New construction
$514,000
3395 Allison Way, Richland, WA 99352
4beds
2,175sqft
Single Family Residence
Built in 2026
10,454 Square Feet Lot
$-- Zestimate®
$236/sqft
$-- HOA
What's special
Home officeLaundry roomFully landscaped and fenced
- 14 hours
- 173
- 2
Zillow last checked:
Listing updated:
Listed by:
Jim Hammond 509-531-5516,
Retter and Company Sotheby's
Source: PACMLS as distributed by MLS GRID,MLS#: 296581
Facts & features
Interior
Bedrooms & bathrooms
- Bedrooms: 4
- Bathrooms: 3
- Full bathrooms: 1
- 3/4 bathrooms: 1
- 1/2 bathrooms: 1
Rooms
- Room types: Bath - Master, Breakfast Bar, Dining - Kitchen/Combo, Den, Room - Family, Room - Great, Walk-In Closet, Foyer, Kitchen Island, Master Bedroom, Pantry, Counters - Granite/Quartz, Laundry
Bedroom 1
- Level: 2nd
- Area: 18 Square Feet
Bedroom 2
- Level: 2nd
- Area: 12 Square Feet
Bedroom 3
- Level: 2nd
- Area: 12 Square Feet
Bedroom 4
- Level: 2nd
- Area: 12 Square Feet
Den
- Level: Main
- Area: 11 Square Feet
Dining room
- Level: Main
- Area: 10 Square Feet
Family room
- Level: Main
- Area: 17 Square Feet
Kitchen
- Level: Main
- Area: 10 Square Feet
Heating
- Forced Air, Central
Cooling
- Forced Air, Central Air, Heat Pump
Appliances
- Included: Dishwasher, Disposal, Microwave, Range/Oven, Refrigerator
Features
- Raised Ceiling(s), Ceiling Fan(s)
- Flooring: Carpet, Tile, Vinyl
- Windows: Triple Pane Windows, Vinyl Windows
- Basement: No Basement
Interior area
- Total structure area: 2,175
- Total interior livable area: 2,175 sqft
Property
Parking
- Parking features: Attached, 2 car, Garage Door Opener, Finished
- Has garage: Yes
Features
- Levels: Two
- Stories: 2
- Patio & porch: Covered
- Exterior features: Fenced, Irrigation System, Solar
Lot
- Size: 10,454 Square Feet
- Features: Located in City Limits, Plat Map - Recorded, Plat Map - Approved
Details
- Parcel number: 104883030000253
- Zoning: SINGLE FAMILY R
Construction
Type & style
- Home type: SingleFamily
- Property subtype: Single Family Residence
Materials
- Cement Board, Rock
- Foundation: Crawl Space
- Roof: Composition
Condition
- New construction: Yes
- Year built: 2026
Details
- Builder name: Turping Construction
Utilities & green energy
- Sewer: Sewer Connected
- Water: Public
- Utilities for property: Appliances-Electric, Appliances-Gas, Cable Connected, Electricity Connected, Natural Gas Connected
Community & HOA
Community
- Subdivision: South Orchard Phase 2
Location
- Region: Richland
Financial & listing details
- Price per square foot: $236/sqft
- Date on market: 9/19/2026
- Cumulative days on market: 1 day
- Listing terms: Cash,Conventional,FHA,VA
Estimated market value
Not available
Estimated sales range
Not available
Not available
Price history
| Date | Event | Price |
|---|---|---|
| 9/19/2026 | Listed for sale | $514,000$236/sqft |
Source:  PACMLS as distributed by MLS GRID #296581 Report a problem PACMLS as distributed by MLS GRID #296581 Report a problem | ||
Public tax history
Tax history is unavailable.
Monthly payment
Est. payment
Payment breakdown
Explore the cost of this home by adjusting the details. Changes won't be saved.Climate risks
Neighborhood: 99352


Similar homes
- $549,5004 bd3 ba1.7k sqft2975 Meadowlark Ave, Richland, WA 99352New Construction
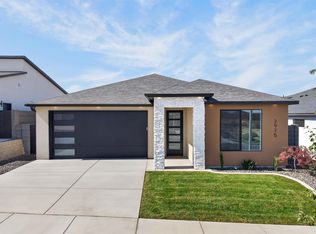
 MLS ID #296564, Maricruz Zaragoza, Imagine Realty ERA Powered. PACMLS as distributed by MLS GRID
 - $539,0003 bd2 ba1.7k sqft2999 Meadowlark Ave, Richland, WA 99352New Construction
 MLS ID #296555, Jordan Barnhill, Century 21-Tri-Cities. PACMLS as distributed by MLS GRID
 - $532,5003 bd2 ba1.6k sqft3411 Nuthatch St, Richland, WA 99352New Construction
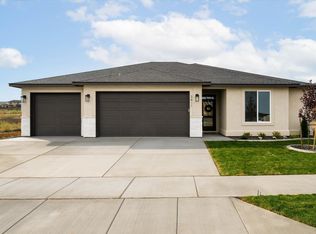 MLS ID #296366, Amy Mace, Retter and Company Sotheby's. PACMLS as distributed by MLS GRID
 - $499,5004 bd3 ba2k sqft2968 Meadowlark Ave, Richland, WA 99352New Construction
 MLS ID #294874, Kristi Tanninen, Coldwell Banker Tomlinson. PACMLS as distributed by MLS GRID
 - $499,0004 bd2 ba1.6k sqft3575 Allison Way, Richland, WA 99352New ConstructionMLS ID #294345, Olivia Poletski, Community Real Estate Group / KWSP. PACMLS as distributed by MLS GRID
- $549,5004 bd3 ba1.7k sqft2983 Meadowlark Ave, Richland, WA 99352New ConstructionMLS ID #296049, Maricruz Zaragoza, Imagine Realty ERA Powered. PACMLS as distributed by MLS GRID
- $514,9004 bd2 ba2k sqft2960 Meadowlark Ave, Richland, WA 99352New ConstructionMLS ID #294875, Kristi Tanninen, Coldwell Banker Tomlinson. PACMLS as distributed by MLS GRID
- $519,9954 bd3 ba2.2k sqft2251 Tall Sage Ave, Richland, WA 99352New ConstructionPACMLS as distributed by MLS GRID
- $555,0004 bd3 ba2k sqft2994 Gage Blvd, Richland, WA 99352New ConstructionMLS ID #294366, Amanda Bush, RE/MAX, The Collective. PACMLS as distributed by MLS GRID
- $535,0003 bd2 ba1.6k sqft3629 Allison Way, Richland, WA 99352New ConstructionMLS ID #295384, Jared Berglund, HomeSmart Elite Brokers. PACMLS as distributed by MLS GRID
- $465,0004 bd2 ba1.4k sqft3557 Allison Way, Richland, WA 99352New ConstructionMLS ID #295160, Olivia Poletski, Community Real Estate Group / KWSP. PACMLS as distributed by MLS GRID
- $538,8004 bd2 ba1.6k sqft2967 Meadowlark Ave, Richland, WA 99352New ConstructionMLS ID #295017, Karla Larios, Coldwell Banker Tomlinson. PACMLS as distributed by MLS GRID
- $640,0004 bd3 ba2k sqft3509 Nuthatch St, Richland, WA 99352New ConstructionMLS ID #296230, Paul Slutskiy, Coldwell Banker Tomlinson. PACMLS as distributed by MLS GRID
- $519,9953 bd3 ba2k sqft2249 Vito Ave, Richland, WA 99352New ConstructionMLS ID #296313, Kathy Myers, DR Horton. PACMLS as distributed by MLS GRID
- $546,0003 bd2 ba1.7k sqft2904 Meadowlark Ave, Richland, WA 99352New ConstructionMLS ID #294908, Paul Slutskiy, Coldwell Banker Tomlinson. PACMLS as distributed by MLS GRID
- $594,0004 bd3 ba2.5k sqft3682 Morningside Pkwy, Richland, WA 99352For SaleMLS ID #296267, Carol Fuller, Retter and Company Sotheby's. PACMLS as distributed by MLS GRID
- $525,0003 bd2 ba1.7k sqft3556 Nuthatch St, Richland, WA 99352New ConstructionMLS ID #293801, Paul Slutskiy, Coldwell Banker Tomlinson. PACMLS as distributed by MLS GRID
