Major updates include new carpet (2026), new roof (2019), A/C replacement (2023), and water heater replacement (2022)! Charming single-story home featuring a desirable split floor plan with 4 bedrooms, 2 bathrooms, and a versatile flex room just off the main living area--perfect for a home office, playroom, or additional lounge space. The open-concept layout offers a spacious and comfortable living environment with vaulted ceilings and neutral two-tone paint throughout. The primary suite features dual sinks and a walk-in closet, while generously sized secondary bedrooms provide plenty of space for family or guests. Step outside to a backyard with mature landscaping, creating a relaxing outdoor setting. Conveniently located near schools, shopping, dining, and freeway access.
Accepting backups
Price cut: $15K (9/3)
$475,000
4414 E Dry Creek Road, Phoenix, AZ 85044
4beds
1,827sqft
Single Family Residence
Built in 1994
5,606 Square Feet Lot
$-- Zestimate®
$260/sqft
$82/mo HOA
What's special
Desirable split floor planOpen-concept layoutPrimary suiteNeutral two-tone paint throughoutCharming single-story homeWalk-in closetRelaxing outdoor setting
- 105 days
- 607
- 48
Zillow last checked:
Listing updated:
Listed by:
Youngim Winston 602-330-6262,
West USA Realty
Source: ARMLS,MLS#: 7028640
Facts & features
Interior
Bedrooms & bathrooms
- Bedrooms: 4
- Bathrooms: 2
- Full bathrooms: 2
Heating
- Electric
Cooling
- Central Air
Appliances
- Included: Built-in Microwave, Dishwasher, Disposal, Electric Range, Electric Oven
- Laundry: Inside, None
Features
- Non-laminate Counter, Double Vanity, Eat-in Kitchen, Full Bth Master Bdrm
- Flooring: Carpet, Tile
- Has basement: No
- Has fireplace: No
Interior area
- Total structure area: 1,827
- Total interior livable area: 1,827 sqft
Property
Parking
- Total spaces: 2
- Parking features: Garage
- Garage spaces: 2
Features
- Stories: 1
- Spa features: None
- Fencing: Block
Lot
- Size: 5,606 Square Feet
- Features: North/South Exposure, Sprinklers In Rear, Sprinklers In Front, Desert Front, Grass Back
Details
- Parcel number: 30704878
Construction
Type & style
- Home type: SingleFamily
- Property subtype: Single Family Residence
Materials
- Stucco, Wood Frame
- Roof: Tile
Condition
- Year built: 1994
Details
- Builder name: pulte homes
Utilities & green energy
- Sewer: Public Sewer
- Utilities for property: Natural Gas Available
Community & HOA
Community
- Subdivision: crimson ridge
HOA
- Has HOA: Yes
- Services included: Street Maint
- HOA fee: $82 monthly
- HOA name: Crimson Ridge
- HOA phone: 480-759-4945
Location
- Region: Phoenix
Financial & listing details
- Price per square foot: $260/sqft
- Tax assessed value: $404,300
- Annual tax amount: $2,990
- Date on market: 5/16/2026
- Cumulative days on market: 105 days
- Listing terms: VA Loan,Cash,Conventional,FHA
- Ownership: Fee Simple
Estimated market value
Not available
Estimated sales range
Not available
Not available
Price history
| Date | Event | Price |
|---|---|---|
| 9/3/2026 | Price change | $475,000-3.1%$260/sqft |
Source:  ARMLS #7028640 Report a problem ARMLS #7028640 Report a problem | ||
| 8/13/2026 | Listed for sale | $490,000-3%$268/sqft |
Source: ARMLS #7028640 Report a problem | ||
| 7/14/2026 | Listing removed | $505,000$276/sqft |
Source: ARMLS #7028640 Report a problem | ||
| 7/9/2026 | Price change | $505,000-1%$276/sqft |
Source: ARMLS #7028640 Report a problem | ||
| 6/19/2026 | Listed for sale | $510,000-1.9%$279/sqft |
Source: ARMLS #7028640 Report a problem | ||
| 6/5/2026 | Listing removed | $520,000$285/sqft |
Source: ARMLS #7028640 Report a problem | ||
| 5/16/2026 | Listed for sale | $520,000+237.7%$285/sqft |
Source: ARMLS #7028640 Report a problem | ||
| 12/2/2023 | Listing removed | -- |
Source: ARMLS #6629865 Report a problem | ||
| 11/13/2023 | Listed for rent | $2,300+9.5%$1/sqft |
Source: ARMLS #6629865 Report a problem | ||
| 8/1/2022 | Listing removed | -- |
Source: Zillow Rental Network Premium Report a problem | ||
| 7/22/2022 | Listed for rent | $2,100+64.7%$1/sqft |
Source: Zillow Rental Network Premium #6438151 Report a problem | ||
| 3/19/2012 | Listing removed | $1,275$1/sqft |
Source: West Usa Realty Revelation #4729132 Report a problem | ||
| 3/14/2012 | Listed for rent | $1,275$1/sqft |
Source: West USA Realty Revelation #4729132 Report a problem | ||
| 6/12/1998 | Sold | $154,000+32.1%$84/sqft |
Source: Public Record Report a problem | ||
| 8/5/1994 | Sold | $116,602$64/sqft |
Source: Public Record Report a problem | ||
Public tax history
| Year | Property taxes | Tax assessment |
|---|---|---|
| 2025 | $2,976 +2.8% | $40,430 -8.2% |
| 2024 | $2,894 +2% | $44,020 +70.8% |
| 2023 | $2,837 +4% | $25,768 -9.5% |
| 2022 | $2,729 -0.2% | $28,480 +7.2% |
| 2021 | $2,734 +3.1% | $26,560 +2.6% |
| 2020 | $2,652 +3.2% | $25,880 +9.3% |
| 2019 | $2,570 | $23,670 +6.1% |
| 2018 | $2,570 +4.4% | $22,310 +2.3% |
| 2017 | $2,463 +10.5% | $21,810 +0.9% |
| 2016 | $2,229 +3.5% | $21,620 +6.5% |
| 2015 | $2,154 | $20,310 +18.4% |
| 2014 | -- | $17,160 +13.6% |
| 2013 | -- | $15,100 -5.9% |
| 2012 | -- | $16,050 -11.6% |
| 2011 | -- | $18,160 -11.5% |
| 2010 | -- | $20,510 -17% |
| 2009 | -- | $24,720 -11.1% |
| 2008 | -- | $27,800 +4.3% |
| 2007 | -- | $26,650 +67.1% |
| 2006 | -- | $15,950 |
| 2005 | -- | $15,950 +1.6% |
| 2004 | -- | $15,700 |
| 2003 | -- | $15,700 +18.9% |
| 2002 | -- | $13,200 |
Find assessor info on the county website
Monthly payment
Est. payment
Payment breakdown
Explore the cost of this home by adjusting the details. Changes won't be saved.Climate risks
Neighborhood: Ahwatukee Foothills
Nearby schools
Schools provided by the listing agent
- Elementary: Kyrene de la Estrella Elementary School
- Middle: Kyrene Centennial Middle School
- High: Mountain Pointe High School
- District: Kyrene Elementary District
Source: ARMLS. This data may not be complete. We recommend contacting the local school district to confirm school assignments for this home.

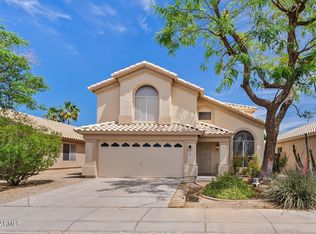
Similar homes
- $520,0004 bd3 ba2.1k sqft13410 S 47TH Way, Phoenix, AZ 85044For Sale
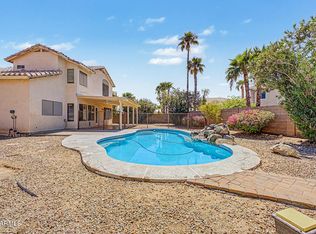 MLS ID #7078947, Aladin S. Abdin, Russ Lyon Sotheby's International Realty. ARMLS
 - $545,0004 bd2 ba1.8k sqft4623 E WHITE ASTER Street, Phoenix, AZ 85044For Sale
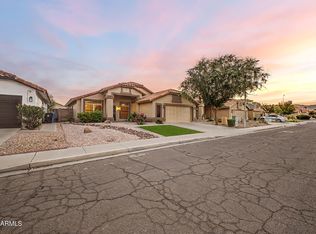 MLS ID #7063798, Kyle Jacobs, Realty ONE Group. ARMLS
 - $518,0003 bd2 ba1.8k sqft3549 E ROCKY SLOPE Drive, Phoenix, AZ 85044For Sale
 MLS ID #7072164, Tara Jones, Opendoor Brokerage, LLC. ARMLS
 - $509,0003 bd2 ba1.7k sqft3123 E AMBER RIDGE Way, Phoenix, AZ 85048For Sale
 MLS ID #7078376, Craig Downie, DeLex Realty. ARMLS
