Welcome to this beautifully remodeled 4-bedroom, 2-bath concrete block home in South Lakeland, where modern updates meet charming farmhouse character! From the moment you arrive, you'll notice the home's inviting curb appeal, mature shade trees, and distinctive wood accents. Step inside through the custom Dutch door and discover a home filled with warmth, character, and thoughtfully designed spaces. The updated interior features an inviting living and dining area that flows seamlessly into the beautifully remodeled kitchen. The kitchen is truly a standout, featuring custom cabinetry, butcher block countertops, a stylish tile backsplash, stainless steel appliances, open wood shelving, and a breakfast bar with seating. Just off the kitchen, you'll find a fabulous custom butler’s pantry with abundant storage and additional countertop space. A great space for a coffee bar! The flexible floor plan offers four bedrooms, along with a dedicated office that could easily serve as a fifth bedroom, second living area, homeschool room, or game room. The primary suite features a beautifully updated bathroom with custom wood accents, while the additional bathroom offers its own stylish finishes and modern touches. One of the highlights of this property is the outdoor living space! The spacious, fenced backyard features a sparkling in-ground swimming pool, plenty of room to entertain, and a covered patio that creates the perfect setting for relaxing or enjoying time with family and friends. Additional features include durable concrete block construction, an attached garage, and a BRAND-NEW roof installed in October 2026. AC was replaced and the pool was resurfaced in 2020! From the custom wood ceilings and barn-style doors to the thoughtfully updated kitchen and bathrooms, this home is full of unique details you won't find in every house. If you're looking for a home with character, modern updates, flexible living space, and a backyard made for enjoying the Florida lifestyle, this South Lakeland beauty is a must-see! Located just 2.5 miles from Polk Parkway access. No HOA! Schedule your showing today!
For sale
$429,000
4414 ORANGEWOOD LOOP W, LAKELAND, FL 33813
4beds
1,924sqft
Single Family Residence
Built in 1975
0.29 Acres Lot
$-- Zestimate®
$223/sqft
$-- HOA
What's special
Attached garageMature shade treesDistinctive wood accentsBeautifully remodeled kitchenDedicated officeCustom wood ceilingsSparkling in-ground swimming pool
- 1 day
- 511
- 73
Zillow last checked:
Listing updated:
Listed by:
Shelley Lopez 863-559-2165,
KING REAL ESTATE SERVICES 863-533-4119
Source: Stellar MLS,MLS#: L4966409 Originating MLS: Lakeland
Facts & features
Interior
Bedrooms & bathrooms
- Bedrooms: 4
- Bathrooms: 2
- Full bathrooms: 2
Rooms
- Room types: Den/Library/Office, Dining Room
Primary bedroom
- Description: Room3
- Features: Walk-In Closet(s)
- Level: First
- Area: 224 Square Feet
- Dimensions: 14x16
Bedroom 2
- Description: Room6
- Features: Built-in Closet
- Level: First
- Area: 140 Square Feet
- Dimensions: 10x14
Bedroom 3
- Description: Room7
- Features: Built-in Closet
- Level: First
- Area: 120 Square Feet
- Dimensions: 10x12
Bedroom 4
- Description: Room8
- Features: Built-in Closet
- Level: First
- Area: 120 Square Feet
- Dimensions: 10x12
Balcony porch lanai
- Description: Room9
- Level: First
- Area: 228 Square Feet
- Dimensions: 12x19
Dining room
- Description: Room1
- Level: First
- Area: 120 Square Feet
- Dimensions: 10x12
Kitchen
- Description: Room4
- Level: First
- Area: 130 Square Feet
- Dimensions: 10x13
Living room
- Description: Room5
- Level: First
- Area: 231 Square Feet
- Dimensions: 11x21
Office
- Description: Room2
- Level: First
- Area: 221 Square Feet
- Dimensions: 13x17
Heating
- Central
Cooling
- Central Air
Appliances
- Included: Dishwasher, Disposal, Dryer, Electric Water Heater, Microwave, Range, Refrigerator, Washer
- Laundry: Electric Dryer Hookup, In Garage, Washer Hookup
Features
- Built-in Features, Eating Space In Kitchen, Solid Surface Counters, Solid Wood Cabinets, Split Bedroom, Walk-In Closet(s)
- Flooring: Brick/Stone, Carpet, Luxury Vinyl
- Doors: Sliding Doors
- Has fireplace: No
Interior area
- Total structure area: 2,584
- Total interior livable area: 1,924 sqft
Video & virtual tour
Property
Parking
- Parking features: Driveway
- Has attached garage: Yes
- Has uncovered spaces: Yes
Features
- Levels: One
- Stories: 1
- Patio & porch: Covered, Patio
- Has private pool: Yes
- Pool features: In Ground, Gunite
- Spa features: In Ground
- Fencing: Wood
Lot
- Size: 0.29 Acres
- Features: City Lot
- Residential vegetation: Trees/Landscaped
Details
- Parcel number: 242905274650000610
- Zoning: RA-1
- Special conditions: None
Construction
Type & style
- Home type: SingleFamily
- Architectural style: Ranch
- Property subtype: Single Family Residence
Materials
- Block, Cedar, Stucco
- Foundation: Slab
- Roof: Shingle
Condition
- Completed
- New construction: No
- Year built: 1975
Utilities & green energy
- Sewer: Septic Tank
- Water: Public
- Utilities for property: BB/HS Internet Available, Cable Available, Electricity Connected, Sewer Connected, Water Connected
Community & HOA
Community
- Pet fee: $0 monthly
- Subdivision: ORANGEWOOD TERRACE
HOA
- Has HOA: No
Location
- Region: Lakeland
Financial & listing details
- Price per square foot: $223/sqft
- Tax assessed value: $300,052
- Annual tax amount: $3,261
- Date on market: 11/10/2026
- Cumulative days on market: 2 days
- Listing terms: Cash,Conventional,FHA,VA Loan
- Ownership: Fee Simple
- Total actual rent: 0
- Electric utility on property: Yes
- Road surface type: Paved
Estimated market value
Not available
Estimated sales range
Not available
Not available
Price history
| Date | Event | Price |
|---|---|---|
| 11/10/2026 | Listed for sale | $429,000+114.5%$223/sqft |
Source:  Stellar MLS #L4966409 Report a problem | ||
| 4/25/2019 | Sold | $200,000-4.3%$104/sqft |
Source: Public Record Report a problem | ||
| 2/17/2019 | Price change | $209,000-6.3%$109/sqft |
Source: CHARLES RUTENBERG REALTY ORLANDO #S5009551 Report a problem | ||
| 1/28/2019 | Price change | $223,000-2.2%$116/sqft |
Source: CHARLES RUTENBERG REALTY ORLANDO #S5009551 Report a problem | ||
| 1/14/2019 | Price change | $228,000-2.1%$119/sqft |
Source: CHARLES RUTENBERG REALTY ORLANDO #S5009551 Report a problem | ||
| 11/8/2018 | Listed for sale | $233,000+45.7%$121/sqft |
Source: CHARLES RUTENBERG REALTY ORLANDO #S5009551 Report a problem | ||
| 7/9/2014 | Sold | $159,900+14.3%$83/sqft |
Source: Public Record Report a problem | ||
| 5/30/2014 | Listed for sale | $139,900$73/sqft |
Source: Coldwell Banker Residential Real Estate - Lakeland #L4648977 Report a problem | ||
Public tax history
| Year | Property taxes | Tax assessment |
|---|---|---|
| 2025 | $3,170 +3.2% | $218,913 +2.9% |
| 2024 | $3,071 +2.7% | $212,743 +3% |
| 2023 | $2,989 +3% | $206,547 +3% |
| 2022 | $2,903 +0.7% | $200,531 +3% |
| 2021 | $2,882 +0.9% | $194,690 +1.4% |
| 2020 | $2,856 +38.6% | $192,002 +29.8% |
| 2019 | $2,061 | $147,931 +1.9% |
| 2018 | $2,061 +1.6% | $145,173 +2.1% |
| 2017 | $2,028 +3.8% | $142,187 +2.1% |
| 2016 | $1,953 -1.1% | $139,262 +0.7% |
| 2015 | $1,975 +224.7% | $138,294 +32.6% |
| 2014 | $608 -50.6% | $104,306 +1.5% |
| 2013 | $1,232 +1.2% | $102,765 +1.7% |
| 2012 | $1,217 -3.9% | $101,047 -3.6% |
| 2011 | $1,266 +0.5% | $104,811 +1.5% |
| 2010 | $1,260 +3.7% | $103,262 +2.7% |
| 2009 | $1,215 +5.8% | $100,547 +0.1% |
| 2008 | $1,148 | $100,447 |
| 2007 | -- | -- |
| 2006 | $1,467 | -- |
| 2005 | -- | -- |
| 2004 | $1,339 +2.7% | -- |
| 2003 | $1,304 +4.1% | $88,009 +2.4% |
| 2002 | $1,252 +2.3% | $85,946 +1.6% |
| 2001 | $1,225 | $84,593 |
Find assessor info on the county website
Monthly payment
Est. payment
Payment breakdown
Explore the cost of this home by adjusting the details. Changes won't be saved.Climate risks
Neighborhood: 33813
- $350,9003 bd2 ba1.6k sqft4410 Orangewood Loop W, Lakeland, FL 33803Off Market
- $384,6003 bd2 ba2.1k sqft4418 Orangewood Loop W, Lakeland, FL 33813Off Market
- $351,8004 bd2 ba1.9k sqft4411 Orangewood Loop E, Lakeland, FL 33813Off Market
- $474,4003 bd2 ba2.6k sqft4415 Orangewood Loop E, Lakeland, FL 33813Off Market
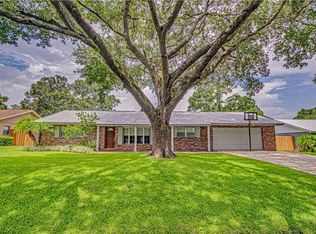
Similar homes
- $--3 bd2 ba2k sqft1211 Valley Hill Dr, Lakeland, FL 33813AuctionServiceLink Auction
- $449,9004 bd2 ba2k sqft2000 ROXBURGH LANE, LAKELAND, FL 33813For Sale
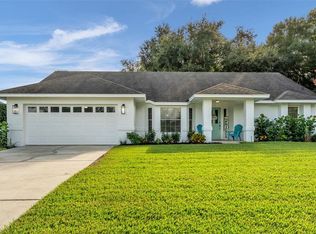
 MLS ID #L4966166, Christina Moore, KELLER WILLIAMS REALTY. Stellar MLS
- $439,9004 bd3 ba2.2k sqft4311 FOREST HILLS DRIVE, LAKELAND, FL 33813New Construction
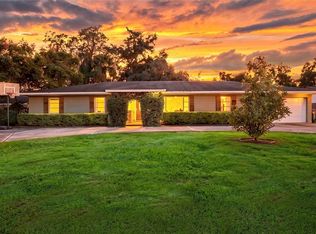 MLS ID #L4966266, Ulric Dunbar, III, AMERICAN REALTY. Stellar MLS
- $409,9004 bd2 ba1.8k sqft1016 DOLLY LANE, LAKELAND, FL 33813For Sale
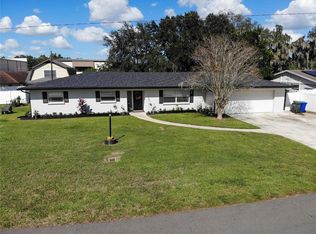 MLS ID #L4965719, Jared Weggeland, KELLER WILLIAMS REALTY. Stellar MLS
- $419,0003 bd2 ba2.3k sqft4404 S LAUREL POINTE DRIVE, LAKELAND, FL 33813For SaleMLS ID #S5160097, Zulema Etchart, LPT REALTY, LLC. Stellar MLS
- $369,0003 bd2 ba1.9k sqft4418 SELKIRK LANE E, LAKELAND, FL 33813For SaleMLS ID #L4966199, Nik Brokas, EXP REALTY LLC. Stellar MLS
- $400,0005 bd4 ba2.5k sqft4803 KIMBALL COURT W, LAKELAND, FL 33813For SaleMLS ID #L4966150, Caren Bodine, S & D REAL ESTATE SERVICE LLC. Stellar MLS
- $435,0003 bd2 ba1.8k sqft1809 STELLA COURT N, LAKELAND, FL 33813For SaleMLS ID #L4962864, Patricia McDonald, PREMIER AGENT NETWORK. Stellar MLS
- $440,0004 bd3 ba2.5k sqft1715 LAKE MIRIAM DRIVE, LAKELAND, FL 33813For SaleMLS ID #L4964257, Mariela Fivecoat, KELLER WILLIAMS REALTY. Stellar MLS
- $425,0004 bd2 ba1.9k sqft2147 GLEN HEIGHTS PLACE, LAKELAND, FL 33813For SaleMLS ID #S5160502, Rod Bostic, III, PRIME DISTRICT REALTY GROUP LLC. Stellar MLS
- $419,0003 bd2 ba2k sqft1668 ROCKY POINTE DRIVE, LAKELAND, FL 33813For SaleMLS ID #O6440777, Michael Mutz, SAUNDERS REAL ESTATE, LLC. Stellar MLS
- $625,0004 bd3 ba2.7k sqft705 LAUREL LANE, LAKELAND, FL 33813For SaleMLS ID #L4966357, Christine Hubbert, BHHS FLORIDA PROPERTIES GROUP. Stellar MLS
- $345,0004 bd2 ba1.5k sqft1517 HALLAM COURT N, LAKELAND, FL 33813For SaleMLS ID #L4964924, Danny Christian, RE/MAX EXPERTS. Stellar MLS
- $364,9003 bd2 ba1.6k sqft1322 GLENGREEN LANE, LAKELAND, FL 33813For SaleMLS ID #TB8555966, Rob Jones, OFFERPAD BROKERAGE FL, LLC. Stellar MLS
- $379,9504 bd2 ba1.8k sqft4826 KIMBALL COURT W, LAKELAND, FL 33813For SaleMLS ID #L4964235, Angie Reynolds, PORCHLIGHT HOMES LLC. Stellar MLS
- $499,9005 bd3 ba2.3k sqft1321 LAKE MIRIAM DRIVE, LAKELAND, FL 33813For SaleMLS ID #TB8559092, Nicole Silva, RE/MAX COLLECTIVE. Stellar MLS
- $399,0003 bd4 ba2.1k sqft520 LAUREL LANE, LAKELAND, FL 33813For SaleMLS ID #O6443216, Jeff Jones, MARK SPAIN REAL ESTATE. Stellar MLS
- $415,0004 bd2 ba1.7k sqft2314 EASTMEADOWS COURT, LAKELAND, FL 33812For SaleMLS ID #L4965981, Gretel Ramirez, KELLER WILLIAMS REALTY. Stellar MLS
