Affordable Opportunity for Investors or Home Buyers – 4415 Alverado Drive, Fort Wayne, IN 46816 This 3-bedroom, 1.5-bath home presents a versatile opportunity for both investors and buyers looking for an affordable home with room to add value. The home features a spacious living area, separate dining space, functional kitchen, enclosed patio/sunroom, and an attached 2-car garage. The floor plan offers comfortable everyday living, while the enclosed patio provides additional space for relaxing, entertaining, or seasonal use. Sold as-is. For an investor, the property offers potential as a rental, buy-and-hold, or light value-add opportunity. For an owner-occupant, it provides the chance to build equity through cosmetic updates and personal improvements over time.
Pending
$129,900
4415 Alverado Dr, Fort Wayne, IN 46816
3beds
1,376sqft
Single Family Residence
Built in 1963
8,712 Square Feet Lot
$-- Zestimate®
$--/sqft
$-- HOA
What's special
Separate dining spaceFunctional kitchen
- 19 days
- 1,821
- 108
Zillow last checked:
Listing updated:
Listed by:
Michael Johnson 260-255-6465,
Vylla Home
Source: IRMLS,MLS#: 202643769
Facts & features
Interior
Bedrooms & bathrooms
- Bedrooms: 3
- Bathrooms: 2
- Full bathrooms: 1
- 1/2 bathrooms: 1
- Main level bedrooms: 3
Bedroom 1
- Level: Main
Bedroom 2
- Level: Main
Kitchen
- Level: Main
- Area: 117
- Dimensions: 13 x 9
Living room
- Level: Main
- Area: 216
- Dimensions: 18 x 12
Heating
- Natural Gas
Cooling
- Central Air
Features
- Has basement: No
- Number of fireplaces: 1
- Fireplace features: Fireplace Screen/Door
Interior area
- Total structure area: 1,376
- Total interior livable area: 1,376 sqft
- Finished area above ground: 1,376
- Finished area below ground: 0
Video & virtual tour
Property
Parking
- Total spaces: 2
- Parking features: Attached
- Attached garage spaces: 2
Features
- Levels: One
- Stories: 1
Lot
- Size: 8,712 Square Feet
- Dimensions: 70X125
- Features: Level
Details
- Parcel number: 021329202028.000077
- Special conditions: Real Estate Owned
Construction
Type & style
- Home type: SingleFamily
- Property subtype: Single Family Residence
Materials
- Aluminum Siding, Brick
- Foundation: Slab
Condition
- New construction: No
- Year built: 1963
Utilities & green energy
- Sewer: City
- Water: City
Community & HOA
Community
- Subdivision: Southwick Village
Location
- Region: Fort Wayne
Financial & listing details
- Tax assessed value: $170,000
- Annual tax amount: $1,535
- Date on market: 10/22/2026
Foreclosure details
Estimated market value
Not available
Estimated sales range
Not available
$1,556/mo
Price history
| Date | Event | Price |
|---|---|---|
| 2/6/2026 | Sold | $144,203+9.3%$105/sqft |
Source: Public Record Report a problem | ||
| 3/25/2021 | Pending sale | $131,900 |
Source:  IRMLS #202109224 Report a problem | ||
| 3/23/2021 | Listed for sale | $131,900 |
Source: IRMLS #202109224 Report a problem | ||
Public tax history
| Year | Property taxes | Tax assessment |
|---|---|---|
| 2025 | $1,626 +10.7% | $170,000 +4.6% |
| 2024 | $1,469 +13.6% | $162,600 +5.7% |
| 2023 | $1,294 +298.8% | $153,800 +16.4% |
| 2022 | $324 -71.7% | $132,100 +124.7% |
| 2021 | $1,148 +5.5% | $58,800 +2.4% |
| 2020 | $1,088 +0.7% | $57,400 +5.5% |
| 2019 | $1,080 | $54,400 +0.7% |
| 2018 | -- | $54,000 +26.8% |
| 2017 | $853 +0.1% | $42,600 +0.5% |
| 2016 | $852 -2.5% | $42,400 -3% |
| 2014 | $874 +0.7% | $43,700 +0.7% |
| 2013 | $868 +17.6% | $43,400 +17.6% |
| 2011 | $738 | $36,900 +0.8% |
| 2010 | -- | $36,600 -20.4% |
| 2007 | -- | $46,000 -16.4% |
| 2005 | -- | $55,000 |
| 2004 | -- | $55,000 +77.4% |
| 2001 | -- | $31,000 |
Find assessor info on the county website
Monthly payment
Climate risks
Neighborhood: Southwick Village
Nearby schools
Schools provided by the listing agent
- Elementary: Southwick
- Middle: Paul Harding
- High: Heritage
- District: East Allen County
Source: IRMLS. This data may not be complete. We recommend contacting the local school district to confirm school assignments for this home.
Similar homes
- $125,0002 bd1 ba1.3k sqft4815 Maples Rd, Fort Wayne, IN 46816Auction
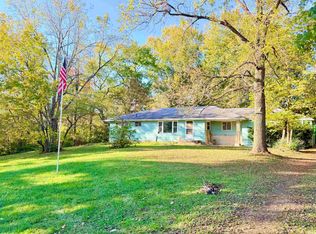 MLS ID #202643709, Timothy S McCulloch, Scheerer McCulloch Real Estate. IRMLS
- $145,0002 bd1 ba900 sqft6133 Kent Rd, Fort Wayne, IN 46816For Sale
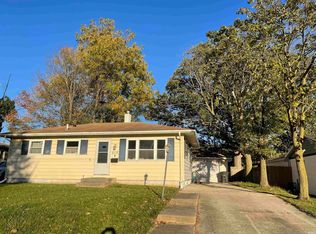 MLS ID #202644577, Tina Baxter, CENTURY 21 Bradley Realty, Inc. IRMLS
- $155,0003 bd1 ba1k sqft2022 Montford Dr, Fort Wayne, IN 46816For Sale
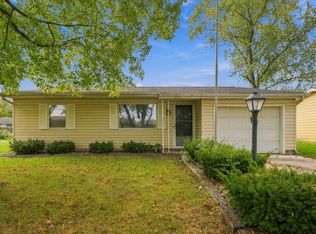 MLS ID #202643462, Khin Kyaw, Uptown Realty Group. IRMLS
- $125,0003 bd1 ba1.8k sqft3636 Felician St, Fort Wayne, IN 46803For Sale
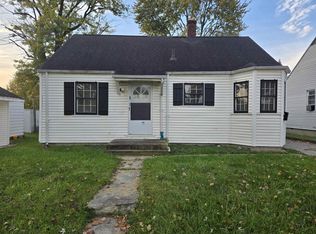 MLS ID #202643960, Andy W Zoda, Coldwell Banker Real Estate Gr. IRMLS
