Welcome Home to this well-maintained, two-owner home offering 1,176 square feet per court house of comfortable living space. Featuring 3 bedrooms, 1 bath, and an oversized living area, this home has been refreshed with new carpet and paint throughout. Enjoy relaxing outdoors on the covered patio backing directly to the Katy Trail; this property offers easy access to paved trail recreation right from your backyard. Conveniently located within 10 minutes from Downtown Tulsa and Sand Springs, this move-in ready home is an excellent opportunity for a first-time home buyer or an investor looking for a great rental property.
Owner/Agent, License #184994
Pending
$139,000
4415 W 1st St, Tulsa, OK 74127
3beds
1,176sqft
Single Family Residence
Built in 1955
8,407 Square Feet Lot
$140,100 Zestimate®
$118/sqft
$-- HOA
What's special
Covered patio
- 20 days
- 372
- 19
Zillow last checked:
Listing updated:
Listed by:
Jamie Summerton 918-230-0849,
Nassau Ridge Realty
Source: MLS Technology, Inc.,MLS#: 2630076 Originating MLS: MLS Technology
Originating MLS: MLS TechnologyFacts & features
Interior
Bedrooms & bathrooms
- Bedrooms: 3
- Bathrooms: 1
- Full bathrooms: 1
Primary bedroom
- Description: Primary Bedroom,No Bath
- Level: First
Bedroom
- Description: Bedroom,No Bath
- Level: First
Bedroom
- Description: Bedroom,No Bath
- Level: First
Primary bathroom
- Description: Primary Bath,Bathtub,Full Bath
- Level: First
Kitchen
- Description: Kitchen,Eat-In
- Level: First
Living room
- Description: Living Room,Combo
- Level: First
Utility room
- Description: Utility Room,Garage
- Level: First
Heating
- Central, Gas
Cooling
- Central Air
Appliances
- Included: Gas Water Heater, Oven, Range, Refrigerator, Stove
- Laundry: Washer Hookup, Gas Dryer Hookup
Features
- High Speed Internet, Laminate Counters, Cable TV, Wired for Data, Ceiling Fan(s), Electric Range Connection, Programmable Thermostat
- Flooring: Carpet, Tile
- Doors: Storm Door(s)
- Windows: Vinyl, Insulated Windows
- Basement: None,Crawl Space
- Has fireplace: No
Interior area
- Total structure area: 1,176
- Total interior livable area: 1,176 sqft
Property
Parking
- Total spaces: 2
- Parking features: Carport, Other, Storage
- Garage spaces: 2
- Has carport: Yes
Features
- Levels: One
- Stories: 1
- Patio & porch: Covered, Patio
- Exterior features: Concrete Driveway, Rain Gutters
- Pool features: None
- Fencing: Chain Link,Full
Lot
- Size: 8,407 Square Feet
- Features: None
Details
- Additional structures: Shed(s)
- Parcel number: 17950920404540
Construction
Type & style
- Home type: SingleFamily
- Architectural style: Ranch
- Property subtype: Single Family Residence
Materials
- Brick, Vinyl Siding, Wood Frame
- Foundation: Crawlspace
- Roof: Asphalt,Fiberglass
Condition
- Year built: 1955
Utilities & green energy
- Sewer: Public Sewer
- Water: Public
- Utilities for property: Cable Available, Electricity Available, Natural Gas Available, High Speed Internet Available, Phone Available, Water Available
Green energy
- Energy efficient items: Windows
Community & HOA
Community
- Features: Gutter(s)
- Security: No Safety Shelter, Smoke Detector(s)
- Subdivision: Hayden-Lewis Ii Addn
HOA
- Has HOA: No
- Amenities included: None
Location
- Region: Tulsa
Financial & listing details
- Price per square foot: $118/sqft
- Tax assessed value: $93,944
- Annual tax amount: $1,348
- Date on market: 8/20/2026
- Cumulative days on market: 20 days
- Listing terms: Conventional,FHA,VA Loan
- Exclusions: Ring Doorbell Cameras x2
Estimated market value
$140,100
$133,000 - $147,000
$1,226/mo
Price history
| Date | Event | Price |
|---|---|---|
| 8/24/2026 | Pending sale | $139,000$118/sqft |
Source:  MLS Technology, Inc. #2630076 Report a problem MLS Technology, Inc. #2630076 Report a problem | ||
| 8/20/2026 | Listed for sale | $139,000+93.1%$118/sqft |
Source: MLS Technology, Inc. #2630076 Report a problem | ||
| 10/3/2003 | Sold | $72,000$61/sqft |
Source: Public Record Report a problem | ||
Public tax history
| Year | Property taxes | Tax assessment |
|---|---|---|
| 2025 | $1,251 +6.9% | $9,334 +3.3% |
| 2024 | $1,170 +5.5% | $9,033 +3.3% |
| 2023 | $1,109 -1.6% | $8,741 +3.4% |
| 2022 | $1,127 +4.4% | $8,457 -7.9% |
| 2021 | $1,080 +4.8% | $9,181 +3% |
| 2020 | $1,031 -1.7% | $8,914 +3% |
| 2019 | $1,049 0% | $8,655 +16.9% |
| 2018 | $1,049 +3.1% | $7,403 -9.3% |
| 2017 | $1,017 +0.9% | $8,158 +3% |
| 2016 | $1,008 | $7,920 |
| 2015 | $1,008 -1.8% | $7,920 |
| 2014 | $1,026 | $7,920 |
| 2013 | -- | $7,920 |
| 2012 | -- | $7,920 |
| 2011 | -- | $7,920 |
| 2010 | -- | $7,920 |
| 2009 | -- | $7,920 |
| 2008 | -- | $7,920 |
| 2007 | -- | $7,920 |
| 2006 | -- | $7,920 |
| 2005 | -- | $7,920 |
| 2004 | $818 | $7,920 +77.2% |
| 2003 | -- | $4,469 |
| 2002 | -- | $4,469 |
| 2001 | -- | $4,469 |
| 2000 | -- | $4,469 |
Find assessor info on the county website
Monthly payment
Est. payment
Payment breakdown
Explore the cost of this home by adjusting the details. Changes won't be saved.Climate risks
Neighborhood: West O' Main
Nearby schools
Schools provided by the listing agent
- Elementary: Wayman Tisdale Fine Arts Academy (Former Choutea)
- Middle: Central
- High: Central
- District: Tulsa - Sch Dist (1)
Source: MLS Technology, Inc.. This data may not be complete. We recommend contacting the local school district to confirm school assignments for this home.

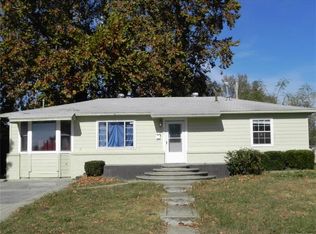
Similar homes
- $139,9003 bd1 ba716 sqft3833 W Admiral Blvd, Tulsa, OK 74127For Sale
 MLS ID #2632264, Julie S Luna, C21/First Choice Realty. MLS Technology, Inc.
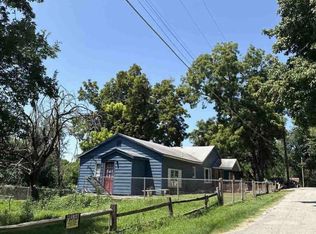
 - $159,5003 bd1 ba1.3k sqft4521 W 3rd St, Tulsa, OK 74127For Sale
 MLS ID #2625591, Juli Couch, McGraw, REALTORS. MLS Technology, Inc.
 - $155,0003 bd1 ba992 sqft4951 W 1st St, Tulsa, OK 74127For Sale
 MLS ID #2629559, Dustin Moseley, Keller Williams Preferred. MLS Technology, Inc.
 - $--4 bd1 ba1.2k sqft7220 W 4th St, Tulsa, OK 74127Auction
 ServiceLink Auction
